8,899 Results

EDIT SEARCH FILTERS
Clear All FiltersOffice
Sort By:  

8,899 RESULTS

SEARCH FILTERS

    Plan Type
    Square Feet
    Bedrooms
    Bathrooms
    Stories
    Garage (Vehicle Spaces)
    Architectural Styles

    Outdoor Living

    Bedroom Options
    Kitchen & Dining
    Laundry Location
    Additional Rooms

    Garage Type

    Garage Features
    Other Features
    Foundation Type

    Plan Width (FT)
    Plan Depth (FT)
    Plan Height (FT)
    Framing Type
    Media Filters
SEARCHING...
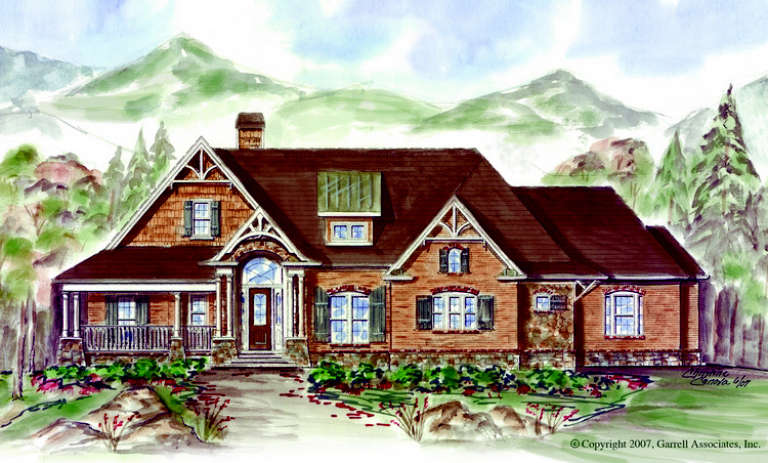
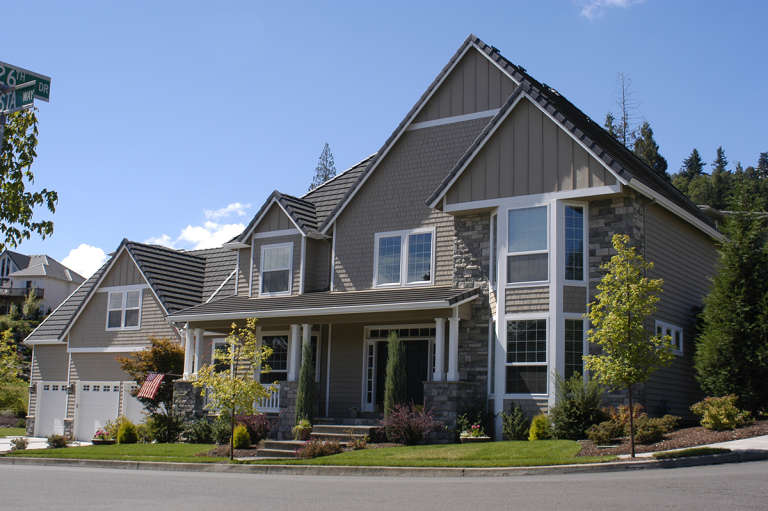
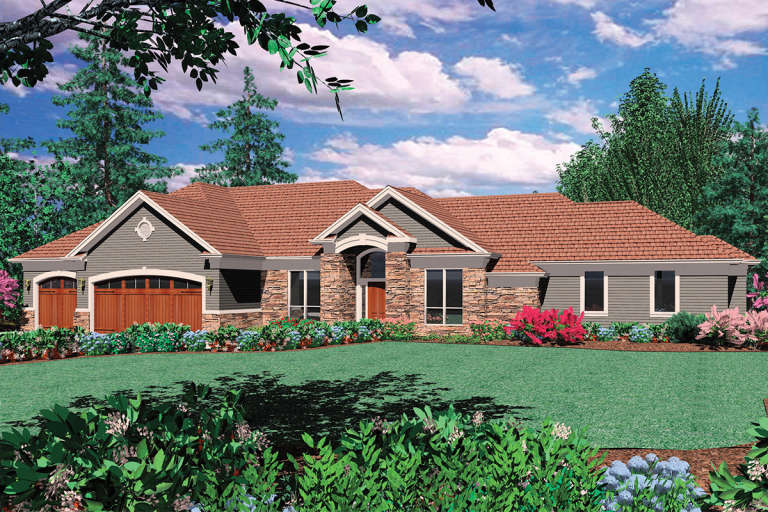
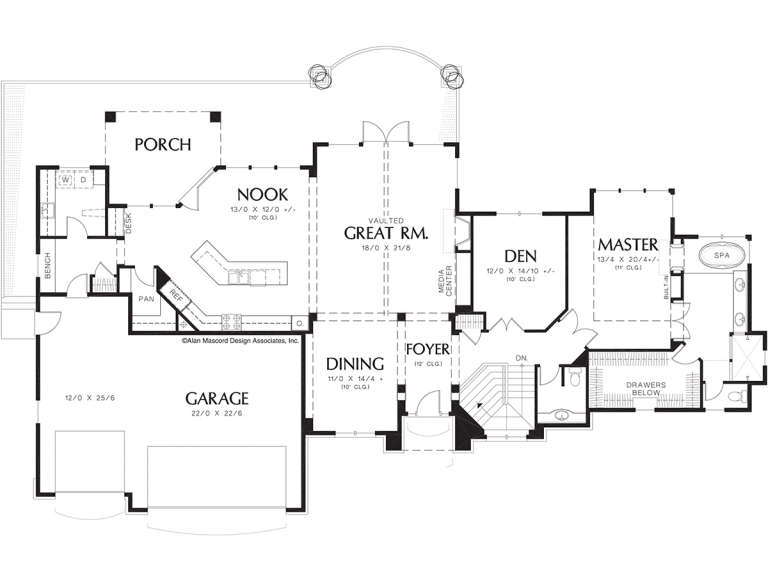
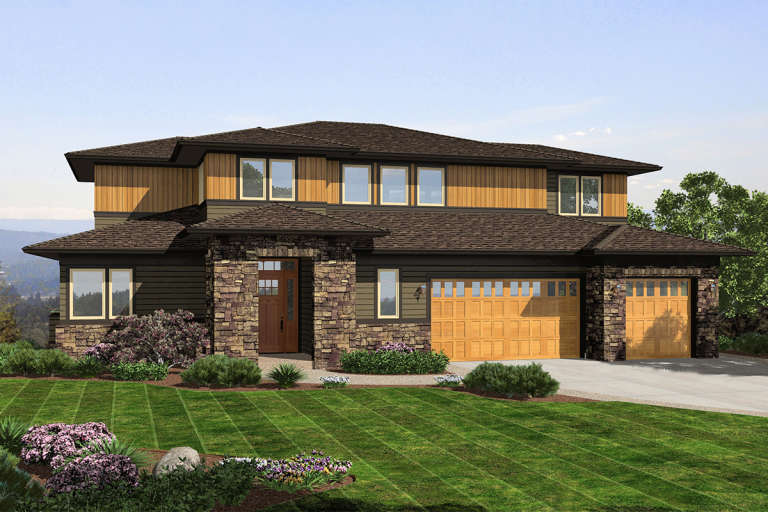
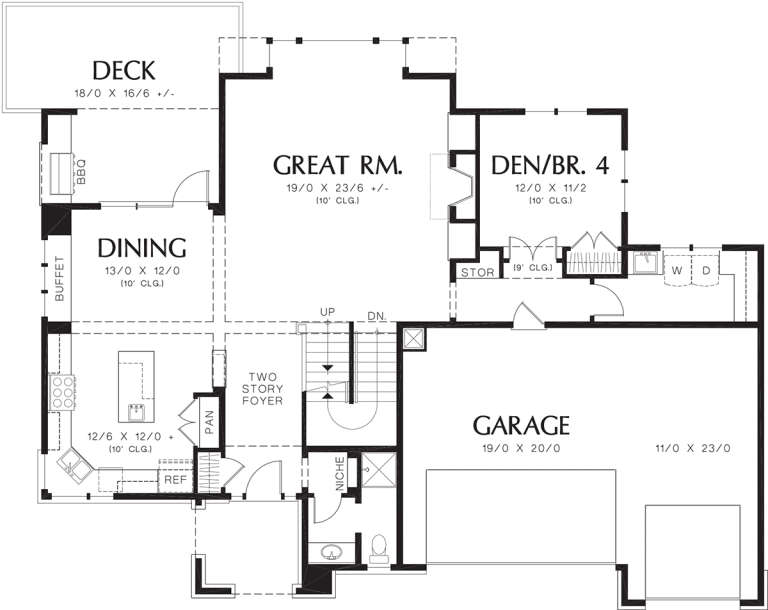
House Plan House Plan #12295 FRONT PHOTO DEFAULT

PLAN #2559-00503

Starting at

$2,510
Sq Ft 3,737
Beds 3
Baths 3
½ Baths 1
Cars 3
Stories 2
Width 82'
Depth 58'
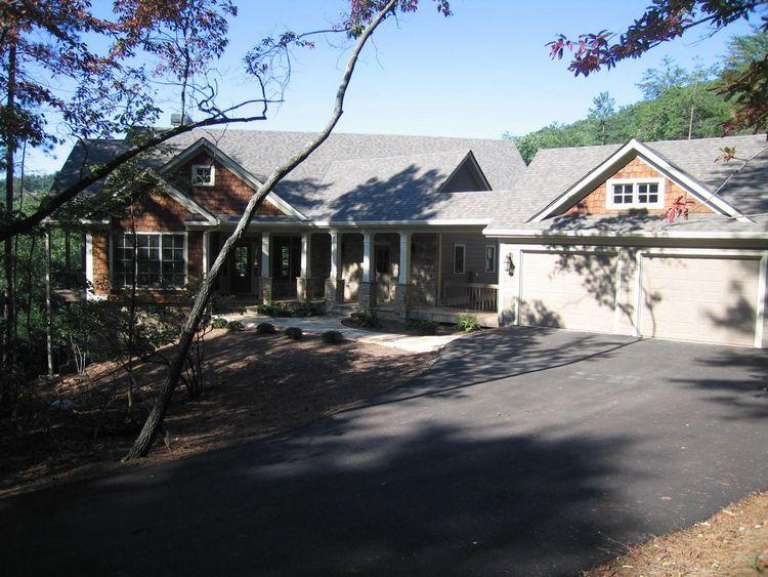
House Plan House Plan #12241 Front Photo

PLAN #5458-00017

Starting at

$1,389
Sq Ft 3,504
Beds 4
Baths 4
½ Baths 1
Cars 0
Stories 1
Width 62' 2"
Depth 60' 10"
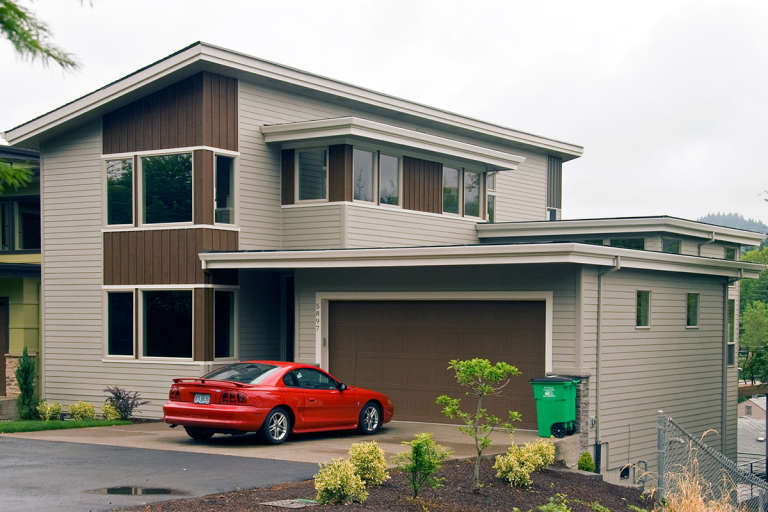
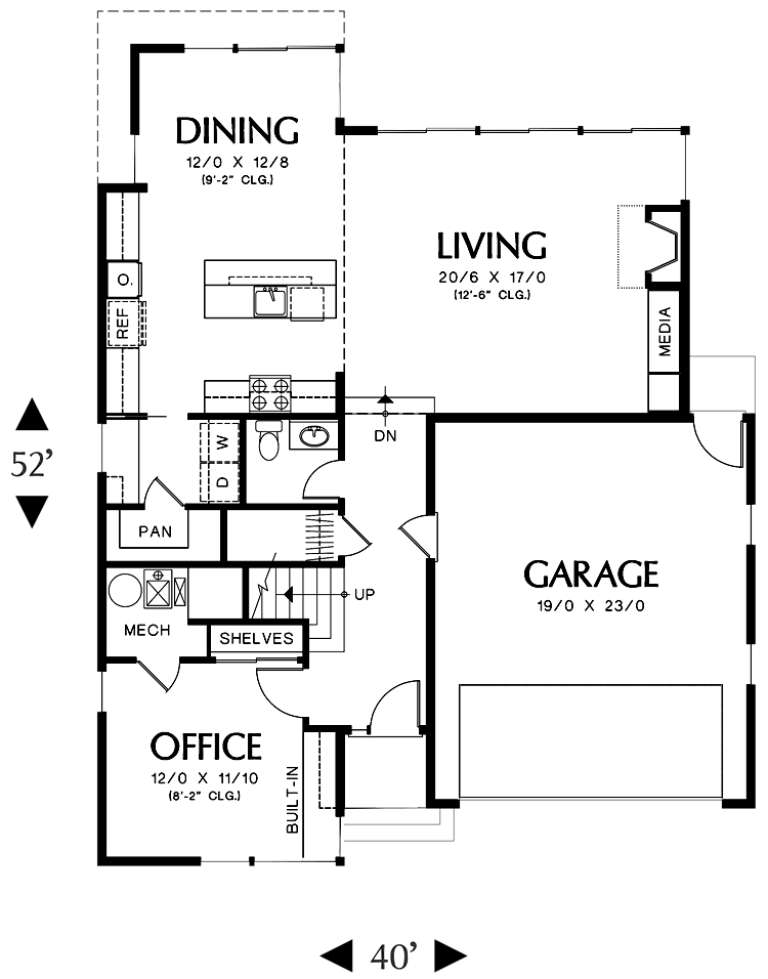
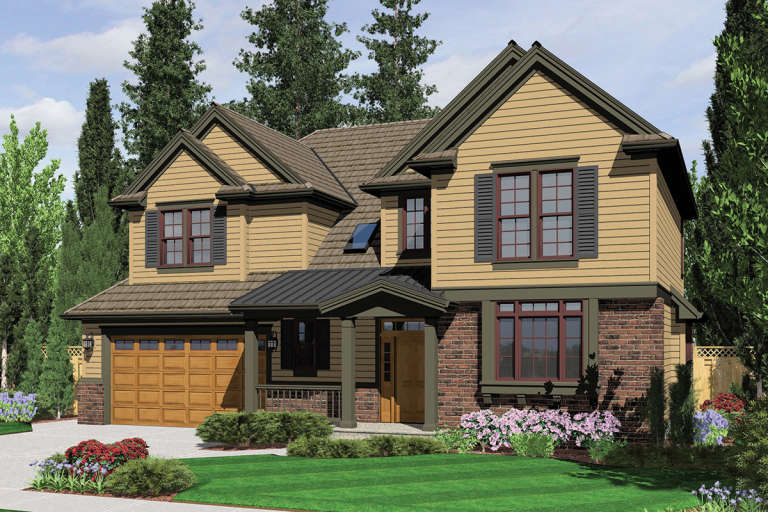
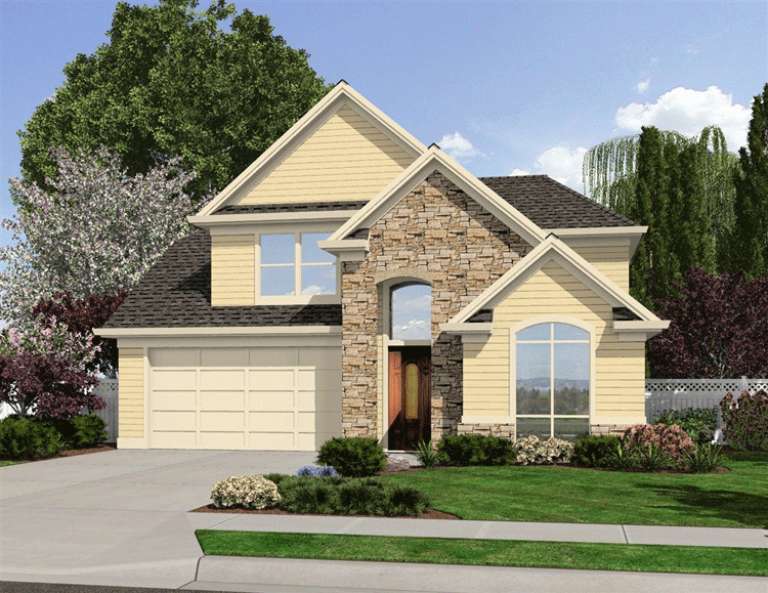
House Plan House Plan #12189 Front Elevation

PLAN #2559-00412

Starting at

$1,687
Sq Ft 2,047
Beds 2
Baths 2
½ Baths 1
Cars 2
Stories 2
Width 40'
Depth 52'
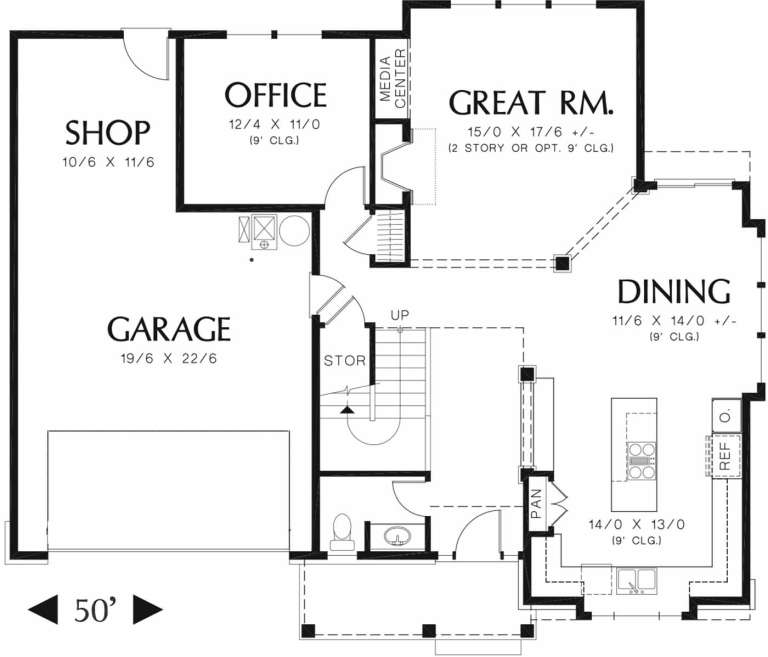
House Plan House Plan #12161 Front Elevation

PLAN #2559-00384

Starting at

$1,846
Sq Ft 2,605
Beds 3
Baths 2
½ Baths 1
Cars 3
Stories 2
Width 50'
Depth 42'
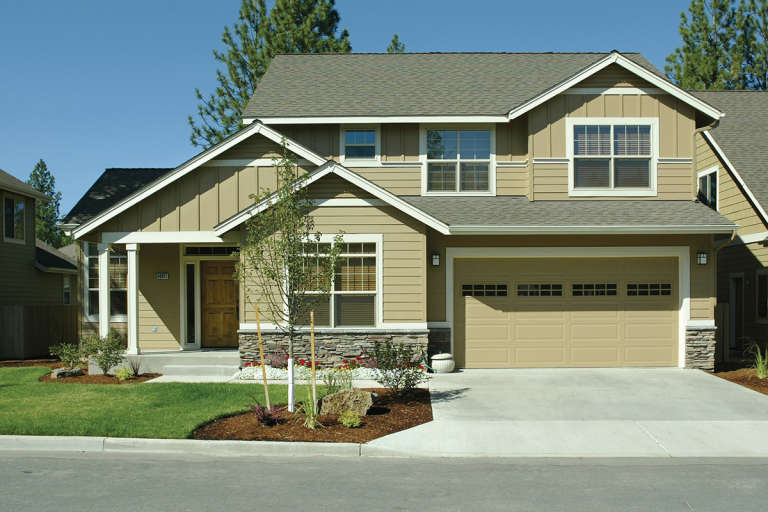
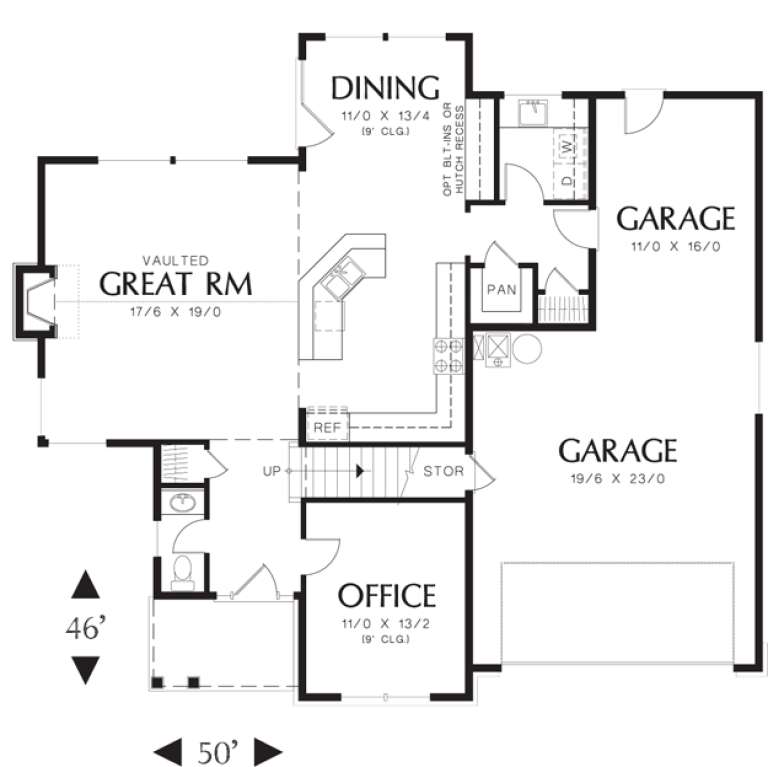
House Plan House Plan #12142 Front Elevation

PLAN #2559-00365

Starting at

$1,704
Sq Ft 2,110
Beds 3
Baths 2
½ Baths 1
Cars 3
Stories 2
Width 50'
Depth 46'
House Plan House Plan #11957 Front Elevation

PLAN #2559-00180

Starting at

$2,557
Sq Ft 4,422
Beds 4
Baths 3
½ Baths 1
Cars 3
Stories 1
Width 95'
Depth 52'
House Plan House Plan #11819 Front Elevation

PLAN #2559-00042

Starting at

$1,841
Sq Ft 2,632
Beds 4
Baths 2
½ Baths 1
Cars 2
Stories 2
Width 40'
Depth 63'
House Plan House Plan #11795 Front Elevation

PLAN #2559-00018

Starting at

$2,362
Sq Ft 3,916
Beds 5
Baths 4
½ Baths 0
Cars 3
Stories 3
Width 61'
Depth 48'
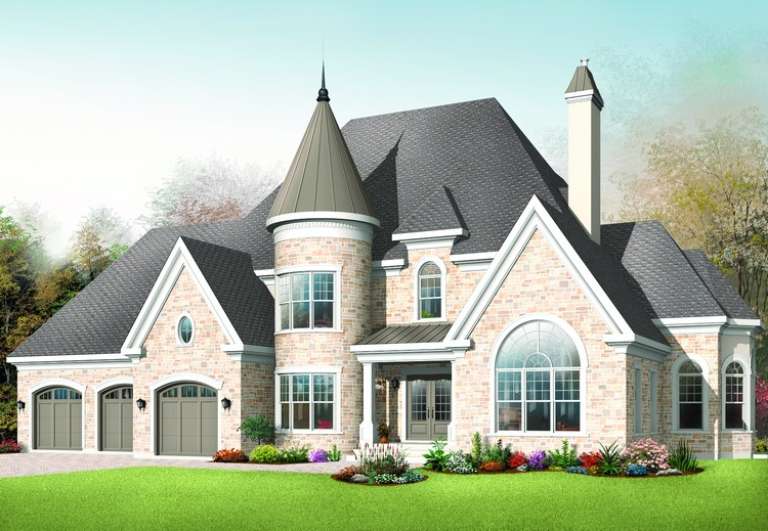
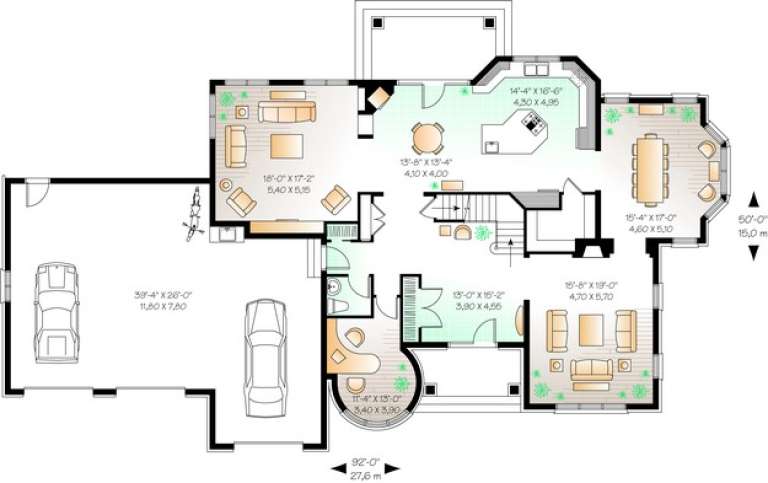
House Plan House Plan #11086 Front Elevation

PLAN #034-00834

Starting at

$2,480
Sq Ft 3,869
Beds 3
Baths 3
½ Baths 1
Cars 3
Stories 2
Width 92'
Depth 50'
House Plan House Plan #10984 Front Elevation

PLAN #034-00732

Starting at

$1,740
Sq Ft 1,972
Beds 3
Baths 2
½ Baths 0
Cars 2
Stories 2
Width 51'
Depth 42'
House Plan House Plan #10985 Front Elevation

PLAN #034-00733

Starting at

$2,200
Sq Ft 3,068
Beds 3
Baths 2
½ Baths 1
Cars 2
Stories 2
Width 68'
Depth 43'
House Plan House Plan #10986 Front Elevation

PLAN #034-00734

Starting at

$2,200
Sq Ft 3,181
Beds 4
Baths 2
½ Baths 1
Cars 2
Stories 2
Width 42'
Depth 52'
House Plan House Plan #10969 Front Elevation

PLAN #034-00717

Starting at

$1,855
Sq Ft 2,208
Beds 3
Baths 1
½ Baths 1
Cars 2
Stories 2
Width 47' 4"
Depth 42'
House Plan House Plan #10877 Front Elevation

PLAN #699-00035

Starting at

$1,425
Sq Ft 2,282
Beds 3
Baths 2
½ Baths 0
Cars 2
Stories 1
Width 80' 8"
Depth 53' 6"
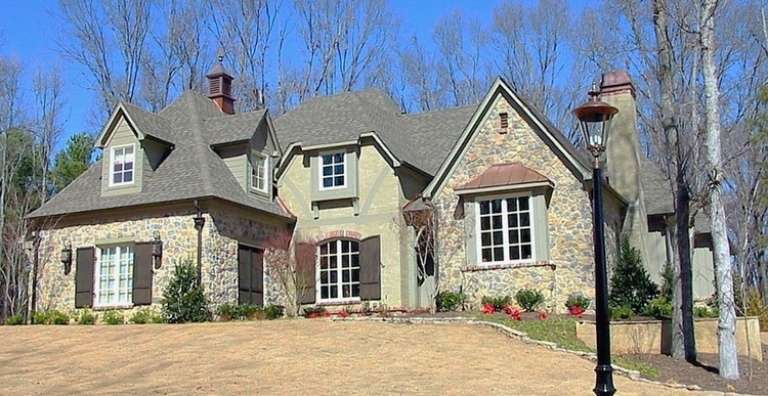
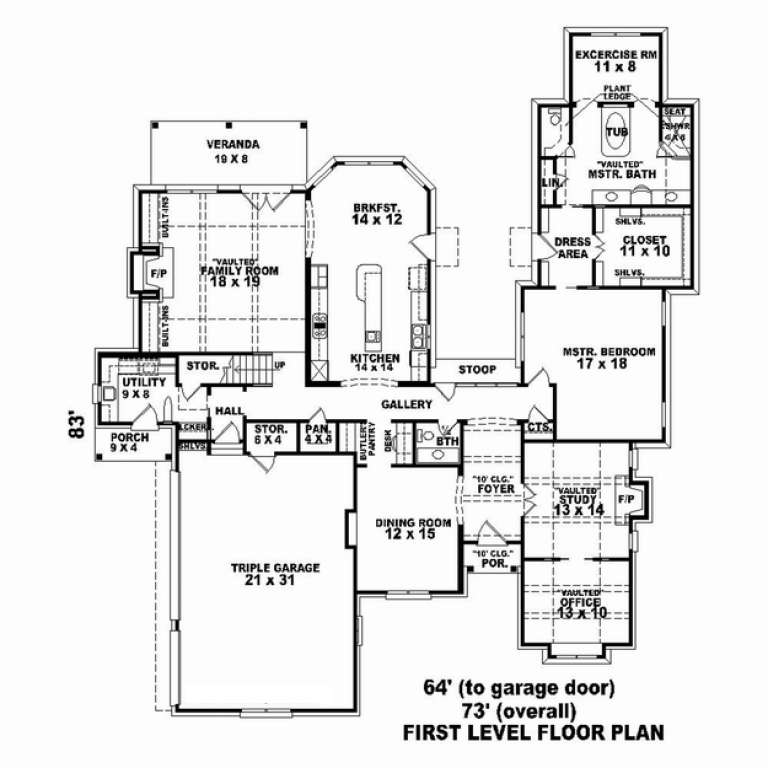
House Plan House Plan #10857 Front Photo

PLAN #053-02552

Starting at

$1,847
Sq Ft 4,339
Beds 3
Baths 3
½ Baths 1
Cars 3
Stories 2
Width 64'
Depth 84'
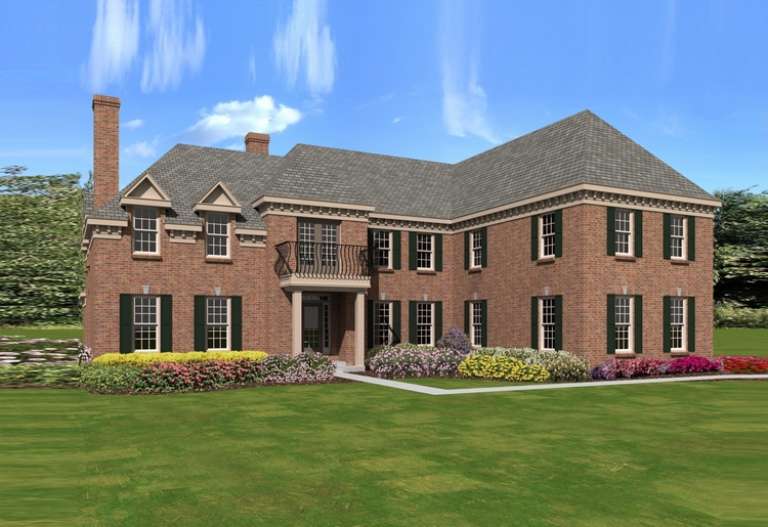
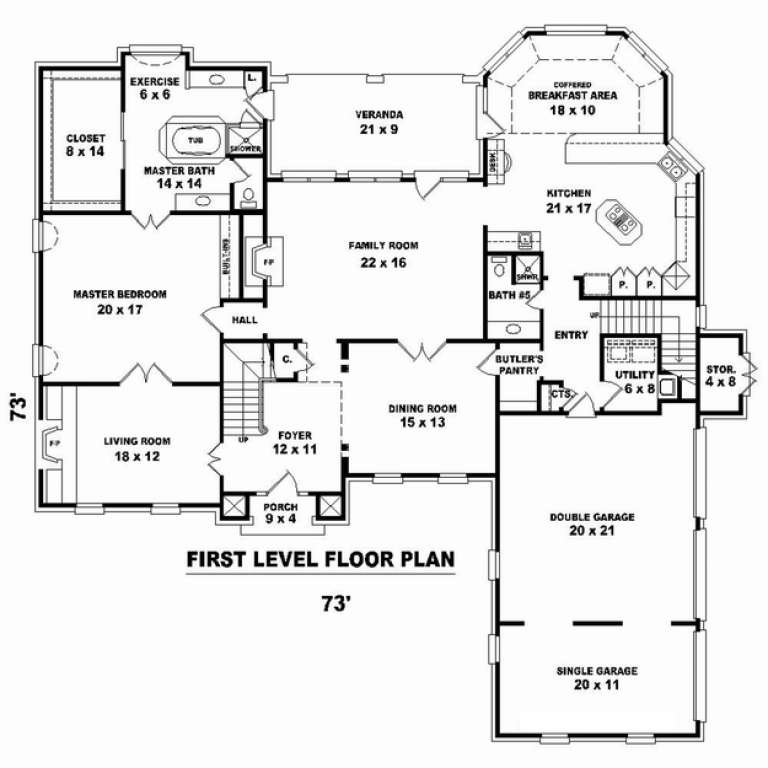
House Plan House Plan #10814 Front Elevation

PLAN #053-02509

Starting at

$2,040
Sq Ft 5,184
Beds 4
Baths 4
½ Baths 0
Cars 3
Stories 2
Width 73'
Depth 73'
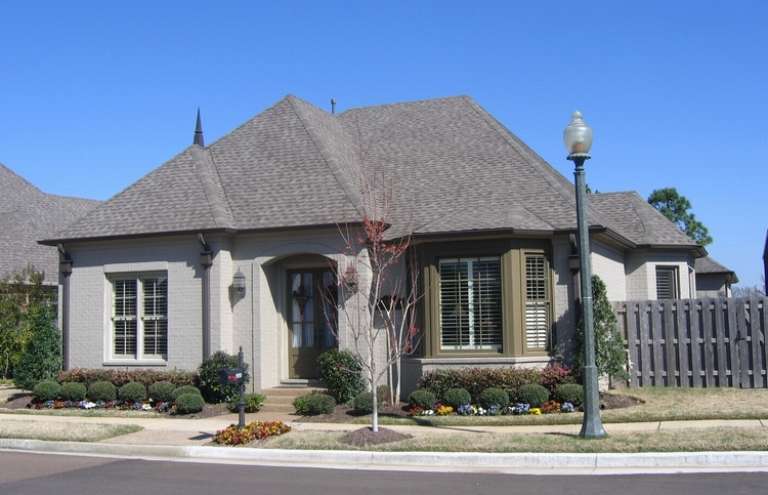
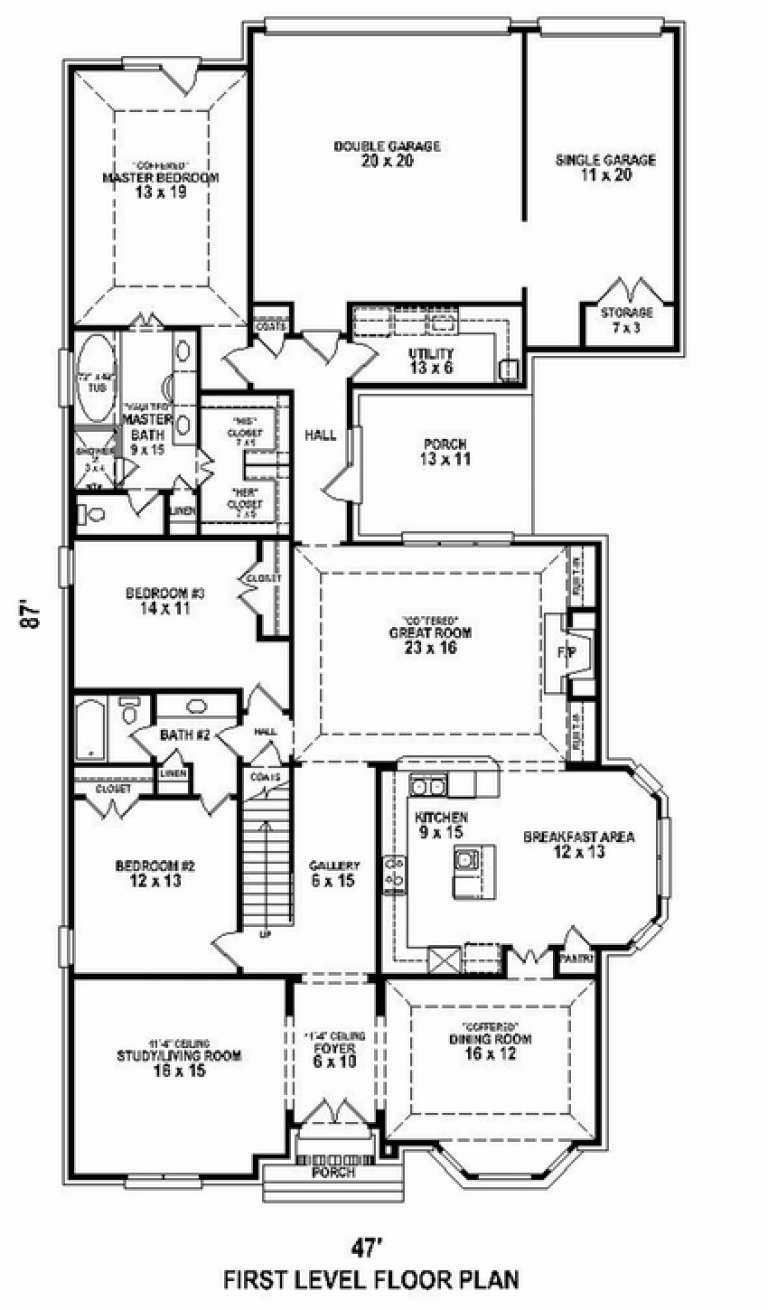
House Plan House Plan #10817 Front Photo

PLAN #053-02512

Starting at

$1,248
Sq Ft 2,694
Beds 3
Baths 2
½ Baths 0
Cars 3
Stories 1.5
Width 47'
Depth 87'
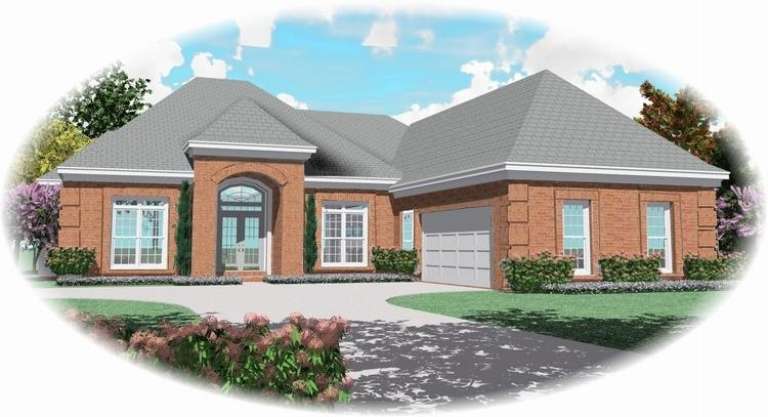
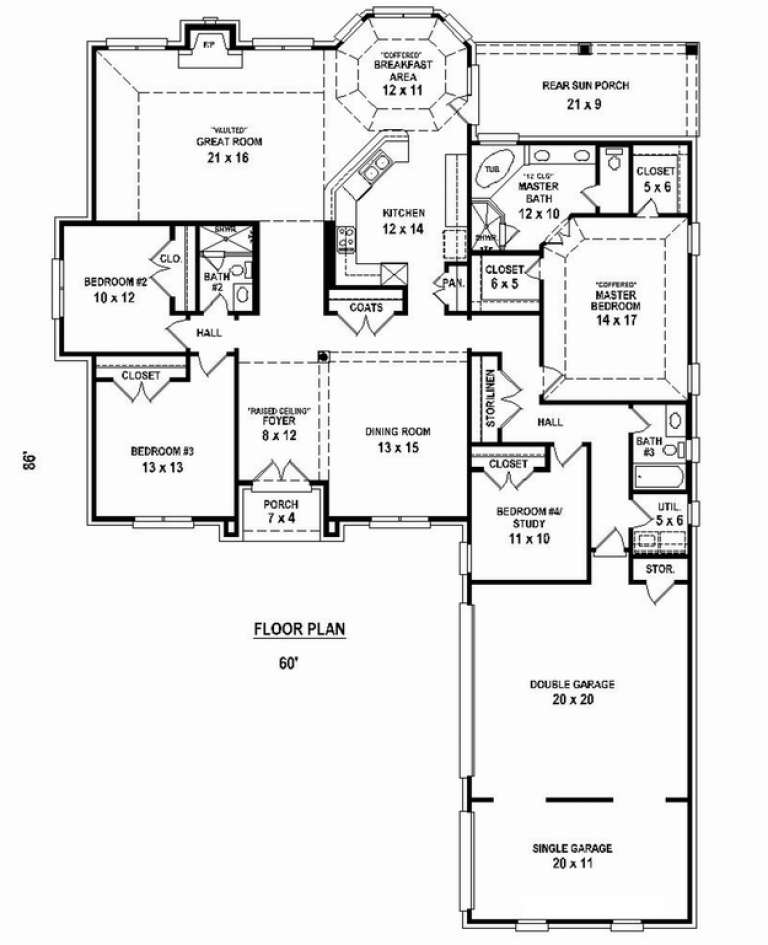
House Plan House Plan #10804 Front Elevation

PLAN #053-02499

Starting at

$1,248
Sq Ft 2,541
Beds 3
Baths 3
½ Baths 0
Cars 3
Stories 1
Width 60'
Depth 86'
X
Shop Sign In
Favorites
Cart
Chat