8,899 Results

EDIT SEARCH FILTERS
Clear All FiltersOffice
Sort By:  

8,899 RESULTS

SEARCH FILTERS

    Plan Type
    Square Feet
    Bedrooms
    Bathrooms
    Stories
    Garage (Vehicle Spaces)
    Architectural Styles

    Outdoor Living

    Bedroom Options
    Kitchen & Dining
    Laundry Location
    Additional Rooms

    Garage Type

    Garage Features
    Other Features
    Foundation Type

    Plan Width (FT)
    Plan Depth (FT)
    Plan Height (FT)
    Framing Type
    Media Filters
SEARCHING...
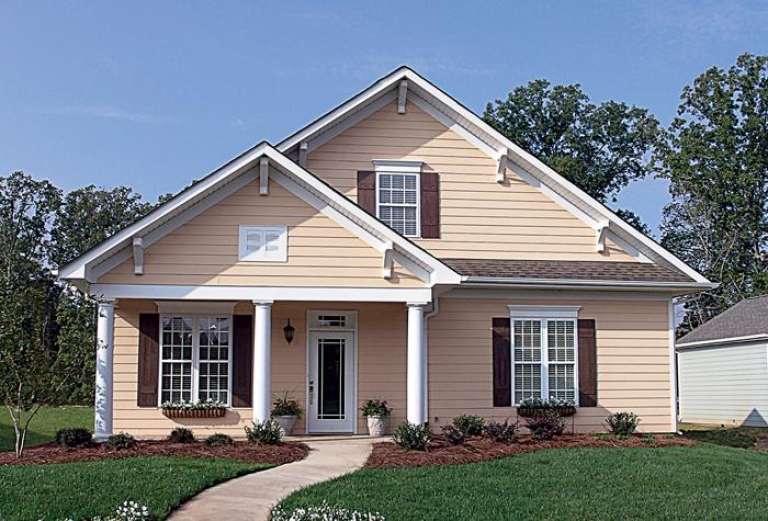
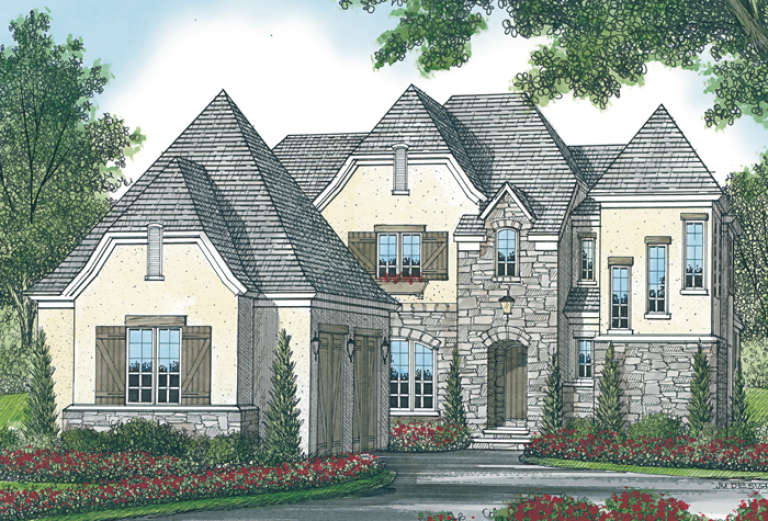
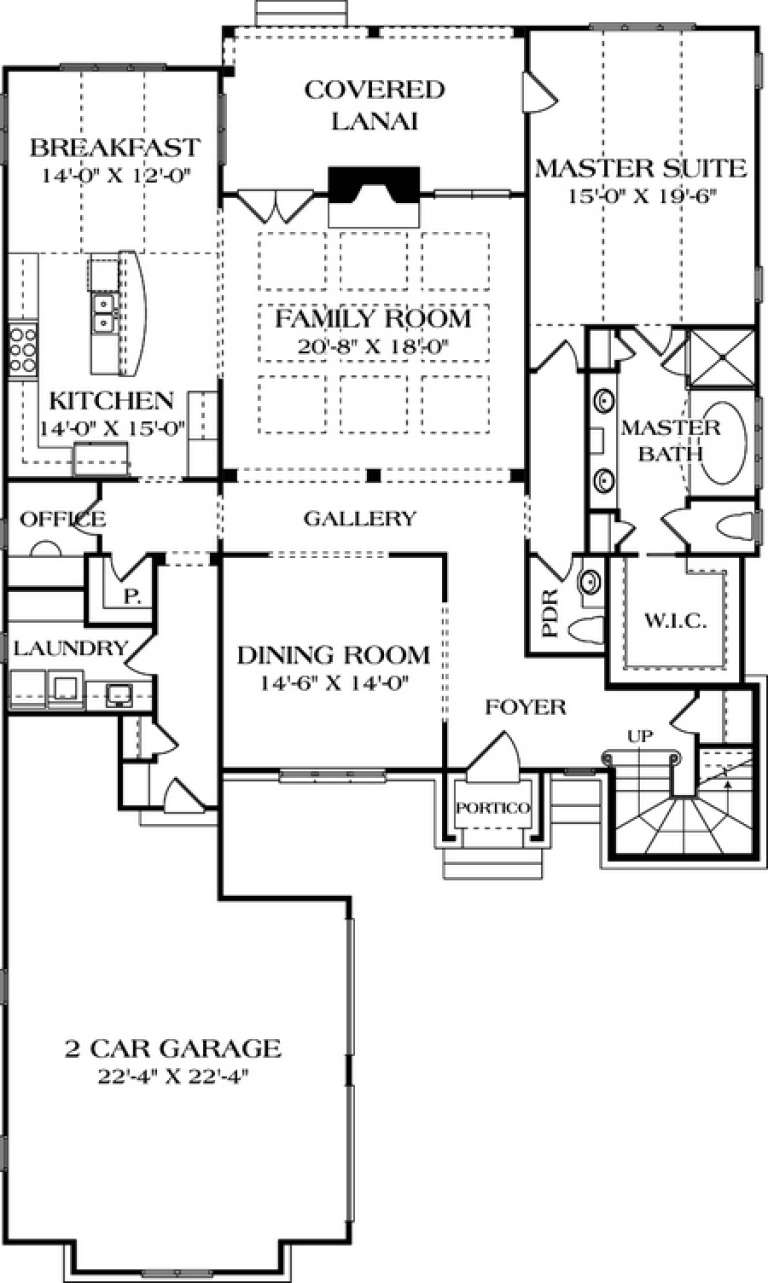
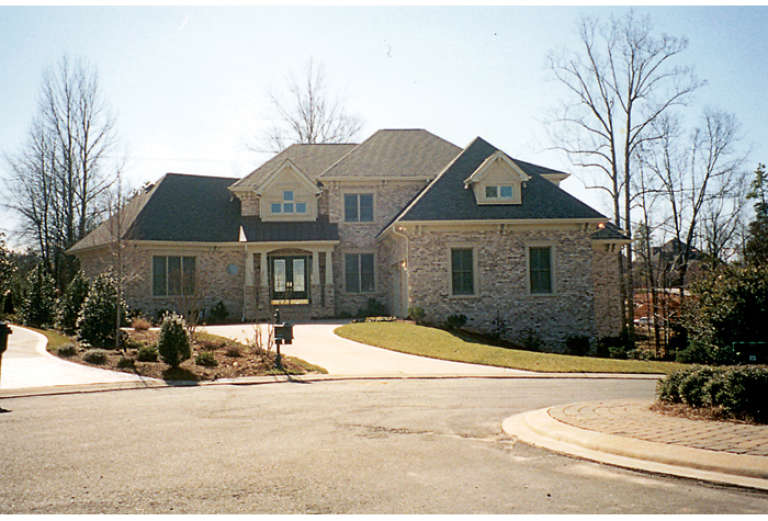
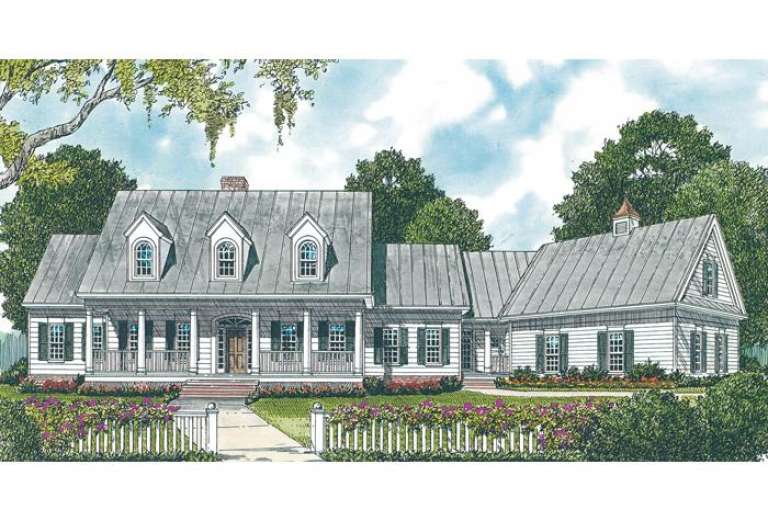
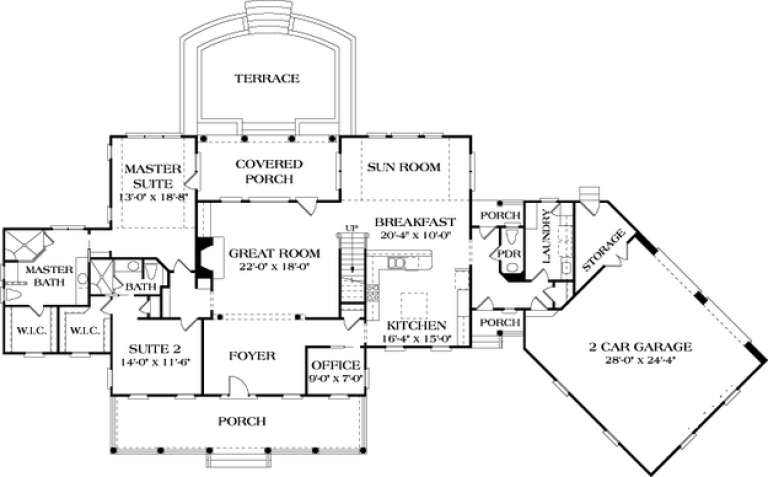
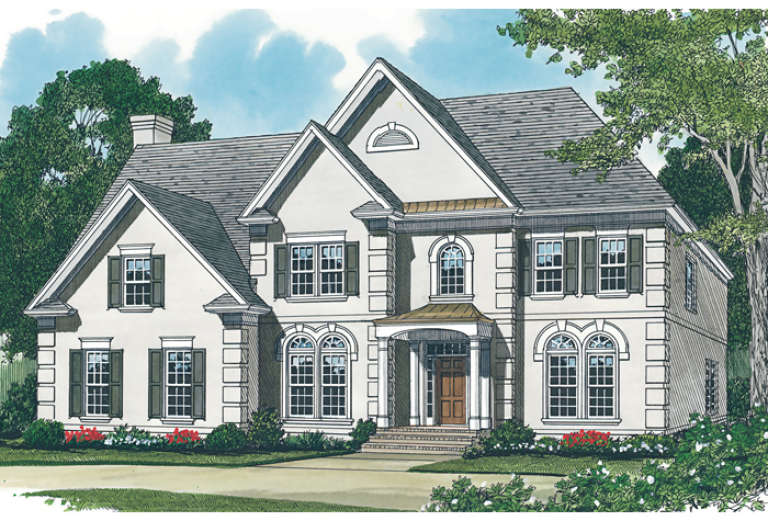
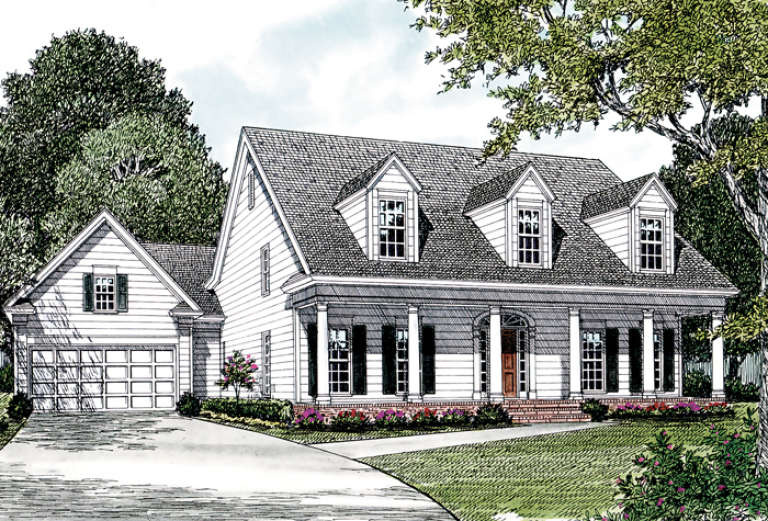
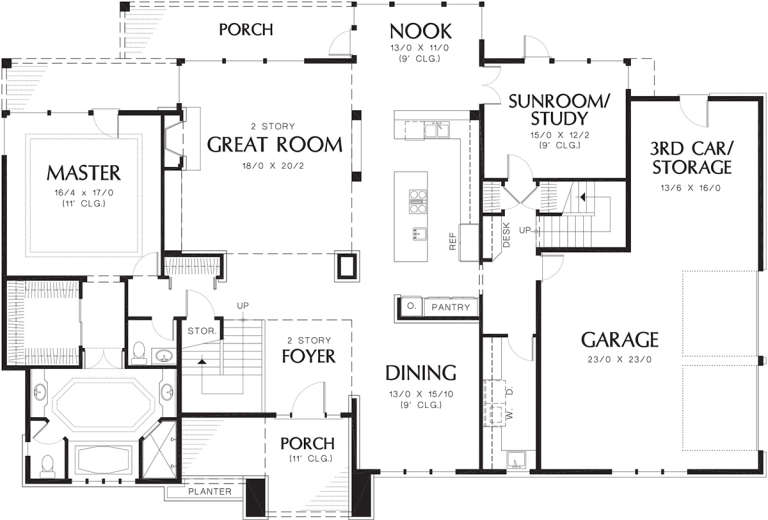
House Plan House Plan #12859 Front Elevation

PLAN #3323-00390

Starting at

$1,650
Sq Ft 3,938
Beds 4
Baths 4
½ Baths 1
Cars 2
Stories 2
Width 50' 6"
Depth 83'
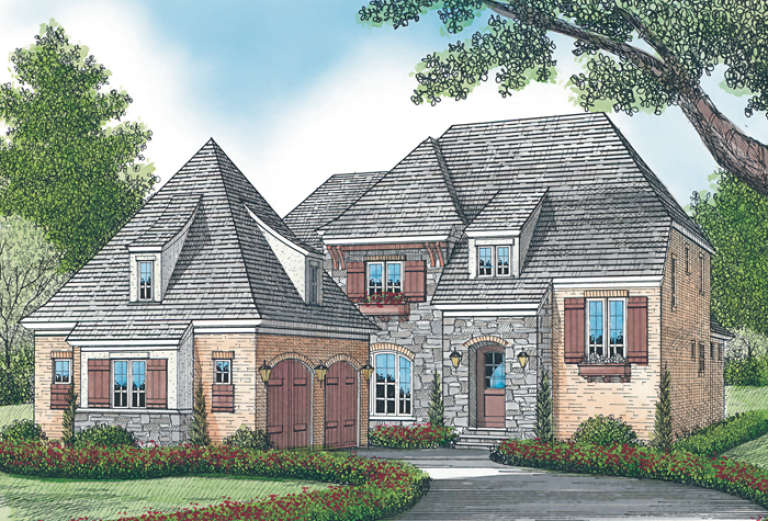
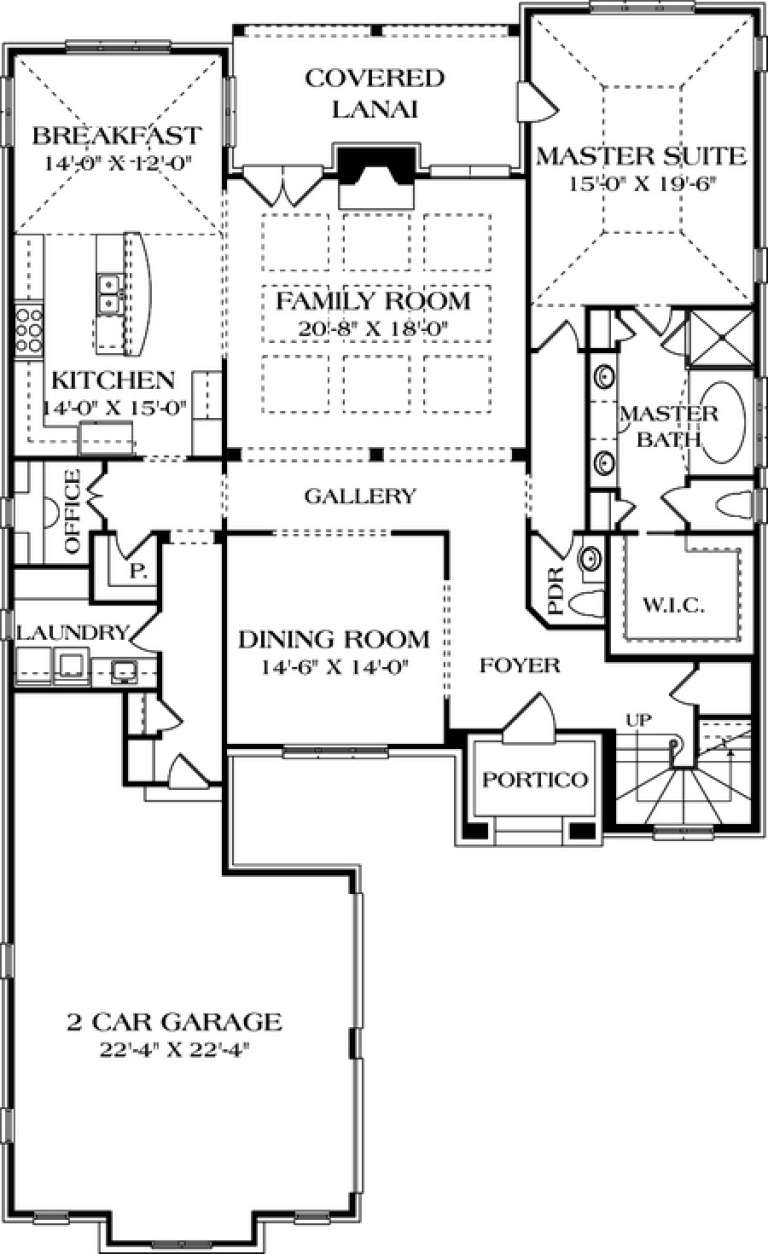
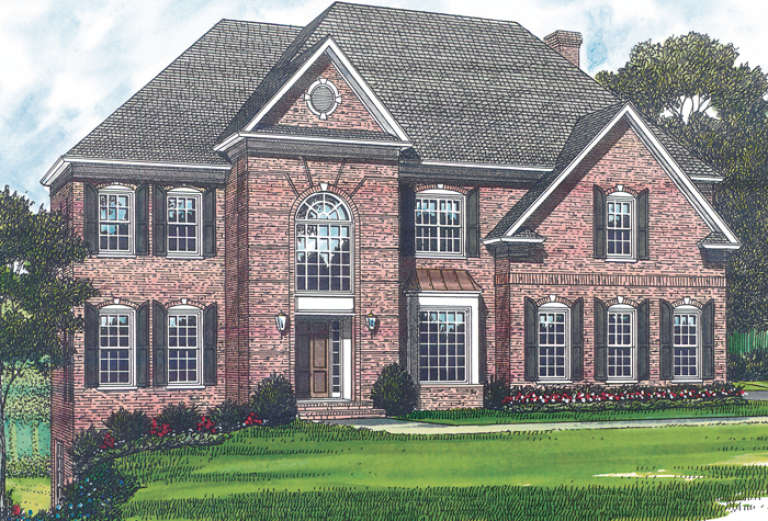
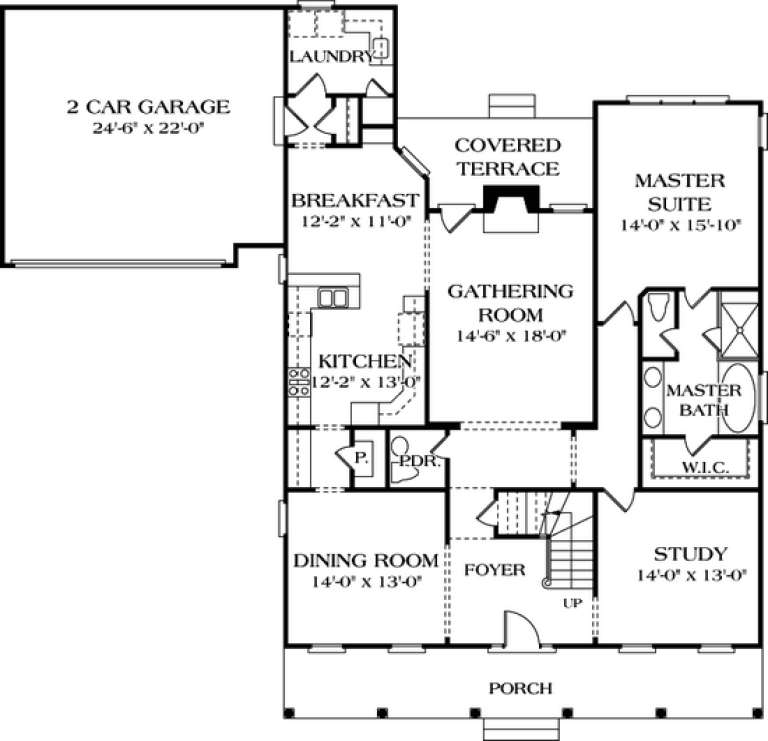
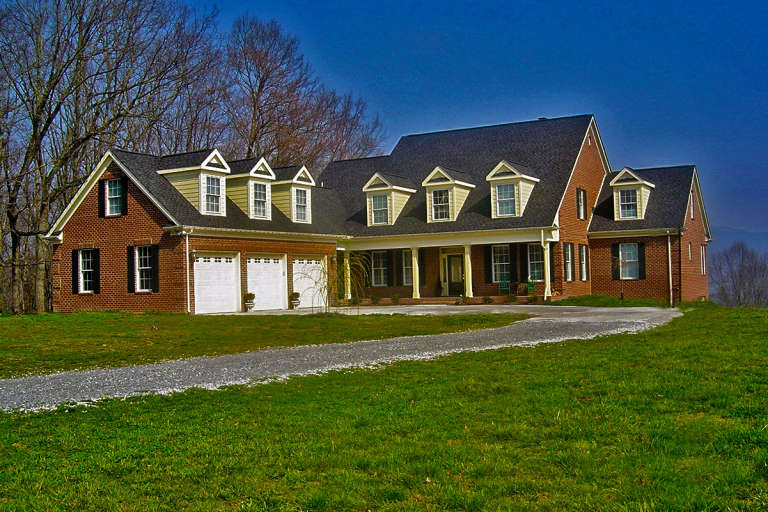
House Plan House Plan #12860 Front Elevation

PLAN #3323-00391

Starting at

$1,650
Sq Ft 3,933
Beds 4
Baths 4
½ Baths 1
Cars 2
Stories 2
Width 50'
Depth 83' 5"
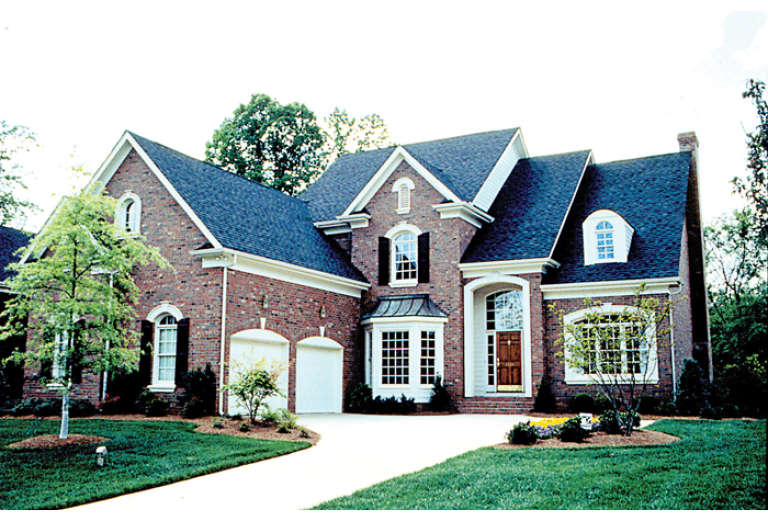
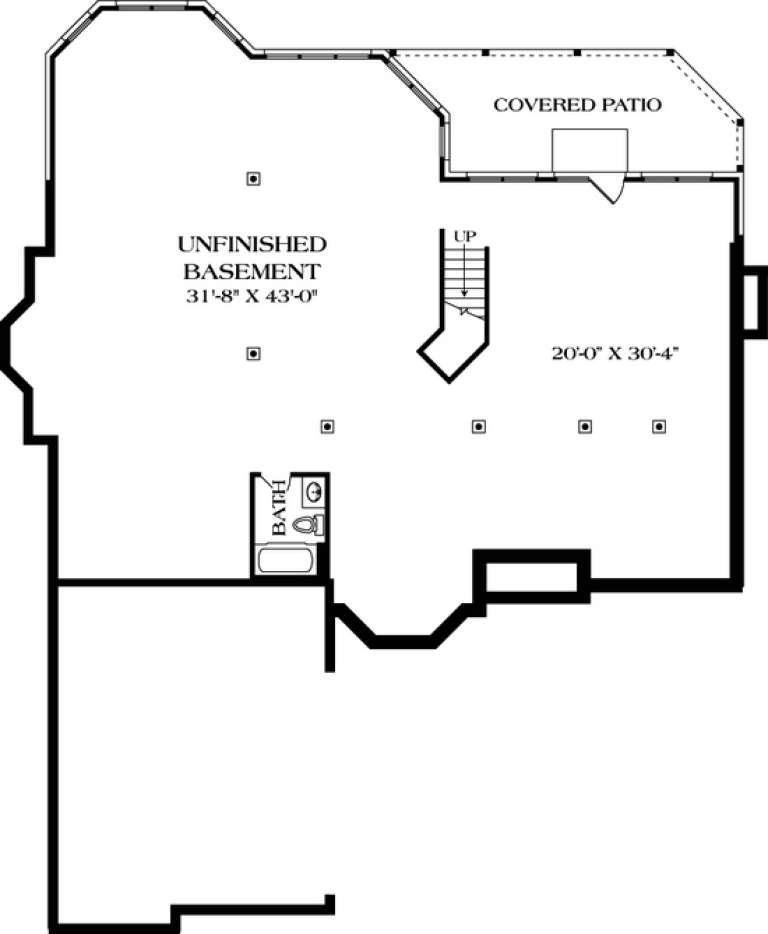
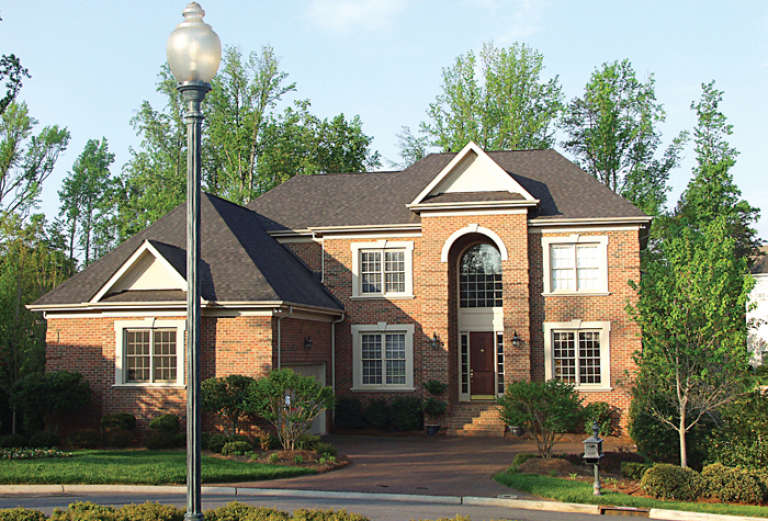
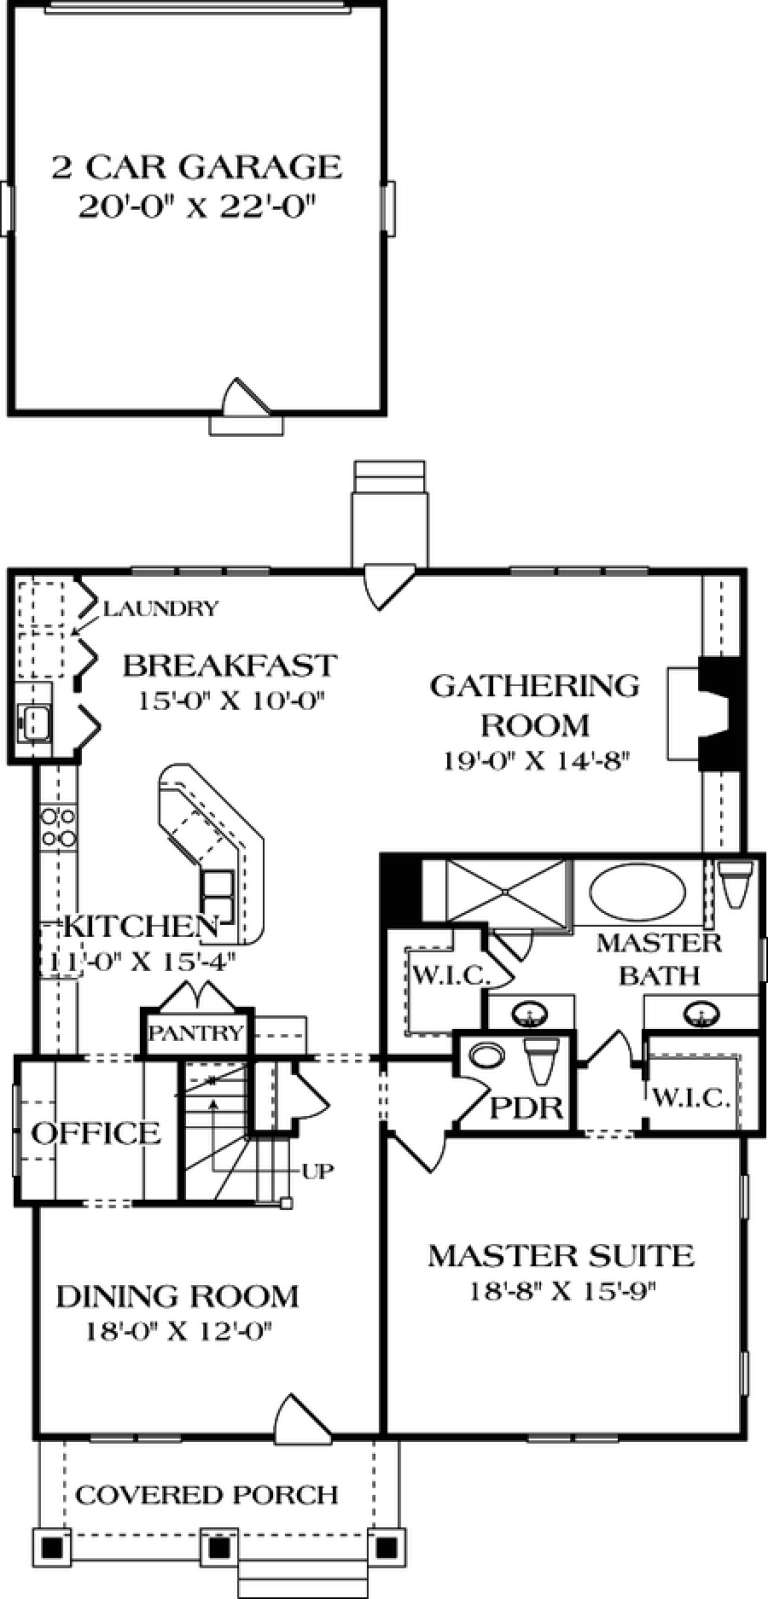
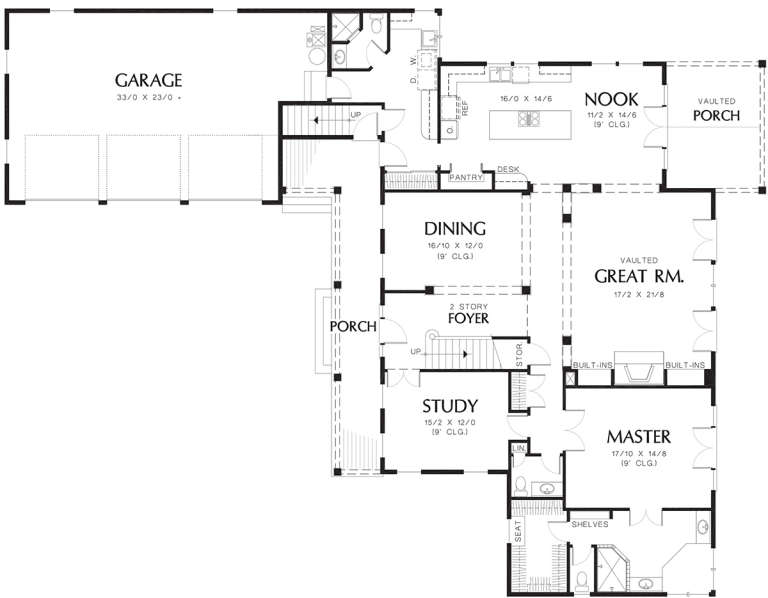
House Plan House Plan #12863 Front Photo

PLAN #3323-00394

Starting at

$2,250
Sq Ft 5,351
Beds 4
Baths 4
½ Baths 1
Cars 2
Stories 2
Width 91' 6"
Depth 61' 8"
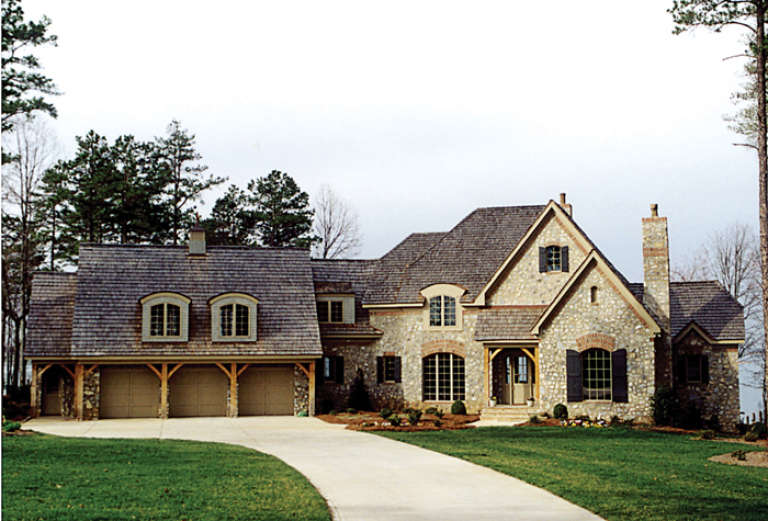
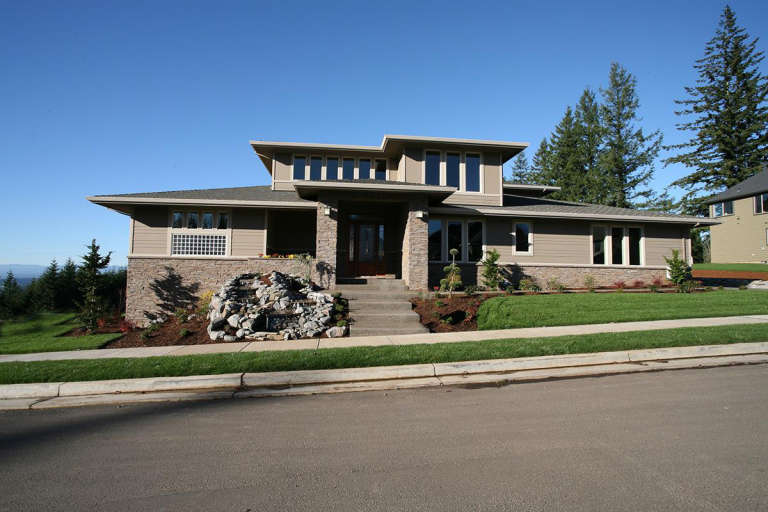
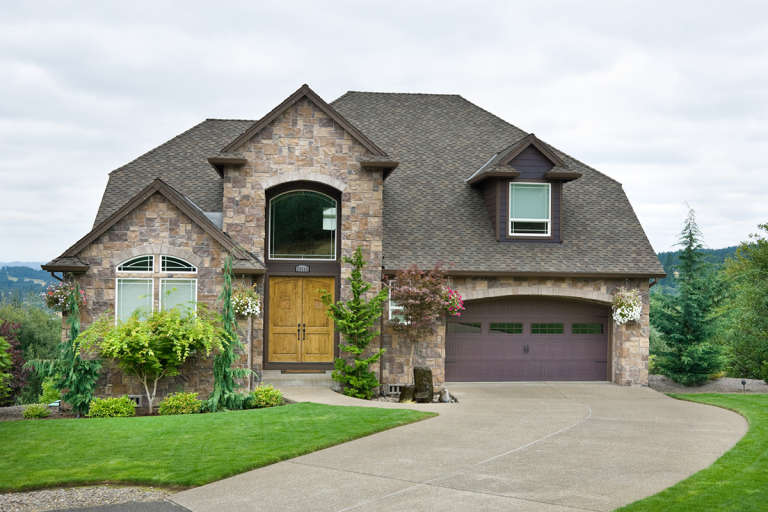
House Plan House Plan #12839 Front Photo

PLAN #3323-00370

Starting at

$1,950
Sq Ft 4,943
Beds 5
Baths 4
½ Baths 1
Cars 3
Stories 2
Width 81' 10"
Depth 80' 10"
House Plan House Plan #12814 Front Photo

PLAN #3323-00345

Starting at

$1,650
Sq Ft 3,660
Beds 3
Baths 4
½ Baths 1
Cars 3
Stories 2
Width 114' 8"
Depth 75' 10"
House Plan House Plan #12824 Front Elevation

PLAN #3323-00355

Starting at

$1,650
Sq Ft 3,672
Beds 4
Baths 4
½ Baths 1
Cars 2
Stories 2
Width 119'
Depth 52' 10"
House Plan House Plan #12762 Front Elevation

PLAN #3323-00293

Starting at

$1,550
Sq Ft 3,281
Beds 4
Baths 4
½ Baths 0
Cars 2
Stories 2
Width 51' 4"
Depth 84' 2"
House Plan House Plan #12764 Front Photo

PLAN #3323-00295

Starting at

$2,250
Sq Ft 5,532
Beds 4
Baths 3
½ Baths 1
Cars 2
Stories 2
Width 62' 8"
Depth 76' 4"
House Plan House Plan #12766 Front Elevation

PLAN #3323-00297

Starting at

$1,550
Sq Ft 3,293
Beds 5
Baths 4
½ Baths 0
Cars 2
Stories 2
Width 61' 9"
Depth 48' 10"
House Plan House Plan #12769 Front Photo

PLAN #3323-00300

Starting at

$1,800
Sq Ft 4,249
Beds 5
Baths 4
½ Baths 0
Cars 2
Stories 2
Width 58' 10"
Depth 65' 2"
House Plan House Plan #12744 Front Elevation

PLAN #3323-00275

Starting at

$1,550
Sq Ft 3,175
Beds 5
Baths 4
½ Baths 0
Cars 2
Stories 2
Width 59' 2"
Depth 48' 2"
House Plan House Plan #12733 Front Elevation

PLAN #3323-00264

Starting at

$1,550
Sq Ft 3,196
Beds 4
Baths 3
½ Baths 1
Cars 2
Stories 2
Width 55'
Depth 61' 8"
House Plan House Plan #12682 Front Elevation

PLAN #3323-00213

Starting at

$1,350
Sq Ft 2,932
Beds 3
Baths 3
½ Baths 1
Cars 2
Stories 2
Width 66' 10"
Depth 61' 2"
House Plan House Plan #12544 Front Photo

PLAN #3323-00075

Starting at

$1,250
Sq Ft 2,453
Beds 3
Baths 2
½ Baths 1
Cars 2
Stories 1.5
Width 39' 8"
Depth 52' 8"
House Plan House Plan #12317 Front Elevation

PLAN #2559-00525

Starting at

$2,298
Sq Ft 3,700
Beds 4
Baths 3
½ Baths 1
Cars 3
Stories 2
Width 81'
Depth 55'
House Plan House Plan #12318 Front Elevation

PLAN #2559-00526

Starting at

$2,625
Sq Ft 3,934
Beds 4
Baths 4
½ Baths 1
Cars 3
Stories 2
Width 93'
Depth 72'
House Plan House Plan #12319 FRONT PHOTO DEFAULT 2

PLAN #2559-00527

Starting at

$2,278
Sq Ft 3,633
Beds 4
Baths 2
½ Baths 1
Cars 3
Stories 2
Width 66'
Depth 60'
House Plan House Plan #12328 FRONT PHOTO DEFAULT 1

PLAN #2559-00536

Starting at

$2,176
Sq Ft 3,382
Beds 3
Baths 2
½ Baths 1
Cars 3
Stories 2
Width 50'
Depth 63'
X
Shop Sign In
Favorites
Cart
Chat