8,895 Results

EDIT SEARCH FILTERS
Clear All FiltersOffice
Sort By:  

8,895 RESULTS

SEARCH FILTERS

    Plan Type
    Square Feet
    Bedrooms
    Bathrooms
    Stories
    Garage (Vehicle Spaces)
    Architectural Styles

    Outdoor Living

    Bedroom Options
    Kitchen & Dining
    Laundry Location
    Additional Rooms

    Garage Type

    Garage Features
    Other Features
    Foundation Type

    Plan Width (FT)
    Plan Depth (FT)
    Plan Height (FT)
    Framing Type
    Media Filters
SEARCHING...






House Plan House Plan #10115 Front Photo

PLAN #053-02244

Starting at

$2,783
Sq Ft 6,331
Beds 6
Baths 4
½ Baths 0
Cars 4
Stories 2
Width 68'
Depth 127'
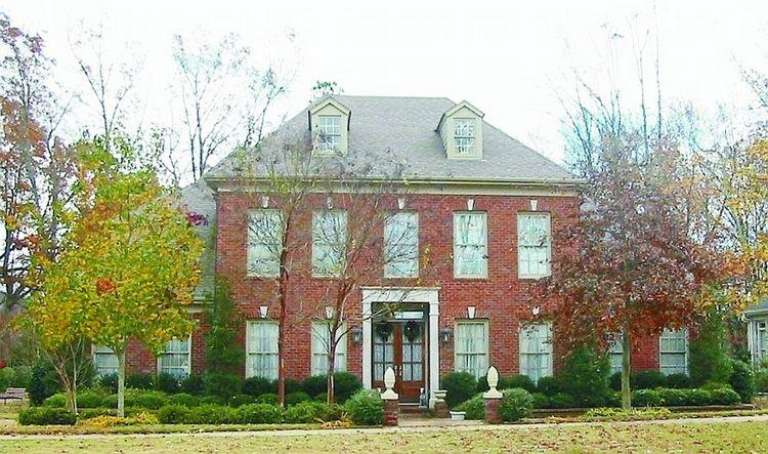
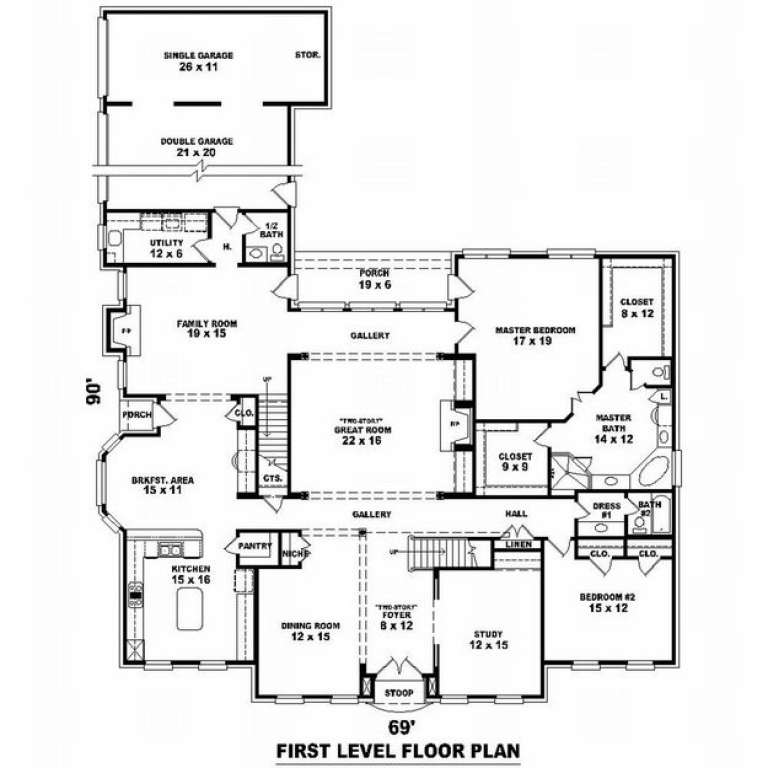

House Plan House Plan #10068 Front Photo

PLAN #053-02197

Starting at

$2,040
Sq Ft 5,116
Beds 5
Baths 4
½ Baths 0
Cars 3
Stories 2
Width 69'
Depth 90'


House Plan House Plan #10072 Front Elevation

PLAN #053-02201

Starting at

$2,040
Sq Ft 5,087
Beds 4
Baths 4
½ Baths 0
Cars 3
Stories 2.5
Width 96'
Depth 95'
House Plan House Plan #10074 Front Elevation

PLAN #053-02203

Starting at

$2,120
Sq Ft 5,798
Beds 4
Baths 4
½ Baths 0
Cars 3
Stories 2.5
Width 96'
Depth 95'




House Plan House Plan #10046 Front Photo

PLAN #053-02175

Starting at

$2,120
Sq Ft 5,693
Beds 5
Baths 4
½ Baths 0
Cars 3
Stories 2
Width 70'
Depth 90'


House Plan House Plan #10018 Front Photo

PLAN #053-02147

Starting at

$1,603
Sq Ft 3,939
Beds 4
Baths 4
½ Baths 0
Cars 3
Stories 2
Width 71'
Depth 90'
House Plan House Plan #9991 Front Photo

PLAN #053-02120

Starting at

$2,040
Sq Ft 5,101
Beds 4
Baths 4
½ Baths 0
Cars 3
Stories 2
Width 74'
Depth 92'
House Plan House Plan #9996 Front Photo

PLAN #053-02125

Starting at

$1,847
Sq Ft 4,379
Beds 4
Baths 4
½ Baths 0
Cars 3
Stories 2
Width 69'
Depth 78'
House Plan House Plan #9975 Front Photo

PLAN #053-02104

Starting at

$1,847
Sq Ft 4,323
Beds 4
Baths 3
½ Baths 1
Cars 3
Stories 2
Width 77'
Depth 57'
House Plan House Plan #9976 Front Photo

PLAN #053-02105

Starting at

$1,960
Sq Ft 4,777
Beds 4
Baths 3
½ Baths 1
Cars 3
Stories 2
Width 77'
Depth 57'
House Plan House Plan #9864 Front Elevation

PLAN #053-01993

Starting at

$1,847
Sq Ft 4,450
Beds 4
Baths 4
½ Baths 0
Cars 3
Stories 2
Width 83'
Depth 75'
House Plan House Plan #9811 Front Photo

PLAN #053-01940

Starting at

$1,847
Sq Ft 4,182
Beds 4
Baths 3
½ Baths 1
Cars 3
Stories 2
Width 73'
Depth 67'

House Plan House Plan #9782 Front Elevation

PLAN #053-01911

Starting at

$1,603
Sq Ft 3,792
Beds 4
Baths 4
½ Baths 0
Cars 3
Stories 2
Width 78'
Depth 64'

House Plan House Plan #9769 Front Elevation

PLAN #053-01898

Starting at

$1,516
Sq Ft 3,289
Beds 3
Baths 3
½ Baths 0
Cars 2
Stories 2
Width 53'
Depth 89'

House Plan House Plan #9718 Front Photo

PLAN #053-01847

Starting at

$1,516
Sq Ft 3,192
Beds 3
Baths 4
½ Baths 0
Cars 3
Stories 2
Width 71'
Depth 83'



House Plan House Plan #9686 Front Photo

PLAN #053-01815

Starting at

$1,847
Sq Ft 4,106
Beds 3
Baths 3
½ Baths 1
Cars 3
Stories 2
Width 80'
Depth 46'
House Plan House Plan #9638 Front Elevation

PLAN #1785-00165

Starting at

$2,097
Sq Ft 2,653
Beds 3
Baths 2
½ Baths 1
Cars 2
Stories 2
Width 48'
Depth 48'


House Plan House Plan #9352 Front Elevation

PLAN #053-01768

Starting at

$1,847
Sq Ft 4,373
Beds 3
Baths 4
½ Baths 0
Cars 3
Stories 2
Width 63'
Depth 81'
X
Shop Sign In
Favorites
Cart
Chat