8,895 Results

EDIT SEARCH FILTERS
Clear All FiltersOffice
Sort By:  

8,895 RESULTS

SEARCH FILTERS

    Plan Type
    Square Feet
    Bedrooms
    Bathrooms
    Stories
    Garage (Vehicle Spaces)
    Architectural Styles

    Outdoor Living

    Bedroom Options
    Kitchen & Dining
    Laundry Location
    Additional Rooms

    Garage Type

    Garage Features
    Other Features
    Foundation Type

    Plan Width (FT)
    Plan Depth (FT)
    Plan Height (FT)
    Framing Type
    Media Filters
SEARCHING...






House Plan House Plan #12192 Front Elevation


PLAN #2559-00415

Starting at

$1,763
Sq Ft 2,264
Beds 3
Baths 2
½ Baths 1
Cars 2
Stories 2
Width 40'
Depth 56'



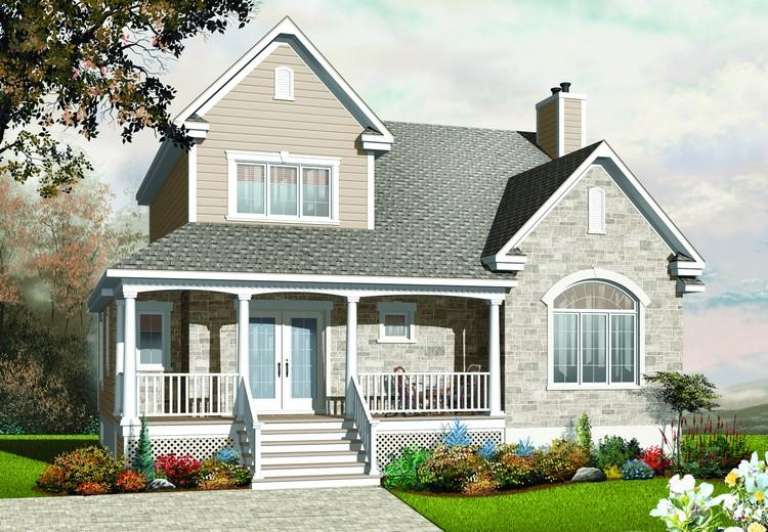
House Plan House Plan #12134 Front Elevation

PLAN #2559-00357

Starting at

$1,668
Sq Ft 2,079
Beds 3
Baths 2
½ Baths 1
Cars 3
Stories 2
Width 45'
Depth 52'
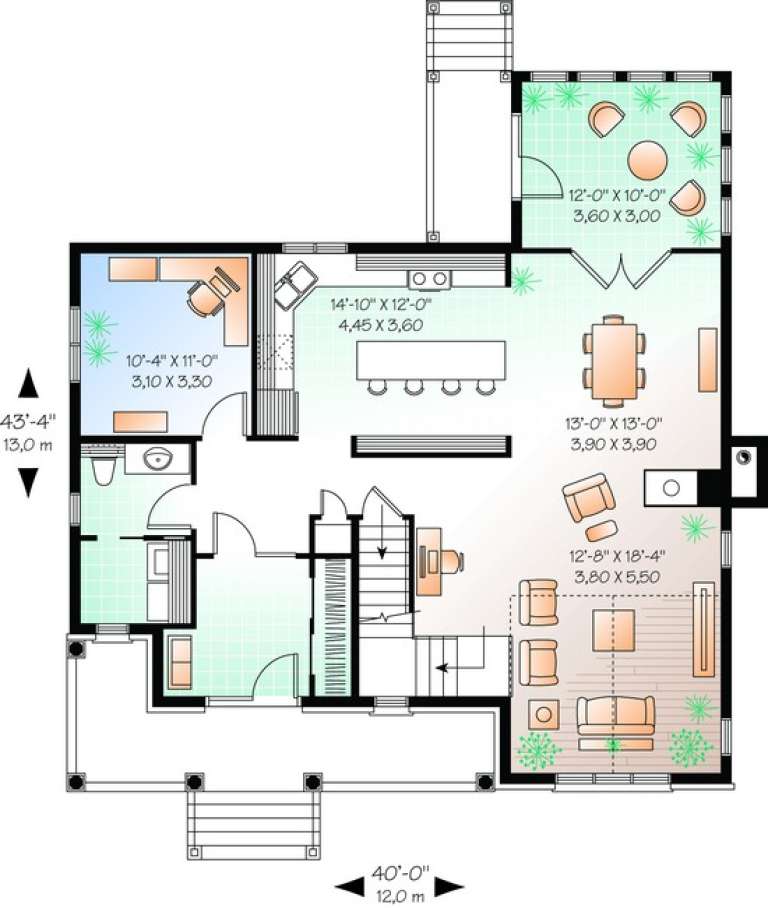
House Plan House Plan #12048 Front Elevation

PLAN #2559-00271

Starting at

$1,608
Sq Ft 1,930
Beds 3
Baths 2
½ Baths 1
Cars 2
Stories 2
Width 40'
Depth 56'


House Plan House Plan #11848 Front Elevation

PLAN #2559-00071

Starting at

$1,637
Sq Ft 1,999
Beds 4
Baths 2
½ Baths 1
Cars 3
Stories 1
Width 60'
Depth 52'


House Plan House Plan #11682

PLAN #035-00455

Starting at

$3,350
Sq Ft 6,192
Beds 3
Baths 3
½ Baths 2
Cars 4
Stories 2
Width 125'
Depth 74' 4"

House Plan House Plan #11147 Rear Elevation

PLAN #034-00895

Starting at

$2,200
Sq Ft 2,920
Beds 5
Baths 3
½ Baths 0
Cars 0
Stories 1.5
Width 38'
Depth 40'

House Plan House Plan #11088 Front Elevation

PLAN #034-00836

Starting at

$1,970
Sq Ft 2,563
Beds 3
Baths 2
½ Baths 1
Cars 2
Stories 2
Width 54' 8"
Depth 42'
House Plan House Plan #11096 Front Elevation

PLAN #034-00844

Starting at

$1,855
Sq Ft 2,427
Beds 3
Baths 2
½ Baths 1
Cars 2
Stories 2
Width 40'
Depth 56'
House Plan House Plan #11059 Front Elevation


PLAN #034-00807

Starting at

$1,740
Sq Ft 2,147
Beds 4
Baths 2
½ Baths 1
Cars 0
Stories 2
Width 36' 4"
Depth 32'
House Plan House Plan #11014 Front Elevation

PLAN #034-00762

Starting at

$1,855
Sq Ft 2,447
Beds 4
Baths 2
½ Baths 1
Cars 2
Stories 2
Width 42'
Depth 38'
House Plan House Plan #10983 Front Elevation

PLAN #034-00731

Starting at

$1,740
Sq Ft 2,090
Beds 3
Baths 2
½ Baths 1
Cars 2
Stories 2
Width 51'
Depth 39'


House Plan House Plan #10871 Front Photo

PLAN #053-02566

Starting at

$2,120
Sq Ft 5,805
Beds 4
Baths 4
½ Baths 0
Cars 3
Stories 2
Width 84'
Depth 90'
House Plan House Plan #10854 Front Photo

PLAN #053-02549

Starting at

$1,960
Sq Ft 4,673
Beds 4
Baths 3
½ Baths 1
Cars 3
Stories 2
Width 70'
Depth 85'

House Plan House Plan #10858 Front Photo

PLAN #053-02553

Starting at

$1,603
Sq Ft 3,906
Beds 2
Baths 2
½ Baths 1
Cars 3
Stories 2.5
Width 64'
Depth 84'
House Plan House Plan #10632 Front Photo

PLAN #053-02327

Starting at

$1,205
Sq Ft 2,299
Beds 4
Baths 2
½ Baths 1
Cars 2
Stories 2
Width 54'
Depth 48'
House Plan House Plan #10607 Front Elevation

PLAN #053-02302

Starting at

$982
Sq Ft 1,617
Beds 1
Baths 3
½ Baths 0
Cars 0
Stories 2.5
Width 44'
Depth 47'
House Plan House Plan #10388 Front Elevation

PLAN #034-00448

Starting at

$1,740
Sq Ft 2,154
Beds 3
Baths 1
½ Baths 2
Cars 0
Stories 2
Width 40'
Depth 43' 4"

House Plan House Plan #10136 Front Elevation

PLAN #053-02265

Starting at

$3,073
Sq Ft 7,639
Beds 4
Baths 4
½ Baths 0
Cars 4
Stories 1.5

Width 146'
Depth 86'
X
Shop Sign In
Favorites
Cart
Chat