8,892 Results

EDIT SEARCH FILTERS
Clear All FiltersOffice
Sort By:  

8,892 RESULTS

SEARCH FILTERS

    Plan Type
    Square Feet
    Bedrooms
    Bathrooms
    Stories
    Garage (Vehicle Spaces)
    Architectural Styles

    Outdoor Living

    Bedroom Options

    Kitchen & Dining
    Laundry Location
    Additional Rooms

    Garage Type

    Garage Features
    Other Features
    Foundation Type

    Plan Width (FT)
    Plan Depth (FT)
    Plan Height (FT)
    Framing Type
    Media Filters
SEARCHING...


House Plan House Plan #2026 Front Elevation

PLAN #048-00206

Starting at

$1,995
Sq Ft 4,242
Beds 4
Baths 4
½ Baths 3
Cars 2
Stories 2
Width 95'
Depth 90'

House Plan House Plan #1918 Front Elevation

PLAN #048-00159

Starting at

$1,495
Sq Ft 2,299
Beds 3
Baths 2
½ Baths 0
Cars 2
Stories 1
Width 68'
Depth 64'

House Plan House Plan #1546 Front Elevation

PLAN #039-00252

Starting at

$1,480
Sq Ft 2,774
Beds 4
Baths 2
½ Baths 1
Cars 2
Stories 1
Width 88'
Depth 54'
House Plan House Plan #1424 Front Elevation

PLAN #039-00161

Starting at

$1,425
Sq Ft 2,484
Beds 3
Baths 2
½ Baths 0
Cars 0
Stories 1
Width 60'
Depth 56'
House Plan House Plan #1372 Front Elevation

PLAN #039-00120

Starting at

$1,370
Sq Ft 1,845
Beds 4
Baths 3
½ Baths 1
Cars 2
Stories 1
Width 94' 2"
Depth 43' 4"


House Plan House Plan #1335 Angled Front Elevation

PLAN #039-00083

Starting at

$1,425
Sq Ft 2,347
Beds 3
Baths 3
½ Baths 0
Cars 0
Stories 2
Width 32'
Depth 42'


House Plan House Plan #1284 Rear Elevation

PLAN #039-00048

Starting at

$1,315
Sq Ft 1,485
Beds 1
Baths 1
½ Baths 0
Cars 2
Stories 1.5
Width 38'
Depth 27'
House Plan House Plan #1107 Front Elevation

PLAN #035-00335

Starting at

$1,140
Sq Ft 2,270
Beds 3
Baths 2
½ Baths 0
Cars 3
Stories 1
Width 70'
Depth 69'
House Plan House Plan #1007 Angled Front Elevation

PLAN #035-00311

Starting at

$1,040
Sq Ft 1,768
Beds 3
Baths 2
½ Baths 0
Cars 2
Stories 1
Width 48'
Depth 55'
House Plan House Plan #779 Front Elevation

PLAN #035-00128

Starting at

$1,270
Sq Ft 2,471
Beds 4
Baths 3
½ Baths 0
Cars 3
Stories 2
Width 78'
Depth 46'
House Plan House Plan #710 Front Elevation

PLAN #035-00061

Starting at

$1,575
Sq Ft 2,998
Beds 3
Baths 2
½ Baths 1
Cars 2
Stories 2
Width 66'
Depth 77'


House Plan House Plan #525 Front Elevation

PLAN #034-00118

Starting at

$1,680
Sq Ft 1,597
Beds 3
Baths 1
½ Baths 1
Cars 0
Stories 2
Width 38'
Depth 30' 8"
House Plan House Plan #442 Front Elevation

PLAN #034-00077

Starting at

$2,560
Sq Ft 3,899
Beds 3-4
Baths 2
½ Baths 1
Cars 3
Stories 2
Width 69'
Depth 75'

Tan traditional front elevation with shake shingles, brick accents, 2-car garage, and covered porch. House Plan # 009-00113 Digital Rendering by America's Best House Plans, Inc.
EXCLUSIVE

PLAN #009-00113

Starting at

$1,300
Sq Ft 2,330
Beds 3-4
Baths 3
½ Baths 0
Cars 2
Stories 2
Width 38'
Depth 45'
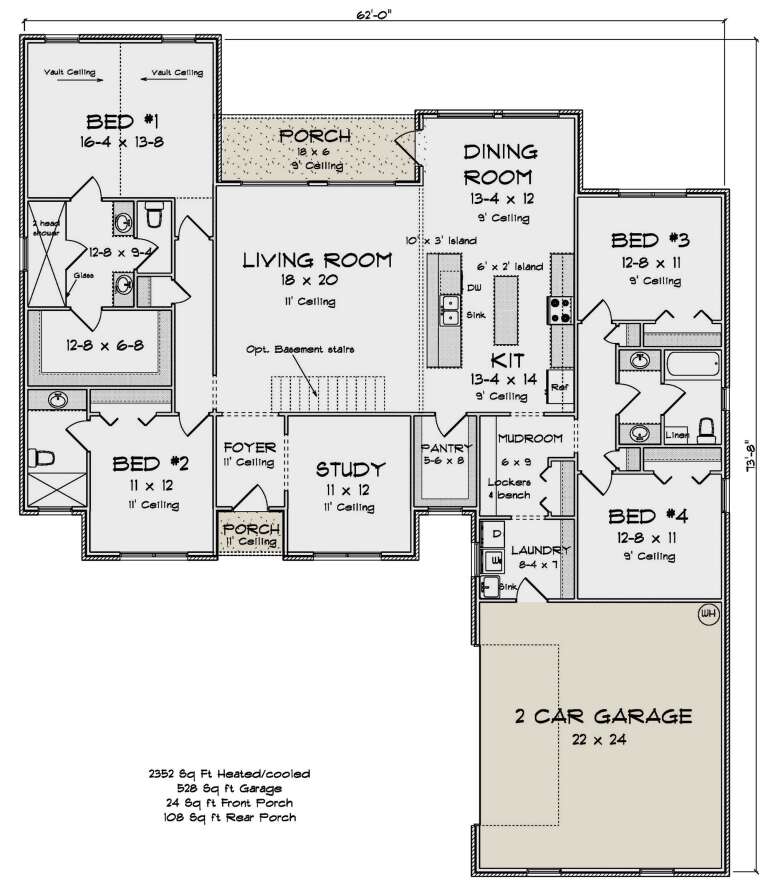
House Plan House Plan #34059 Angled Front Elevation

PLAN #4848-00500

Starting at

$1,155
Sq Ft 2,352
Beds 4
Baths 3
½ Baths 0
Cars 2
Stories 1
Width 62'
Depth 73' 8"
House Plan House Plan #32594 Front Elevation

PLAN #2802-00356

Starting at

$1,350
Sq Ft 2,722
Beds 3-6
Baths 2
½ Baths 0
Cars 3
Stories 1
Width 74' 1"
Depth 60' 5"
House Plan House Plan #32249 Angled Front Elevation

PLAN #098-00483

Starting at

$2,050
Sq Ft 1,876
Beds 3
Baths 2
½ Baths 1
Cars 2
Stories 2
Width 32'
Depth 46'
House Plan House Plan #32230 Angled Front Elevation

PLAN #098-00473

Starting at

$2,050
Sq Ft 1,871
Beds 3
Baths 2
½ Baths 1
Cars 2
Stories 2
Width 36'
Depth 46'
X
Shop Sign In
Favorites
Cart
Chat