8,886 Results

EDIT SEARCH FILTERS
Clear All FiltersOffice
Sort By:  

8,886 RESULTS

SEARCH FILTERS

    Plan Type
    Square Feet
    Bedrooms
    Bathrooms
    Stories
    Garage (Vehicle Spaces)
    Architectural Styles

    Outdoor Living

    Bedroom Options
    Kitchen & Dining
    Laundry Location
    Additional Rooms

    Garage Type

    Garage Features
    Other Features
    Foundation Type

    Plan Width (FT)
    Plan Depth (FT)
    Plan Height (FT)
    Framing Type
    Media Filters
SEARCHING...
Olive Green Craftsman, Angled Front Elevation, stone base, tapered columns, shake siding, concrete drive, lush garden. House Plan # 035-00080 Digital Rendering by America's Best House Plans, Inc.

PLAN #035-00080

On Sale

$940   $799
Sq Ft 1,688
Beds 3
Baths 2
½ Baths 0
Cars 2
Stories 1
Width 59'
Depth 60'

House Plan House Plan #191 Front Elevation

PLAN #028-00031

On Sale

$3,246   $2,759
Sq Ft 3,772
Beds 4
Baths 4
½ Baths 1
Cars 2
Stories 2
Width 45'
Depth 99'

House Plan House Plan #34157 Front Elevation

PLAN #6422-00113

On Sale

$2,700   $2,295
Sq Ft 4,795
Beds 4
Baths 3
½ Baths 1
Cars 3
Stories 1
Width 72'
Depth 60'
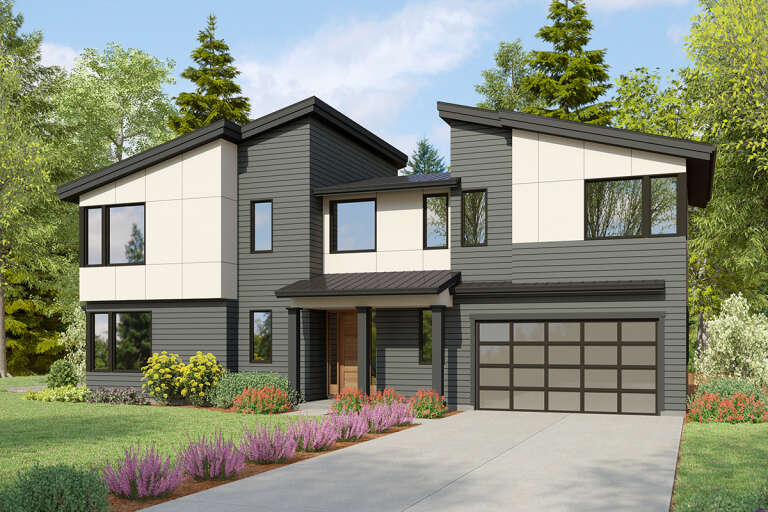
House Plan House Plan #33759 Angled Front Elevation

PLAN #4848-00492

Starting at

$1,125
Sq Ft 2,194
Beds 4-5
Baths 3
½ Baths 1
Cars 0
Stories 2
Width 24' 4"
Depth 51'
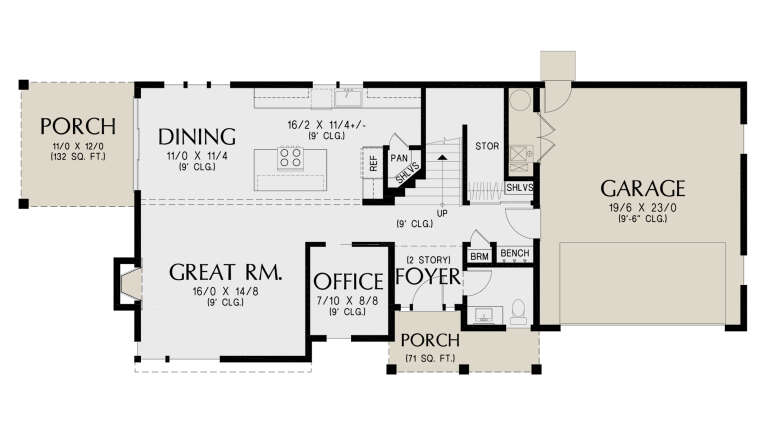
House Plan House Plan #33407 Angled Front Elevation

PLAN #8314-00034

On Sale

$4,600   $3,910
Sq Ft 4,600
Beds 4
Baths 3
½ Baths 1
Cars 3
Stories 1.5
Width 77' 9"
Depth 93' 10"
House Plan House Plan #32784 Front Elevation

PLAN #5984-00023

On Sale

$1,615   $1,373
Sq Ft 3,111
Beds 3
Baths 4
½ Baths 1
Cars 5
Stories 1.5
Width 119'
Depth 65' 1"
House Plan House Plan #32755 Front Elevation



PLAN #9300-00125

On Sale

$2,491   $2,117
Sq Ft 2,875
Beds 3
Baths 3
½ Baths 0
Cars 3
Stories 1
Width 91' 4"
Depth 83' 10"
House Plan House Plan #32401 Angled Front Elevation

PLAN #2559-01074

On Sale

$1,658   $1,409
Sq Ft 2,314
Beds 3
Baths 2
½ Baths 1
Cars 2
Stories 2
Width 70'
Depth 28'
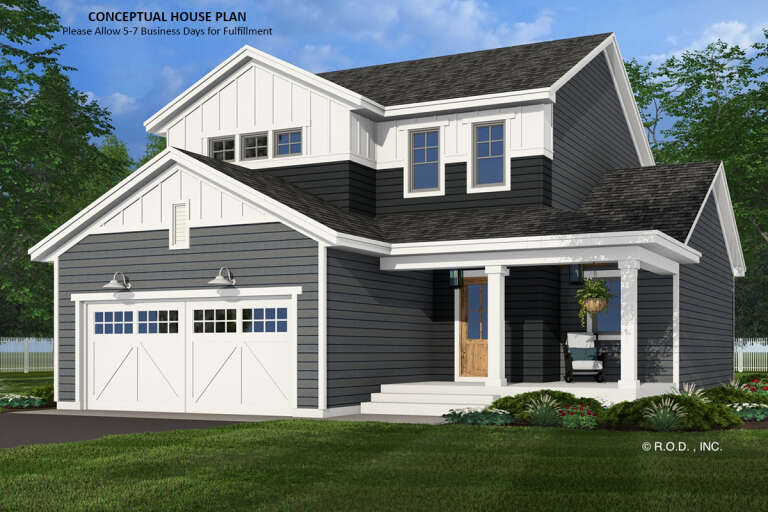
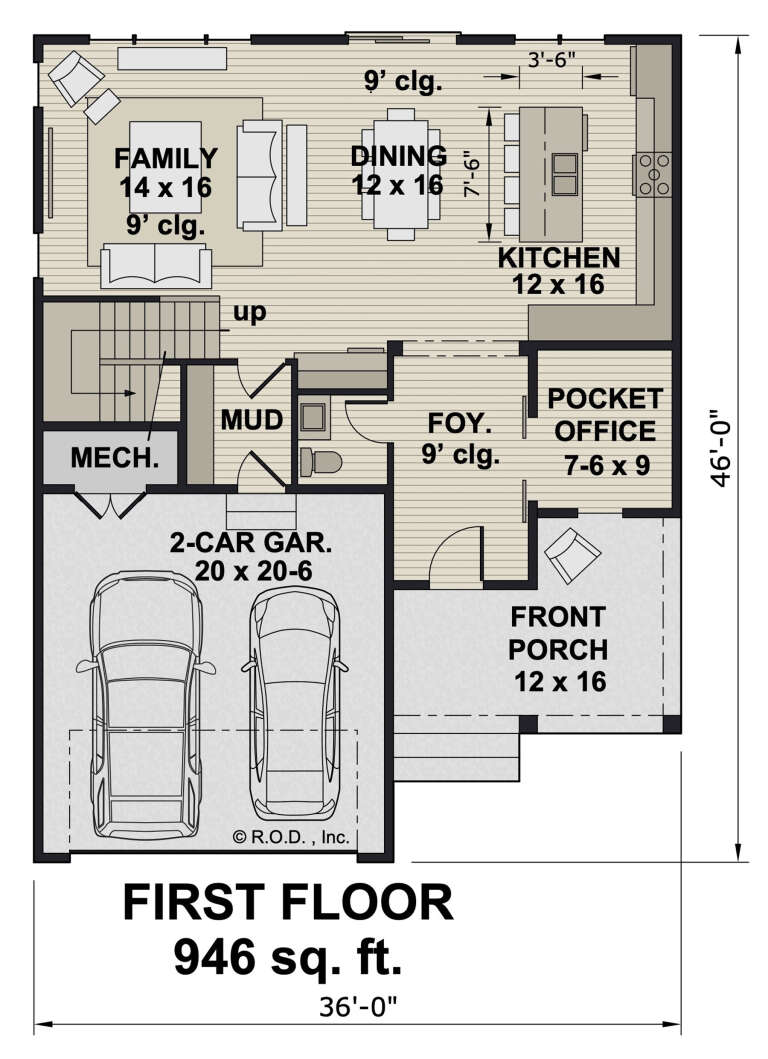
House Plan House Plan #32231 Angled Front Elevation

PLAN #098-00474

Starting at

$2,050
Sq Ft 1,871
Beds 3
Baths 2
½ Baths 1
Cars 2
Stories 2
Width 36'
Depth 46'
House Plan House Plan #31974 Angled Front Elevation

PLAN #098-00456

Starting at

$2,050
Sq Ft 2,223
Beds 4
Baths 4
½ Baths 0
Cars 2
Stories 2
Width 38'
Depth 59'
House Plan House Plan #31830 Front Elevation

PLAN #035-01103

On Sale

$1,140   $969
Sq Ft 2,224
Beds 3
Baths 3
½ Baths 1
Cars 2
Stories 2
Width 64'
Depth 76' 8"
House Plan House Plan #31680 Angled Front Elevation

PLAN #1070-00330

On Sale

$1,804   $1,533
Sq Ft 2,217
Beds 3-4
Baths 3
½ Baths 0
Cars 0
Stories 2
Width 60' 9"
Depth 43' 4"
House Plan House Plan #31675 Angled Front Elevation

PLAN #1070-00325

On Sale

$1,804   $1,533
Sq Ft 2,750
Beds 3-4
Baths 3
½ Baths 0
Cars 2
Stories 1
Width 78' 5"
Depth 56' 7"
House Plan House Plan #31621 Angled Front Elevation

PLAN #5032-00281

On Sale

$1,250   $1,063
Sq Ft 1,875
Beds 2
Baths 2
½ Baths 0
Cars 3
Stories 1
Width 73' 9"
Depth 64'
House Plan House Plan #31520 Front Elevation

PLAN #2802-00309

On Sale

$1,250   $1,063
Sq Ft 2,038
Beds 3-5
Baths 2
½ Baths 0
Cars 2
Stories 1
Width 65' 11"
Depth 55'
House Plan House Plan #31488 Front Elevation

PLAN #6261-00009

On Sale

$1,495   $1,271
Sq Ft 4,236
Beds 5
Baths 4
½ Baths 1
Cars 3
Stories 2
Width 61'
Depth 60'
House Plan House Plan #31369 Angled Front Elevation

PLAN #4848-00422

Starting at

$1,185
Sq Ft 2,695
Beds 4
Baths 3
½ Baths 1
Cars 3
Stories 1.5
Width 74'
Depth 62'
House Plan House Plan #31109 Front Elevation

PLAN #5445-00531

On Sale

$1,290   $1,097
Sq Ft 3,517
Beds 4
Baths 4
½ Baths 0
Cars 3
Stories 1
Width 107' 8"
Depth 65' 6"
X
Shop Sign In
Favorites
Cart
Chat