8,883 Results

EDIT SEARCH FILTERS
Clear All FiltersOffice
Sort By:  

8,883 RESULTS

SEARCH FILTERS

    Plan Type
    Square Feet
    Bedrooms
    Bathrooms
    Stories
    Garage (Vehicle Spaces)
    Architectural Styles

    Outdoor Living

    Bedroom Options
    Kitchen & Dining
    Laundry Location
    Additional Rooms

    Garage Type

    Garage Features
    Other Features
    Foundation Type

    Plan Width (FT)
    Plan Depth (FT)
    Plan Height (FT)
    Framing Type
    Media Filters
SEARCHING...


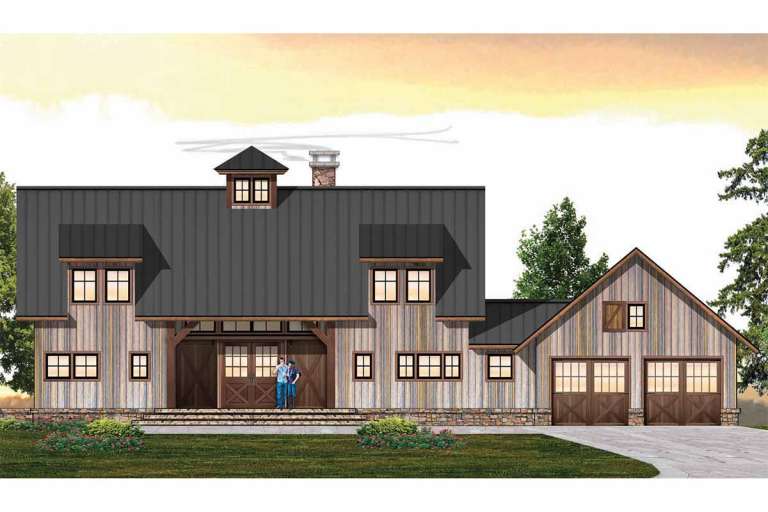
House Plan House Plan #24438 Front Elevation


PLAN #8318-00154

Starting at

$1,200
Sq Ft 1,998
Beds 3
Baths 2
½ Baths 0
Cars 2
Stories 1
Width 50' 4"
Depth 63' 2"

House Plan House Plan #24240 Front Elevation

PLAN #425-00036

Starting at

$1,550
Sq Ft 2,370
Beds 3
Baths 2
½ Baths 1
Cars 3
Stories 1
Width 69' 6"
Depth 66'

House Plan House Plan #23848 Front Elevation

PLAN #699-00254

Starting at

$2,295
Sq Ft 2,510
Beds 3
Baths 2
½ Baths 1
Cars 2
Stories 1
Width 91' 8"
Depth 69' 8"

White Modern Farmhouse front elevation with board-and-batten siding, dark shutters, metal porch roof, and gabled roof. House Plan # 009-00277 Digital Rendering by America's Best House Plans, Inc.
EXCLUSIVE

PLAN #009-00277

Starting at

$1,550
Sq Ft 3,706
Beds 4
Baths 3
½ Baths 1
Cars 2
Stories 2
Width 91' 9"
Depth 78' 4"


House Plan House Plan #22548 Front Elevation

PLAN #034-01210

Starting at

$2,310
Sq Ft 3,249
Beds 3
Baths 2
½ Baths 1
Cars 2
Stories 1.5
Width 66'
Depth 80'
House Plan House Plan #22394 Front Elevation

PLAN #699-00235

Starting at

$2,795
Sq Ft 4,645
Beds 3
Baths 3
½ Baths 1
Cars 3
Stories 2
Width 118'
Depth 90'
House Plan House Plan #22009 Front Elevation

PLAN #5631-00104

Starting at

$1,750
Sq Ft 2,442
Beds 2-4
Baths 2
½ Baths 1
Cars 3
Stories 1
Width 69' 6"
Depth 83'
House Plan House Plan #21680 Front Elevation

PLAN #699-00206

Starting at

$2,395
Sq Ft 4,693
Beds 5
Baths 5
½ Baths 1
Cars 3
Stories 2
Width 72' 2"
Depth 56' 10"


House Plan House Plan #21226 Front Elevation

PLAN #034-01194

Starting at

$1,740
Sq Ft 2,063
Beds 3
Baths 2
½ Baths 1
Cars 0
Stories 2
Width 30'
Depth 43'
House Plan House Plan #20852 Front Elevation

PLAN #8594-00061

Starting at

$2,515
Sq Ft 3,710
Beds 5
Baths 4
½ Baths 1
Cars 2
Stories 2
Width 67' 10"
Depth 70'
House Plan House Plan #20944 Front Elevation

PLAN #8594-00137

Starting at

$2,095
Sq Ft 2,481
Beds 4
Baths 3
½ Baths 0
Cars 2
Stories 2
Width 60'
Depth 53'
House Plan House Plan #20426 Front Elevation

PLAN #8504-00170

Starting at

$4,387
Sq Ft 2,659
Beds 3
Baths 3
½ Baths 1
Cars 2
Stories 2
Width 84'
Depth 45'
House Plan House Plan #19890 Front Elevation

PLAN #2559-00701

Starting at

$1,692
Sq Ft 2,159
Beds 3
Baths 2
½ Baths 1
Cars 2
Stories 1
Width 62' 6"
Depth 92'
House Plan House Plan #18719 Front Elevation

PLAN #699-00081

Starting at

$2,495
Sq Ft 2,707
Beds 3
Baths 2
½ Baths 1
Cars 2
Stories 1
Width 98' 1"
Depth 70'


House Plan House Plan #18638

PLAN #207-00048

Starting at

$3,860
Sq Ft 4,290
Beds 4
Baths 4
½ Baths 2
Cars 4
Stories 1.5
Width 85' 4"
Depth 97' 4"

House Plan House Plan #18637 Front Elevation

PLAN #207-00047

Starting at

$3,485
Sq Ft 3,873
Beds 4
Baths 5
½ Baths 1
Cars 3
Stories 2
Width 87' 2"
Depth 47'
House Plan House Plan #17919 Front Elevation

PLAN #5445-00244

Starting at

$2,500
Sq Ft 5,910
Beds 3
Baths 5
½ Baths 0
Cars 3
Stories 3
Width 103'
Depth 100'
House Plan House Plan #17916 Front Elevation

PLAN #5445-00241

Starting at

$1,200
Sq Ft 3,407
Beds 3
Baths 3
½ Baths 1
Cars 3
Stories 2
Width 40'
Depth 78'
X
Shop Sign In
Favorites
Cart
Chat