8,877 Results

EDIT SEARCH FILTERS
Clear All FiltersOffice
Sort By:  

8,877 RESULTS

SEARCH FILTERS

    Plan Type
    Square Feet
    Bedrooms
    Bathrooms
    Stories
    Garage (Vehicle Spaces)
    Architectural Styles

    Outdoor Living

    Bedroom Options
    Kitchen & Dining
    Laundry Location
    Additional Rooms

    Garage Type

    Garage Features
    Other Features
    Foundation Type

    Plan Width (FT)
    Plan Depth (FT)
    Plan Height (FT)
    Framing Type
    Media Filters
SEARCHING...


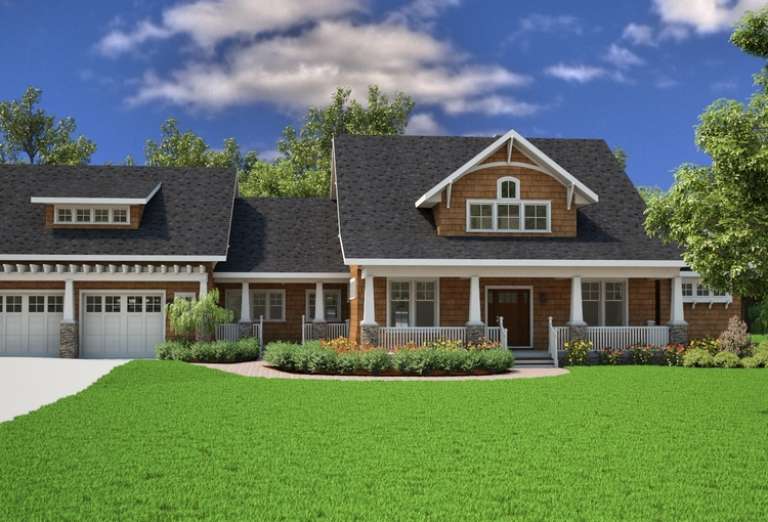
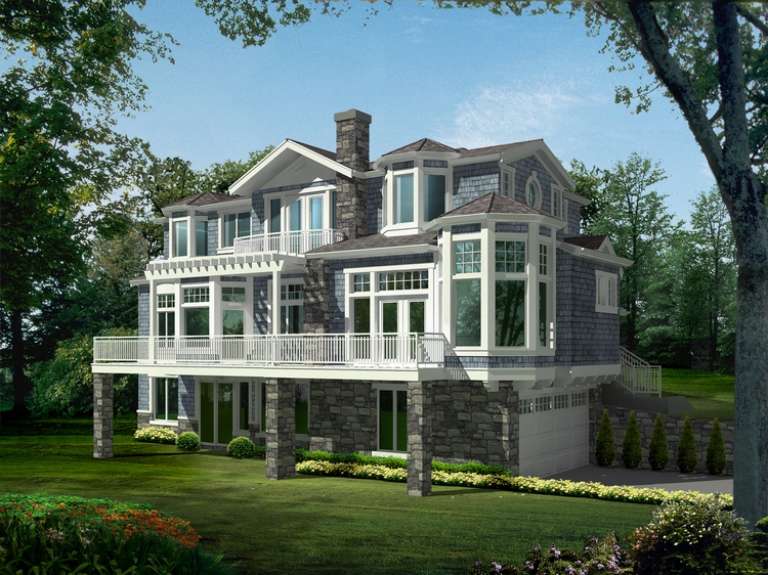
House Plan House Plan #18924

PLAN #4195-00021

Starting at

$1,295
Sq Ft 2,355
Beds 4-5
Baths 3
½ Baths 1
Cars 2
Stories 1
Width 75'
Depth 64'


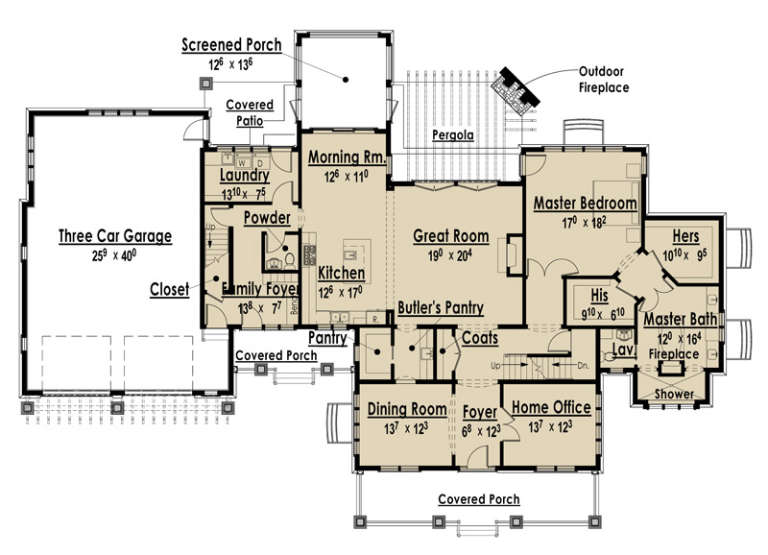

House Plan House Plan #18609

PLAN #699-00053

Starting at

$2,175
Sq Ft 3,770
Beds 4
Baths 3
½ Baths 1
Cars 3
Stories 1.5
Width 87'
Depth 70' 6"



House Plan House Plan #18466 Front Elevation

PLAN #4534-00013

Starting at

$2,245
Sq Ft 4,443
Beds 5
Baths 3
½ Baths 2
Cars 2
Stories 1
Width 123' 4"
Depth 101' 7"


House Plan House Plan #18430 Front Elevation

PLAN #5445-00269

Starting at

$3,400
Sq Ft 7,473
Beds 5
Baths 5
½ Baths 1
Cars 4
Stories 2
Width 136'
Depth 98'

House Plan House Plan #18130

PLAN #035-00702

Starting at

$1,345
Sq Ft 2,569
Beds 4
Baths 3
½ Baths 0
Cars 2
Stories 2
Width 68'
Depth 56'
House Plan House Plan #18030 Front Elevation

PLAN #6082-00030

Starting at

$1,895
Sq Ft 2,780
Beds 3-4
Baths 2
½ Baths 1
Cars 2
Stories 1
Width 91' 5"
Depth 79' 5"
House Plan House Plan #16502 Front Elevation

PLAN #5445-00169

Starting at

$2,960
Sq Ft 6,024
Beds 4
Baths 5
½ Baths 0
Cars 3
Stories 2
Width 73'
Depth 113'

House Plan House Plan #15995

PLAN #1018-00157

Starting at

$2,400
Sq Ft 4,934
Beds 4
Baths 5
½ Baths 0
Cars 3
Stories 1
Width 116' 10"
Depth 121' 7"
House Plan House Plan #14804 Front Elevation

PLAN #7806-00005

Starting at

$1,635
Sq Ft 3,039
Beds 3
Baths 2
½ Baths 1
Cars 3
Stories 1.5
Width 102' 4"
Depth 72' 2"
House Plan House Plan #13070 Front Photo

PLAN #3323-00516

Starting at

$2,250
Sq Ft 5,495
Beds 4
Baths 4
½ Baths 3
Cars 4
Stories 2
Width 102' 2"
Depth 107'
House Plan House Plan #12770 Front Photo

PLAN #3323-00301

Starting at

$1,550
Sq Ft 3,298
Beds 4
Baths 3
½ Baths 1
Cars 2
Stories 2
Width 70' 4"
Depth 48'
House Plan House Plan #12376 Front Elevation

PLAN #2559-00584

Starting at

$2,633
Sq Ft 4,574
Beds 5
Baths 3
½ Baths 2
Cars 3
Stories 2
Width 80'
Depth 57'
House Plan House Plan #11982 Front Elevation

PLAN #2559-00205

Starting at

$1,449
Sq Ft 1,430
Beds 2
Baths 2
½ Baths 0
Cars 1
Stories 3
Width 17'
Depth 54'
House Plan House Plan #7563 Angled Front Elevation

PLAN #402-01097

Starting at

$1,405
Sq Ft 3,459
Beds 4
Baths 3
½ Baths 1
Cars 3
Stories 2
Width 68' 4"
Depth 68' 9"
House Plan House Plan #6115 Front Elevation

PLAN #341-00241

Starting at

$2,600
Sq Ft 4,036
Beds 4
Baths 3
½ Baths 1
Cars 3
Stories 2
Width 54'
Depth 62'
House Plan House Plan #5782 Front Elevation

PLAN #110-00718

Starting at

$1,350
Sq Ft 2,481
Beds 4
Baths 3
½ Baths 0
Cars 2
Stories 2
Width 57' 4"
Depth 55' 10"
House Plan House Plan #5418 Angled Front Elevation

PLAN #110-00469

Starting at

$1,350
Sq Ft 2,676
Beds 3
Baths 2
½ Baths 1
Cars 2
Stories 1
Width 72'
Depth 51'
House Plan House Plan #3416 Angled Front Elevation

PLAN #110-00178

Starting at

$1,100
Sq Ft 1,289
Beds 3
Baths 2
½ Baths 0
Cars 2
Stories 1
Width 45' 6"
Depth 56' 10"
X
Shop Sign In
Favorites
Cart
Chat