8,877 Results

EDIT SEARCH FILTERS
Clear All FiltersOffice
Sort By:  

8,877 RESULTS

SEARCH FILTERS

    Plan Type
    Square Feet
    Bedrooms
    Bathrooms
    Stories
    Garage (Vehicle Spaces)
    Architectural Styles

    Outdoor Living

    Bedroom Options
    Kitchen & Dining
    Laundry Location
    Additional Rooms

    Garage Type

    Garage Features
    Other Features
    Foundation Type

    Plan Width (FT)
    Plan Depth (FT)
    Plan Height (FT)
    Framing Type
    Media Filters
SEARCHING...




House Plan House Plan #24319 Front Elevation

PLAN #2802-00063

Starting at

$1,250
Sq Ft 2,399
Beds 4
Baths 2
½ Baths 1
Cars 3
Stories 2
Width 50' 6"
Depth 63' 4"



House Plan House Plan #24067 Front Elevation

PLAN #9279-00008

Starting at

$945
Sq Ft 2,381
Beds 3
Baths 2
½ Baths 0
Cars 2
Stories 1
Width 70' 10"
Depth 74' 6"

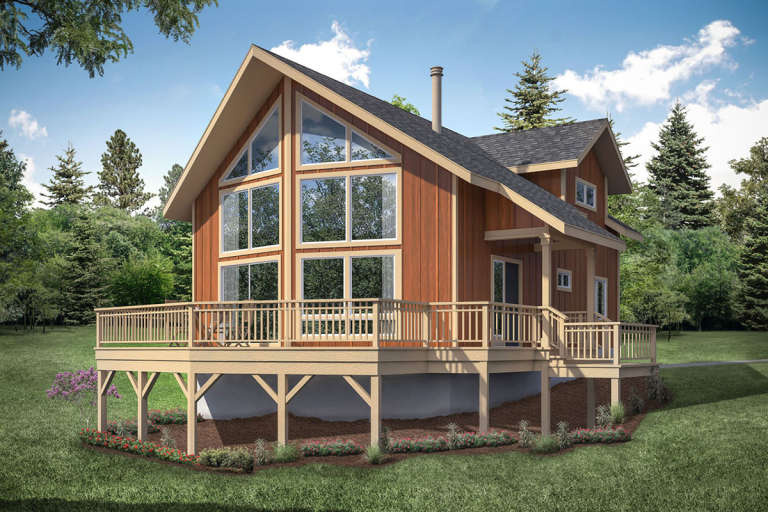
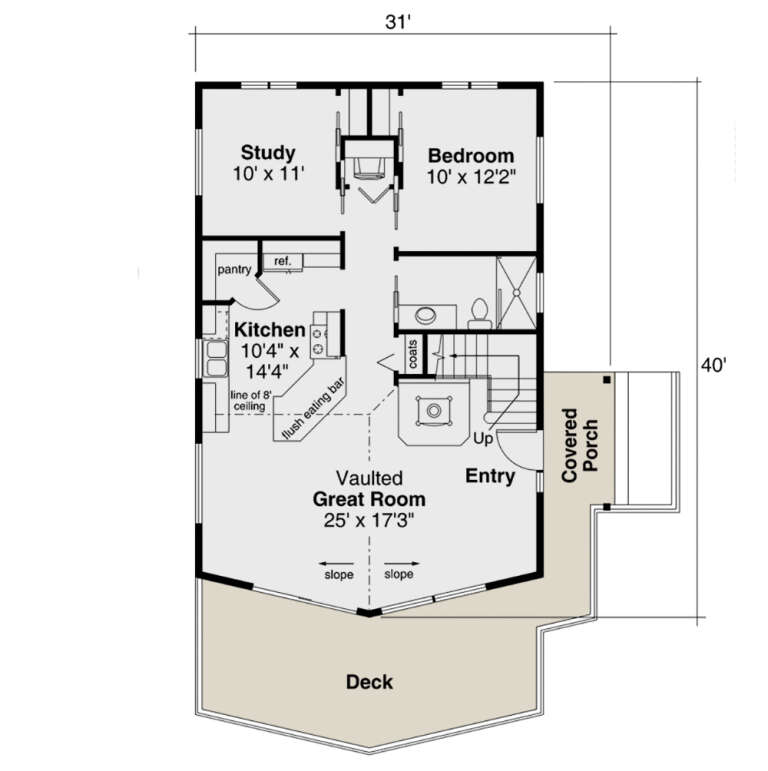


House Plan House Plan #23973 Front Elevation

PLAN #035-00848

Starting at

$940
Sq Ft 1,509
Beds 2
Baths 2
½ Baths 0
Cars 0
Stories 2
Width 31'
Depth 40'





House Plan House Plan #23824 Front Elevation

PLAN #207-00081

Starting at

$4,375
Sq Ft 4,374
Beds 4
Baths 4
½ Baths 2
Cars 4
Stories 2
Width 85' 4"
Depth 97' 4"


House Plan House Plan #23409 Front Elevation

PLAN #207-00076

Starting at

$2,160
Sq Ft 2,041
Beds 2-3
Baths 2
½ Baths 0
Cars 2
Stories 1
Width 44' 8"
Depth 74' 4"
House Plan House Plan #22058 Front Elevation

PLAN #5631-00111

Starting at

$1,750
Sq Ft 2,650
Beds 3
Baths 2
½ Baths 1
Cars 3
Stories 1
Width 72'
Depth 72' 9"
House Plan House Plan #20839 Front Elevation

PLAN #8594-00049

Starting at

$2,515
Sq Ft 3,225
Beds 4
Baths 4
½ Baths 1
Cars 2
Stories 2
Width 66'
Depth 57' 4"
House Plan House Plan #20889 Front Elevation

PLAN #8594-00091

Starting at

$2,305
Sq Ft 2,616
Beds 4
Baths 2
½ Baths 1
Cars 2
Stories 2
Width 53'
Depth 46'
House Plan House Plan #20591 Front Elevation

PLAN #6849-00056

Starting at

$2,295
Sq Ft 3,830
Beds 4
Baths 3
½ Baths 1
Cars 3
Stories 2
Width 68' 2"
Depth 99'
House Plan House Plan #20580 Front Elevation

PLAN #2559-00813

Starting at

$1,841
Sq Ft 2,490
Beds 3
Baths 2
½ Baths 1
Cars 2
Stories 2
Width 46'
Depth 79'
House Plan House Plan #20513 Front Elevation

PLAN #2559-00797

Starting at

$3,253
Sq Ft 6,130
Beds 4
Baths 3
½ Baths 1
Cars 3
Stories 2
Width 113' 6"
Depth 62' 6"
House Plan House Plan #19871 Front Elevation

PLAN #2559-00683

Starting at

$1,622
Sq Ft 1,988
Beds 3
Baths 3
½ Baths 0
Cars 2
Stories 1
Width 64'
Depth 54'
House Plan House Plan #19126 Front Elevation

PLAN #5445-00302

Starting at

$1,200
Sq Ft 3,040
Beds 4
Baths 3
½ Baths 1
Cars 3
Stories 1
Width 130'
Depth 90'

House Plan House Plan #19059 Front Elevation

PLAN #286-00076

Starting at

$1,550
Sq Ft 4,366
Beds 4
Baths 3
½ Baths 1
Cars 3
Stories 2
Width 83' 4"
Depth 85' 3"

House Plan House Plan #18697 Front Photo

PLAN #286-00072

Starting at

$1,395
Sq Ft 3,026
Beds 4
Baths 3
½ Baths 1
Cars 3
Stories 1.5
Width 107' 7"
Depth 70' 8"
House Plan House Plan #18622 Front Elevation

PLAN #699-00062

Starting at

$2,605
Sq Ft 5,289
Beds 5
Baths 6
½ Baths 0
Cars 3
Stories 2
Width 83' 3"
Depth 92'
House Plan House Plan #18430 Front Elevation

PLAN #5445-00269

Starting at

$3,400
Sq Ft 7,473
Beds 5
Baths 5
½ Baths 1
Cars 4
Stories 2
Width 136'
Depth 98'
House Plan House Plan #17893 Rear Elevation

PLAN #039-00662

Starting at

$2,525
Sq Ft 4,603
Beds 5
Baths 3
½ Baths 1
Cars 0
Stories 3
Width 53'
Depth 35' 6"
X
Shop Sign In
Favorites
Cart
Chat