8,877 Results

EDIT SEARCH FILTERS
Clear All FiltersOffice
Sort By:  

8,877 RESULTS

SEARCH FILTERS

    Plan Type
    Square Feet
    Bedrooms
    Bathrooms
    Stories
    Garage (Vehicle Spaces)
    Architectural Styles

    Outdoor Living

    Bedroom Options
    Kitchen & Dining
    Laundry Location
    Additional Rooms

    Garage Type

    Garage Features
    Other Features
    Foundation Type

    Plan Width (FT)
    Plan Depth (FT)
    Plan Height (FT)
    Framing Type
    Media Filters
SEARCHING...




House Plan House Plan #20917 Front Elevation

PLAN #8318-00111

Starting at

$2,050
Sq Ft 3,739
Beds 3-4
Baths 3
½ Baths 1
Cars 3
Stories 1
Width 106'
Depth 110'



House Plan House Plan #20607 Front Elevation

PLAN #6849-00066

Starting at

$2,295
Sq Ft 3,734
Beds 4
Baths 3
½ Baths 2
Cars 3
Stories 2
Width 94' 5"
Depth 94' 8"


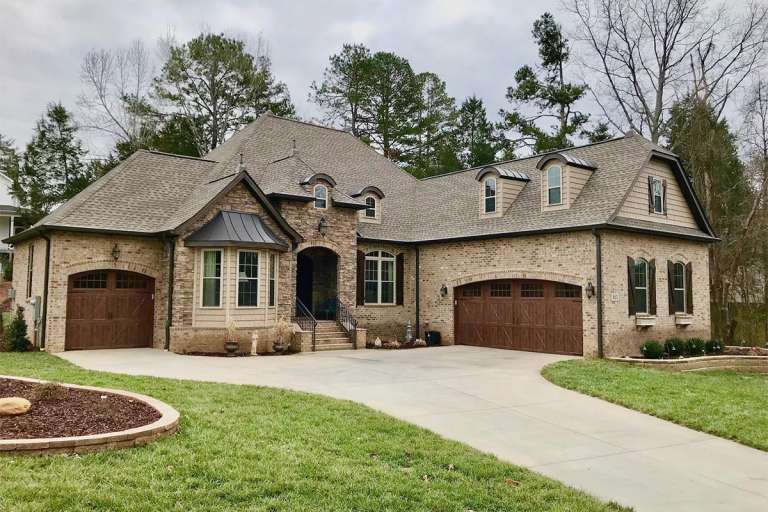


House Plan House Plan #19313 Front Elevation

PLAN #402-01523

Starting at

$1,255
Sq Ft 1,886
Beds 3
Baths 2
½ Baths 1
Cars 2
Stories 1
Width 40'
Depth 70' 8"

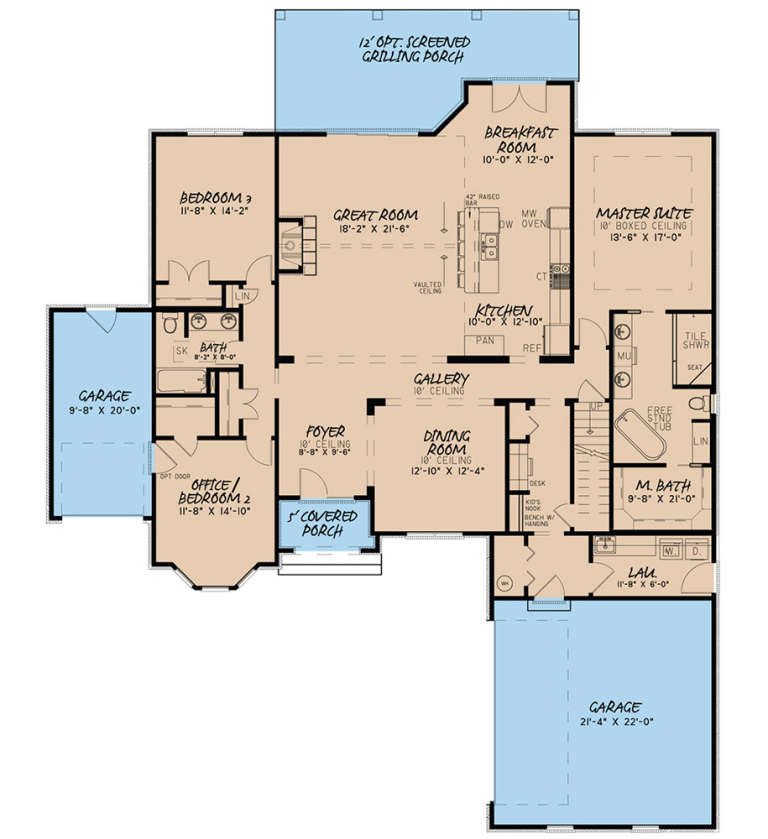


House Plan House Plan #19217 Front Elevation

PLAN #8318-00081

Starting at

$1,000
Sq Ft 2,381
Beds 3-4
Baths 2
½ Baths 0
Cars 3
Stories 1
Width 65'
Depth 80'

House Plan House Plan #16942 Front Elevation

PLAN #207-00007

Starting at

$1,565
Sq Ft 1,738
Beds 2
Baths 2
½ Baths 0
Cars 2
Stories 1
Width 58' 2"
Depth 63' 6"
House Plan House Plan #16525 Front Elevation

PLAN #5445-00189

Starting at

$3,870
Sq Ft 8,523
Beds 5
Baths 5
½ Baths 2
Cars 4
Stories 2
Width 99'
Depth 78'
House Plan House Plan #15765

PLAN #1070-00231

Starting at

$1,804
Sq Ft 2,520
Beds 4
Baths 2
½ Baths 0
Cars 3
Stories 2
Width 66'
Depth 47' 10"
House Plan House Plan #14491 Front Photo

PLAN #5631-00051

Starting at

$4,900
Sq Ft 6,863
Beds 2-3
Baths 3
½ Baths 2
Cars 4
Stories 1
Width 102' 6"
Depth 99'
House Plan House Plan #14392 Front Photo

PLAN #5631-00021

Starting at

$4,500
Sq Ft 6,403
Beds 5
Baths 4
½ Baths 2
Cars 4
Stories 2
Width 78'
Depth 95'

House Plan House Plan #5825 Angled Front Elevation

PLAN #110-00761

Starting at

$1,550
Sq Ft 3,978
Beds 5
Baths 3
½ Baths 1
Cars 3
Stories 2
Width 73' 10"
Depth 61' 2"
House Plan House Plan #5680 Angled Front Elevation

PLAN #110-00640

Starting at

$1,350
Sq Ft 2,482
Beds 4
Baths 2
½ Baths 1
Cars 2
Stories 2
Width 70' 10"
Depth 50' 6"


House Plan House Plan #5592 Front Photo

PLAN #5458-00001

Starting at

$1,439
Sq Ft 4,225
Beds 5
Baths 4
½ Baths 1
Cars 3
Stories 1
Width 67' 6"
Depth 53' 6"

House Plan House Plan #5334 Angled Front Elevation

PLAN #110-00385

Starting at

$1,000
Sq Ft 1,169
Beds 2
Baths 2
½ Baths 0
Cars 2
Stories 1
Width 48' 4"
Depth 53'

House Plan House Plan #4365 Front Elevation

PLAN #110-00189

Starting at

$1,200
Sq Ft 1,629
Beds 3
Baths 2
½ Baths 0
Cars 2
Stories 1
Width 54' 2"
Depth 60' 8"
House Plan House Plan #3750 Front Elevation

PLAN #348-00146

Starting at

$1,400
Sq Ft 2,401
Beds 3
Baths 2
½ Baths 1
Cars 2
Stories 1
Width 68'
Depth 68' 4"
House Plan House Plan #2872 Angled Front Elevation

PLAN #110-00037

Starting at

$1,100
Sq Ft 2,789
Beds 4
Baths 3
½ Baths 0
Cars 2
Stories 1.5
Width 72' 4"
Depth 48' 4"
House Plan House Plan #215 Angled Front Elevation

PLAN #033-00028

Starting at

$648
Sq Ft 2,368
Beds 5-6
Baths 3
½ Baths 1
Cars 2
Stories 2
Width 55'
Depth 49'
House Plan House Plan #35352 Angled Front Elevation

PLAN #4848-00584

Starting at

$1,045
Sq Ft 1,328
Beds 3
Baths 3
½ Baths 0
Cars 0
Stories 2
Width 25'
Depth 27' 6"
X
Shop Sign In
Favorites
Cart
Chat