
8,874 Results

EDIT SEARCH FILTERS
Clear All FiltersOffice
Sort By:  

8,874 RESULTS

SEARCH FILTERS

    Plan Type
    Square Feet
    Bedrooms
    Bathrooms
    Stories
    Garage (Vehicle Spaces)
    Architectural Styles

    Outdoor Living

    Bedroom Options

    Kitchen & Dining
    Laundry Location
    Additional Rooms

    Garage Type

    Garage Features
    Other Features
    Foundation Type

    Plan Width (FT)
    Plan Depth (FT)
    Plan Height (FT)
    Framing Type
    Media Filters
SEARCHING...





House Plan House Plan #31987 Front Elevation

PLAN #8436-00132

Starting at

$4,264
Sq Ft 5,330
Beds 4
Baths 4
½ Baths 1
Cars 4
Stories 2
Width 108' 8"
Depth 96' 4"







House Plan House Plan #30717 Front Elevation at Dusk

PLAN #7983-00039

Starting at

$2,115
Sq Ft 3,637
Beds 4
Baths 4
½ Baths 1
Cars 3
Stories 1
Width 88' 4"
Depth 91' 6"



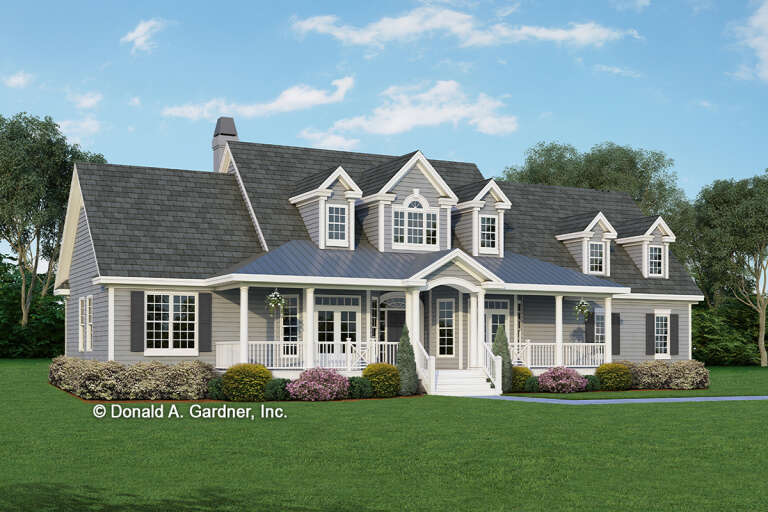

House Plan House Plan #30708 Front Elevation

PLAN #8318-00385

Starting at

$1,550
Sq Ft 3,033
Beds 4
Baths 3
½ Baths 1
Cars 2
Stories 2
Width 80'
Depth 84'



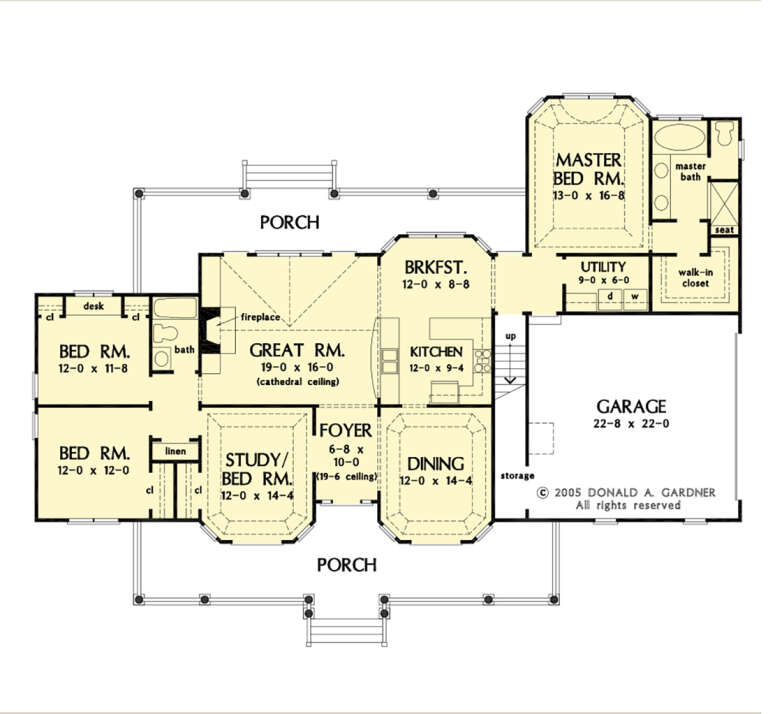

House Plan House Plan #30352 Angled Front Elevation

PLAN #207-00140

Starting at

$2,160
Sq Ft 2,400
Beds 4
Baths 3
½ Baths 0
Cars 3
Stories 1
Width 70' 8"
Depth 78'


House Plan House Plan #30257 Angled Front Elevation

PLAN #8318-00380

Starting at

$1,850
Sq Ft 2,609
Beds 3
Baths 3
½ Baths 2
Cars 2
Stories 3
Width 31'
Depth 67'

House Plan House Plan #30086 Angled Front Elevation

PLAN #207-00136

Starting at

$2,315
Sq Ft 2,568
Beds 4
Baths 3
½ Baths 0
Cars 3
Stories 1
Width 64'
Depth 69' 8"


House Plan House Plan #29729 Angled Front Elevation

PLAN #5631-00226

Starting at

$2,400
Sq Ft 3,756
Beds 3
Baths 2
½ Baths 1
Cars 3
Stories 2
Width 82' 6"
Depth 108' 6"

House Plan House Plan #29619 Angled Front Elevation

PLAN #1958-00002

Starting at

$1,395
Sq Ft 2,648
Beds 4
Baths 2
½ Baths 1
Cars 2
Stories 1
Width 77' 4"
Depth 79'
House Plan House Plan #29314 Front Elevation

PLAN #5445-00508

Starting at

$1,200
Sq Ft 3,011
Beds 4
Baths 3
½ Baths 0
Cars 3
Stories 1.5
Width 87'
Depth 64'
House Plan House Plan #27511 Front Elevation

PLAN #2865-00301

Starting at

$1,725
Sq Ft 2,301
Beds 3
Baths 2
½ Baths 1
Cars 2
Stories 1
Width 72' 4"
Depth 67'
House Plan House Plan #27489 Front Elevation

PLAN #2865-00291

Starting at

$1,525
Sq Ft 1,575
Beds 3
Baths 2
½ Baths 0
Cars 2
Stories 1
Width 68'
Depth 40' 8"
House Plan House Plan #27485 Front Elevation

PLAN #2865-00287

Starting at

$1,525
Sq Ft 1,965
Beds 4
Baths 2
½ Baths 0
Cars 2
Stories 1
Width 76' 4"
Depth 56' 6"
House Plan House Plan #26876 Front Elevation

PLAN #2865-00077

Starting at

$1,725
Sq Ft 2,115
Beds 3
Baths 2
½ Baths 0
Cars 2
Stories 1
Width 73' 3"
Depth 64' 10"
House Plan House Plan #26826 Front Elevation

PLAN #8436-00081

Starting at

$2,746
Sq Ft 4,038
Beds 5
Baths 5
½ Baths 0
Cars 3
Stories 3
Width 70' 4"
Depth 58' 8"
House Plan House Plan #26692 Front Elevation

PLAN #2559-00943

Starting at

$2,035
Sq Ft 3,032
Beds 4
Baths 3
½ Baths 1
Cars 2
Stories 2
Width 60'
Depth 53' 6"
House Plan House Plan #26549 Front Elevation
EXCLUSIVE

PLAN #8768-00064

Starting at

$1,696
Sq Ft 2,757
Beds 2-6
Baths 2
½ Baths 1
Cars 3
Stories 1
Width 73'
Depth 91'
House Plan House Plan #26192 Front Elevation

PLAN #5829-00035

Starting at

$2,095
Sq Ft 4,356
Beds 4
Baths 4
½ Baths 1
Cars 3
Stories 2
Width 91'
Depth 110' 11"
House Plan House Plan #25986 Front Elevation

PLAN #5032-00127

Starting at

$1,250
Sq Ft 2,337
Beds 3
Baths 2
½ Baths 1
Cars 3
Stories 1
Width 77'
Depth 65' 7"
X
Shop Sign In
Favorites
Cart
Chat