8,870 Results

EDIT SEARCH FILTERS
Clear All FiltersOffice
Sort By:  

8,870 RESULTS

SEARCH FILTERS

    Plan Type
    Square Feet
    Bedrooms
    Bathrooms
    Stories
    Garage (Vehicle Spaces)
    Architectural Styles

    Outdoor Living

    Bedroom Options
    Kitchen & Dining
    Laundry Location
    Additional Rooms

    Garage Type

    Garage Features
    Other Features
    Foundation Type

    Plan Width (FT)
    Plan Depth (FT)
    Plan Height (FT)
    Framing Type
    Media Filters
SEARCHING...







House Plan House Plan #34154 Front Elevation

PLAN #6422-00112

Starting at

$3,300
Sq Ft 5,734
Beds 5
Baths 5
½ Baths 1
Cars 3
Stories 1
Width 103'
Depth 81'

House Plan House Plan #33388 Angled Front Elevation

PLAN #5445-00548

Starting at

$3,870
Sq Ft 8,513
Beds 5
Baths 4
½ Baths 1
Cars 4
Stories 2
Width 91'
Depth 126'

House Plan House Plan #32323 Angled Front Elevation
EXCLUSIVE

PLAN #1935-00003

Starting at

$1,500
Sq Ft 1,956
Beds 2-4
Baths 2
½ Baths 0
Cars 3
Stories 1
Width 82' 4"
Depth 56' 8"


House Plan House Plan #30868 Angled Front Elevation

PLAN #8937-00070

Starting at

$1,395
Sq Ft 2,910
Beds 4-5
Baths 2
½ Baths 1
Cars 2
Stories 2
Width 47'
Depth 59'


House Plan House Plan #30034 Front Elevation

PLAN #5631-00239

Starting at

$2,200
Sq Ft 3,526
Beds 4
Baths 3
½ Baths 1
Cars 4
Stories 1
Width 121' 6"
Depth 90' 9"

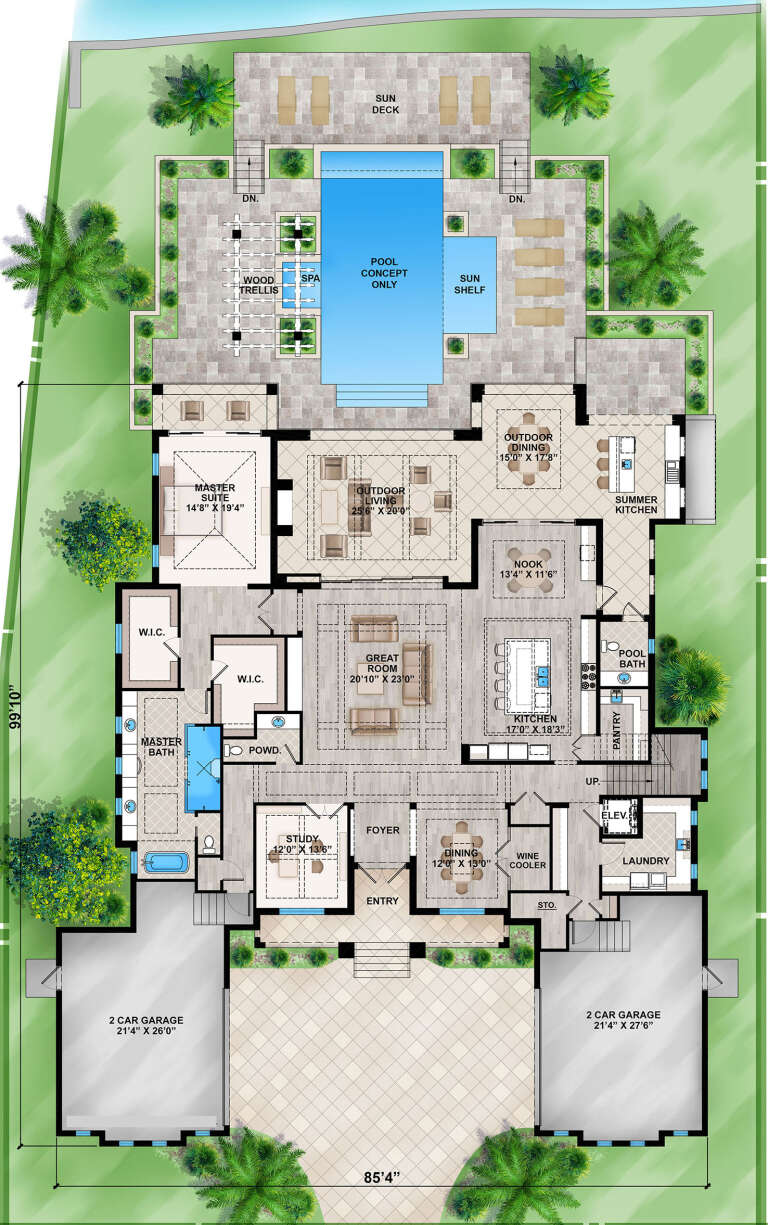
House Plan House Plan #29884 Front Elevation

PLAN #207-00118

Starting at

$5,065
Sq Ft 5,625
Beds 4
Baths 4
½ Baths 2
Cars 4
Stories 2
Width 85' 4"
Depth 99' 10"
House Plan House Plan #29026 Angled Front Elevation

PLAN #4534-00097

Starting at

$1,845
Sq Ft 3,514
Beds 4
Baths 3
½ Baths 1
Cars 3
Stories 1
Width 97' 5"
Depth 74' 3"


House Plan House Plan #28977 Angled Front Elevation

PLAN #4848-00370

Starting at

$1,285
Sq Ft 3,597
Beds 4-5
Baths 5
½ Baths 1
Cars 3
Stories 2
Width 88'
Depth 59'
House Plan House Plan #27241 Front Elevation

PLAN #963-00654

Starting at

$1,699
Sq Ft 2,515
Beds 3
Baths 2
½ Baths 1
Cars 3
Stories 1
Width 74'
Depth 81' 8"
House Plan House Plan #25297 Front Elevation

PLAN #8318-00190

Starting at

$1,350
Sq Ft 3,121
Beds 3-4
Baths 2
½ Baths 1
Cars 2
Stories 1.5
Width 78' 10"
Depth 75' 6"
House Plan House Plan #16754 Front Photo

PLAN #041-00100

Starting at

$1,395
Sq Ft 1,825
Beds 3
Baths 2
½ Baths 1
Cars 2
Stories 1
Width 33'
Depth 93' 10"
House Plan House Plan #16524 Front Elevation

PLAN #5445-00188

Starting at

$6,200
Sq Ft 10,639
Beds 6
Baths 7
½ Baths 2
Cars 4
Stories 2
Width 140'
Depth 94'
House Plan House Plan #13113 Front Elevation

PLAN #3323-00559

Starting at

$2,400
Sq Ft 8,566
Beds 5
Baths 5
½ Baths 3
Cars 4
Stories 3
Width 104'
Depth 97'

House Plan House Plan #34952 Front Elevation

PLAN #5631-00316

Starting at

$1,750
Sq Ft 2,485
Beds 3-5
Baths 2
½ Baths 1
Cars 3
Stories 1
Width 71'
Depth 76' 9"
House Plan House Plan #33397 Front Elevation

PLAN #8318-00431

Starting at

$1,850
Sq Ft 3,687
Beds 4
Baths 3
½ Baths 1
Cars 3
Stories 1
Width 108' 10"
Depth 77' 10"
House Plan House Plan #33276 Front Elevation

PLAN #8314-00020

Starting at

$3,190
Sq Ft 3,190
Beds 4
Baths 3
½ Baths 1
Cars 2
Stories 1
Width 105' 10"
Depth 67' 7"


House Plan House Plan #28800 Angled Front Elevation

PLAN #5631-00213

Starting at

$1,750
Sq Ft 2,515
Beds 2-4
Baths 2
½ Baths 1
Cars 3
Stories 1
Width 67' 6"
Depth 75' 6"
House Plan House Plan #28734 Angled Front Elevation

PLAN #2559-00965

Starting at

$2,041
Sq Ft 2,712
Beds 4
Baths 2
½ Baths 1
Cars 3
Stories 1
Width 88' 6"
Depth 67'
X
Shop Sign In
Favorites
Cart
Chat