1,777 Results

EDIT SEARCH FILTERS
Clear All FiltersWalk-In Pantry
Sort By:  

1,777 RESULTS

SEARCH FILTERS

    Plan Type
    Square Feet
    Bedrooms
    Bathrooms
    Stories
    Garage (Vehicle Spaces)
    Architectural Styles

    Outdoor Living

    Bedroom Options
    Kitchen & Dining
    Laundry Location
    Additional Rooms

    Garage Type

    Garage Features
    Other Features
    Foundation Type

    Plan Width (FT)
    Plan Depth (FT)
    Plan Height (FT)
    Framing Type
    Media Filters
SEARCHING...
Front view of a dark gray house in Modern Farmhouse style, wood timber frame porch, gabled roof, and wide patio. House Plan # 3532-00008
EXCLUSIVE

PLAN #3532-00008

Starting at

$1,250
Sq Ft 1,813
Beds 3
Baths 2
½ Baths 0
Cars 2
Stories 1
Width 60'
Depth 80'
Front view of a white house in Modern style, wood-paneled entry, shed roof, desert landscaping, and paver driveway. House Plan # 963-01357

PLAN #963-01357

Starting at

$1,499
Sq Ft 1,728
Beds 2
Baths 2
½ Baths 0
Cars 1
Stories 1
Width 35'
Depth 63' 4"
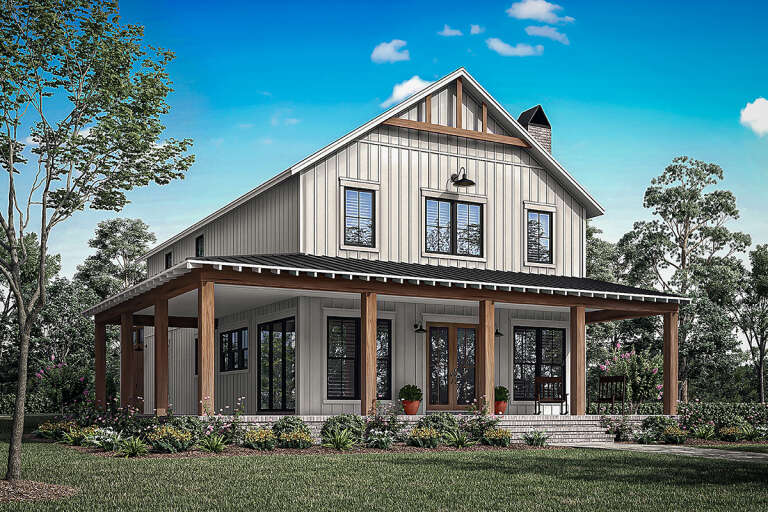
White Modern Farmhouse, Front Elevation, board-and-batten siding, shingle accents, wooden porch, and lush landscaping. House Plan # 699-00534 Digital Rendering by America's Best House Plans, Inc.

PLAN #699-00534

Starting at

$1,445
Sq Ft 2,694
Beds 3-4
Baths 3
½ Baths 1
Cars 2
Stories 2
Width 85' 3"
Depth 55' 2"
White Modern Farmhouse, Front Elevation at sunset, board-and-batten siding, stone porch, black windows, warm wall lights. House Plan # 7983-00202 Digital Rendering by America's Best House Plans, Inc.

PLAN #7983-00202

Starting at

$2,330
Sq Ft 4,758
Beds 5
Baths 5
½ Baths 1
Cars 3
Stories 1
Width 89' 5"
Depth 78' 6"
Charcoal Modern, Angled Rear Elevation, metal siding, stone chimney, wood accents, dual-level decks, grassy hillside. House Plan # 5032-00474 Digital Rendering by America's Best House Plans, Inc.

PLAN #5032-00474

Starting at

$1,050
Sq Ft 1,249
Beds 2-4
Baths 2
½ Baths 1
Cars 0
Stories 1
Width 48'
Depth 46'
White Contemporary, Front Elevation with brick siding, black metal roof, arched entryway, and manicured garden landscaping. House Plan # 5105-00023 Digital Rendering by America's Best House Plans, Inc.

PLAN #5105-00023

Starting at

$1,395
Sq Ft 2,696
Beds 4
Baths 3
½ Baths 0
Cars 2
Stories 1.5
Width 65'
Depth 58'
Brown Contemporary, Angled Front Elevation, wood siding, stone wall, metal roof, floor-to-ceiling glass, lush landscaping. House Plan # 8318-00502 Digital Rendering by America's Best House Plans, Inc.

PLAN #8318-00502

Starting at

$1,550
Sq Ft 1,978
Beds 3
Baths 3
½ Baths 0
Cars 2
Stories 1
Width 60' 2"
Depth 62' 8"
White Modern, Angled Front Elevation at Dusk, wood siding, black balconies, lit interior, recessed lighting, landscaping. House Plan # 940-01460 Digital Rendering by America's Best House Plans, Inc.

PLAN #940-01460

Starting at

$2,150
Sq Ft 3,429
Beds 4
Baths 4
½ Baths 1
Cars 2
Stories 3
Width 35'
Depth 48'
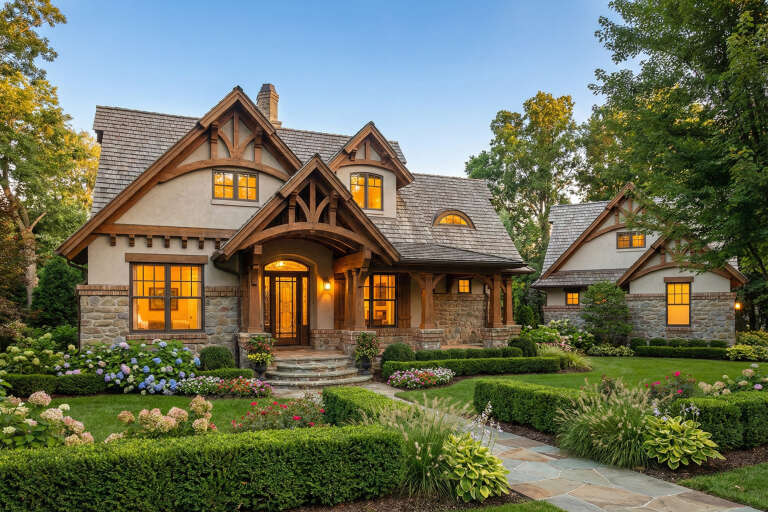
White Country, Front Elevation at Dusk, vertical siding, stone path, manicured hedges, lit porch, glowing windows. House Plan # 4100-00050 Digital Rendering by America's Best House Plans, Inc.

PLAN #4100-00050

Starting at

$1,495
Sq Ft 1,500
Beds 3
Baths 2
½ Baths 0
Cars 0
Stories 1
Width 30'
Depth 58'
White Barndominium front elevation, board-and-batten siding, metal roof, wood porch, black windows, dusk lighting. House Plan # 009-00444 Digital Rendering by America's Best House Plans, Inc.
EXCLUSIVE

PLAN #009-00444

Starting at

$1,250
Sq Ft 1,743
Beds 3
Baths 2
½ Baths 0
Cars 3
Stories 1
Width 54'
Depth 100'
House Plan House Plan #29594 Angled Front Elevation

PLAN #041-00338

Starting at

$1,445
Sq Ft 2,417
Beds 4
Baths 3
½ Baths 0
Cars 1
Stories 2
Width 44'
Depth 78'
Barndominium front elevation with dark vertical siding, metal roof, stone chimney, and 3-car garage. House Plan # 009-00430 Digital Rendering by America's Best House Plans, Inc.
EXCLUSIVE

PLAN #009-00430

Starting at

$1,350
Sq Ft 2,730
Beds 4
Baths 3
½ Baths 1
Cars 3
Stories 2
Width 90'
Depth 60'
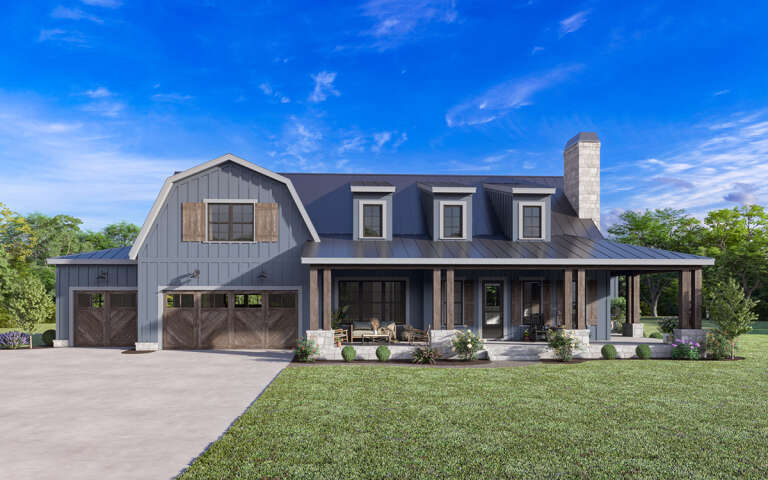
Blue Barndominium front elevation with board-and-batten siding, stone base, metal roof, and covered porch. House Plan # 009-00354 Digital Rendering by America's Best House Plans, Inc.
EXCLUSIVE

PLAN #009-00354

Starting at

$1,300
Sq Ft 2,164
Beds 3-4
Baths 2
½ Baths 1
Cars 2-3
Stories 1
Width 89'
Depth 64'
House Plan House Plan #33624 Angled Front Elevation

PLAN #2452-00013

Starting at

$1,395
Sq Ft 2,933
Beds 3-4
Baths 3
½ Baths 1
Cars 2
Stories 1
Width 107' 6"
Depth 61' 4"
Angled front view of a white house in Mediterranean style, metal roof, arched entry, and attached garage with porte-cochere. House Plan # 963-01356

PLAN #963-01356

Starting at

$2,199
Sq Ft 4,473
Beds 4
Baths 4
½ Baths 1
Cars 3
Stories 2
Width 100' 4"
Depth 111'
Front view of a white house in Modern Farmhouse style, board-and-batten siding, brick base, covered porch, black windows. House Plan # 7140-00059
EXCLUSIVE

PLAN #7140-00059

Starting at

$1,249
Sq Ft 4,045
Beds 4
Baths 3
½ Baths 1
Cars 4
Stories 1
Width 85' 4"
Depth 61' 9"
Front view of a beige and grey stone Modern house, flat roof, black windows, single-car garage, and manicured lawn. House Plan # 7140-00058
EXCLUSIVE

PLAN #7140-00058

Starting at

$1,249
Sq Ft 4,057
Beds 4
Baths 3
½ Baths 2
Cars 3
Stories 1
Width 70' 2"
Depth 70' 6"
House Plan House Plan #15405 Angled Front Elevation at Dusk

PLAN #9401-00003

Starting at

$1,095
Sq Ft 1,421
Beds 3-4
Baths 2
½ Baths 0
Cars 2-3
Stories 1
Width 46' 11"
Depth 53'
X
Shop Sign In
Favorites
Cart
Chat