1,776 Results

EDIT SEARCH FILTERS
Clear All FiltersWalk-In Pantry
Sort By:  

1,776 RESULTS

SEARCH FILTERS

    Plan Type
    Square Feet
    Bedrooms
    Bathrooms
    Stories
    Garage (Vehicle Spaces)
    Architectural Styles

    Outdoor Living

    Bedroom Options
    Kitchen & Dining
    Laundry Location
    Additional Rooms

    Garage Type

    Garage Features
    Other Features
    Foundation Type

    Plan Width (FT)
    Plan Depth (FT)
    Plan Height (FT)
    Framing Type
    Media Filters
SEARCHING...
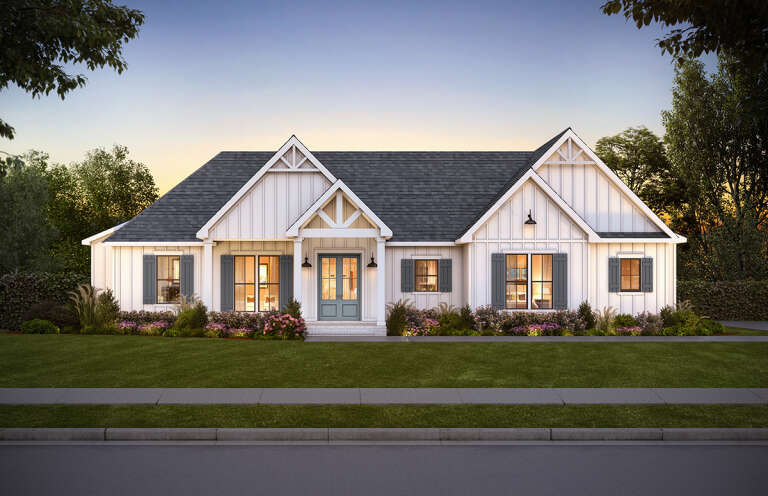
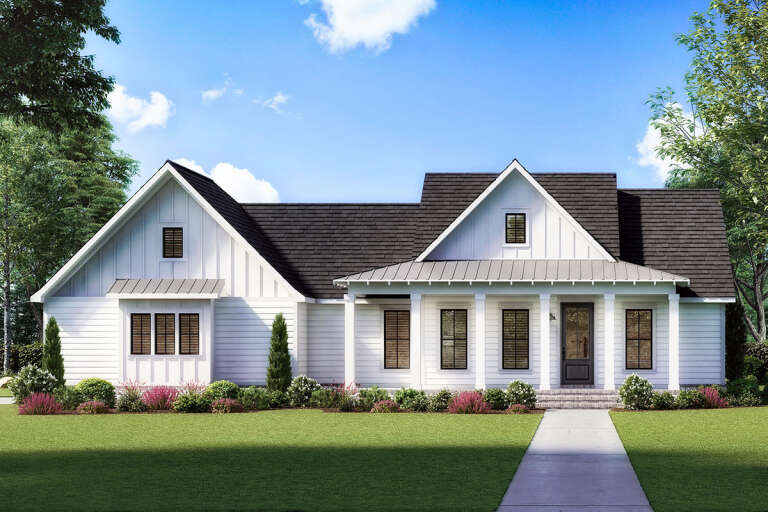
House Plan House Plan #30442 Front Elevation

PLAN #8318-00381

Starting at

$1,200
Sq Ft 1,836
Beds 3
Baths 2
½ Baths 1
Cars 0
Stories 2
Width 44' 2"
Depth 51'
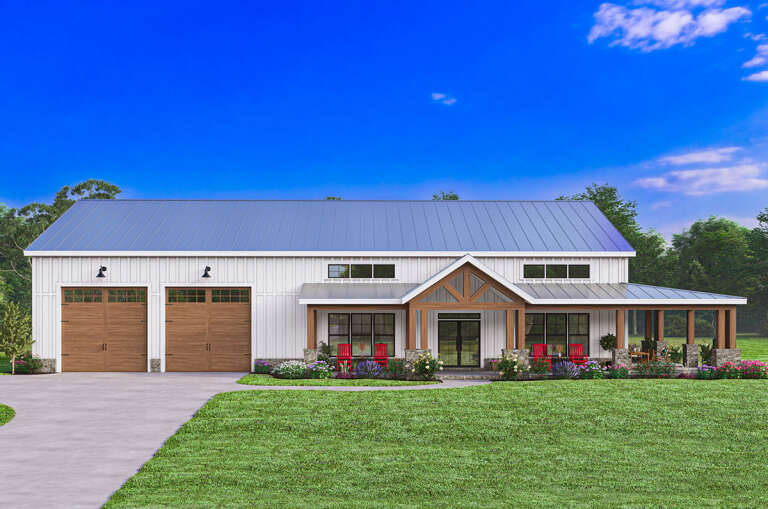
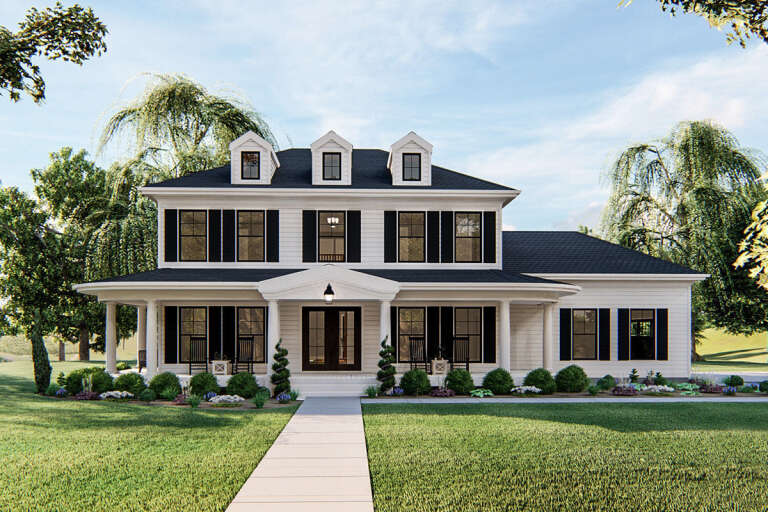
White Barndominium front elevation with board-and-batten siding, stone accents, wood doors, and covered porch. House Plan # 009-00385 Digital Rendering by America's Best House Plans, Inc.
EXCLUSIVE

PLAN #009-00385

Starting at

$1,300
Sq Ft 2,046
Beds 3
Baths 2
½ Baths 2
Cars 2
Stories 1
Width 94'
Depth 54' 6"
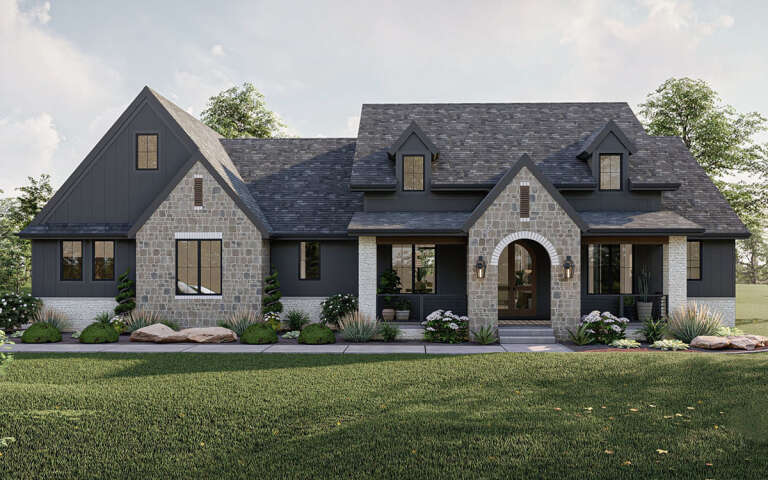
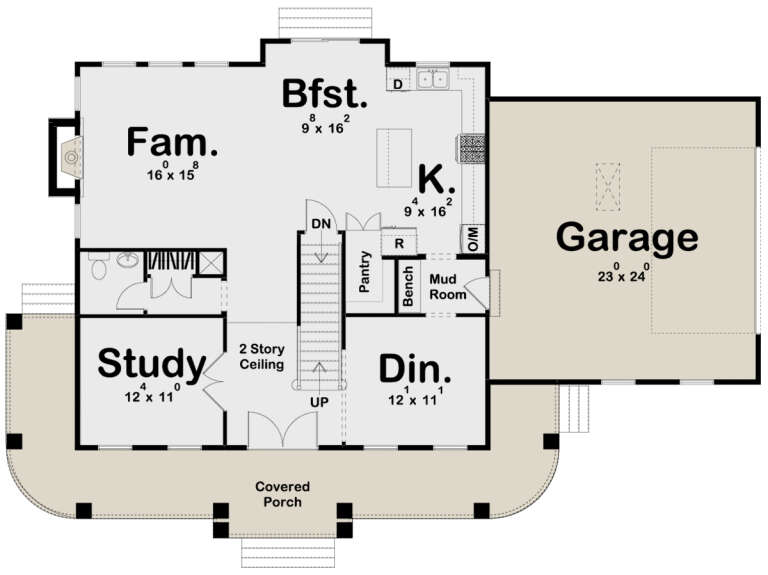
House Plan House Plan #34273 Angled Front Elevation at Dusk

PLAN #041-00406

Starting at

$2,045
Sq Ft 3,500
Beds 5
Baths 3
½ Baths 1
Cars 3
Stories 1.5
Width 82' 8"
Depth 71' 2"
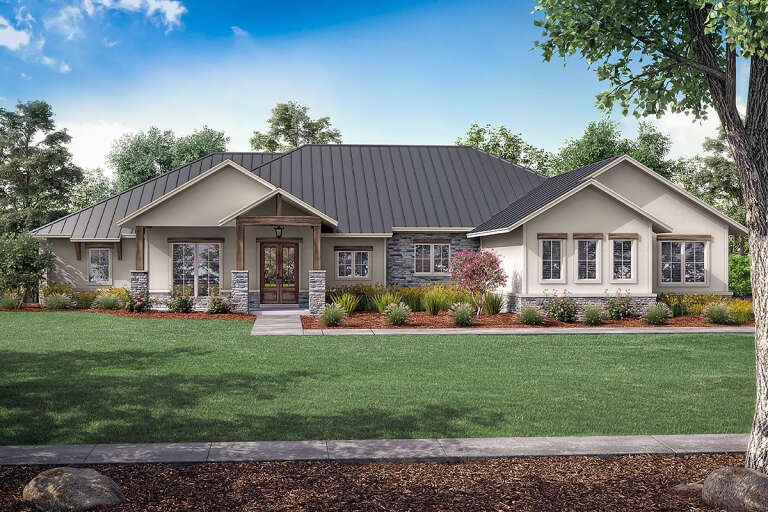
House Plan House Plan #31207 Front Elevation

PLAN #963-00991

Starting at

$1,599
Sq Ft 2,136
Beds 2-3
Baths 2
½ Baths 1
Cars 0
Stories 1
Width 63' 4"
Depth 59'
House Plan House Plan #29439 Front Elevation

PLAN #4534-00102

Starting at

$1,295
Sq Ft 2,018
Beds 3
Baths 2
½ Baths 1
Cars 2-3
Stories 1
Width 72' 8"
Depth 61' 7"
House Plan House Plan #33383 Front Elevation

PLAN #7568-00037

Starting at

$1,695
Sq Ft 1,970
Beds 3
Baths 2
½ Baths 1
Cars 2
Stories 1
Width 65'
Depth 60'
House Plan House Plan #32969 Angled Front Elevation

PLAN #9401-00126

Starting at

$1,295
Sq Ft 2,093
Beds 3
Baths 2
½ Baths 1
Cars 2-3
Stories 1
Width 79' 2"
Depth 55' 1"
House Plan House Plan #28871 Front Elevation

PLAN #963-00763

Starting at

$1,799
Sq Ft 2,643
Beds 3
Baths 2
½ Baths 1
Cars 2
Stories 1
Width 76'
Depth 64'
House Plan House Plan #32583 Angled Front Elevation

PLAN #041-00383

Starting at

$1,445
Sq Ft 2,012
Beds 4
Baths 2
½ Baths 1
Cars 2
Stories 1
Width 64'
Depth 59'
White Modern Farmhouse, Angled Front Elevation, board-and-batten siding, stone base, wood accents, lamp post, landscaping. House Plan # 034-01443 Digital Rendering by America's Best House Plans, Inc.

PLAN #034-01443

Starting at

$1,450
Sq Ft 1,108
Beds 2
Baths 1
½ Baths 0
Cars 0
Stories 1
Width 35'
Depth 34' 4"
Black Modern Farmhouse, Front Elevation at dusk, board-and-batten siding, stone accents, lit porch, and lush landscaping. House Plan # 034-01438 Digital Rendering by America's Best House Plans, Inc.

PLAN #034-01438

Starting at

$2,310
Sq Ft 3,330
Beds 3
Baths 2
½ Baths 1
Cars 2
Stories 1.5
Width 80' 8"
Depth 55' 2"
White Modern Farmhouse, Front Elevation with board-and-batten siding, timber porch, brick bases, and stone walkway. House Plan # 7174-00046 Digital Rendering by America's Best House Plans, Inc.
EXCLUSIVE

PLAN #7174-00046

Starting at

$1,195
Sq Ft 1,595
Beds 3
Baths 2
½ Baths 0
Cars 2
Stories 1
Width 47'
Depth 73' 8"
House Plan House Plan #25296 Front Elevation

PLAN #041-00244

Starting at

$1,495
Sq Ft 2,974
Beds 3
Baths 3
½ Baths 1
Cars 3
Stories 1
Width 86' 8"
Depth 73'
House Plan House Plan #24947 Front Elevation

PLAN #4534-00040

Starting at

$1,245
Sq Ft 1,777
Beds 3
Baths 2
½ Baths 0
Cars 2
Stories 1
Width 66' 8"
Depth 49' 7"
House Plan House Plan #34111 Front Elevation at Dusk

PLAN #4534-00146

Starting at

$1,195
Sq Ft 1,450
Beds 3
Baths 2
½ Baths 0
Cars 0
Stories 1
Width 48' 4"
Depth 48'
House Plan House Plan #24228 Front Elevation

PLAN #963-00393

Starting at

$1,599
Sq Ft 2,262
Beds 3
Baths 2
½ Baths 1
Cars 2
Stories 2
Width 66'
Depth 43'
White Modern Farmhouse, Front Elevation, board-and-batten siding, brick accents, timber porch, concrete drive, lush lawn. House Plan # 009-00527 Digital Rendering by America's Best House Plans, Inc.
EXCLUSIVE

PLAN #009-00527

Starting at

$1,300
Sq Ft 2,185
Beds 3
Baths 2
½ Baths 1
Cars 2-3
Stories 1
Width 70'
Depth 76'
White Barndominium, Angled Front Elevation, metal roof, cupolas, stone chimney, timber accents, and lush landscaping. House Plan # 5032-00476 Digital Rendering by America's Best House Plans, Inc.

PLAN #5032-00476

Starting at

$1,450
Sq Ft 2,674
Beds 3
Baths 2
½ Baths 1
Cars 3
Stories 2
Width 89'
Depth 50'
X
Shop Sign In
Favorites
Cart
Chat