1,852 Results

EDIT SEARCH FILTERS

Clear All FiltersScreened Porch
Sort By:  

1,852 RESULTS

SEARCH FILTERS

    Plan Type
    Square Feet
    Bedrooms
    Bathrooms
    Stories
    Garage (Vehicle Spaces)
    Architectural Styles

    Outdoor Living

    Bedroom Options
    Kitchen & Dining
    Laundry Location
    Additional Rooms

    Garage Type

    Garage Features
    Other Features
    Foundation Type

    Plan Width
    Plan Depth
    Framing Type
    Media Filters
SEARCHING...



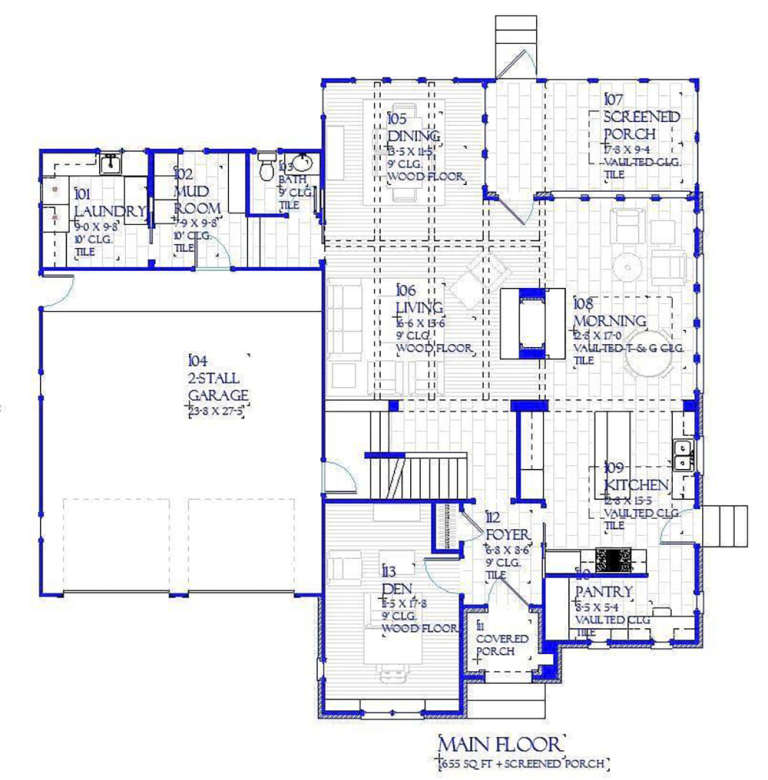





House Plan House Plan #790 Front Elevation

PLAN #035-00139

Starting at

$1,850
Sq Ft 3,026
Beds 3
Baths 3
½ Baths 0
Cars 3
Stories 2
Width 75'
Depth 108'





House Plan House Plan #784 Front Elevation

PLAN #035-00133

Starting at

$760
Sq Ft 1,092
Beds 3
Baths 1
½ Baths 0
Cars 2
Stories 1
Width 46'
Depth 56'



House Plan House Plan #755 Front Elevation

PLAN #035-00104

Starting at

$1,345
Sq Ft 2,774
Beds 3
Baths 3
½ Baths 0
Cars 2
Stories 2
Width 75' 1"
Depth 84' 11"



House Plan House Plan #496 Front Elevation

PLAN #034-00103

Starting at

$2,200
Sq Ft 2,841
Beds 4
Baths 3
½ Baths 1
Cars 0
Stories 2
Width 48'
Depth 49' 6"
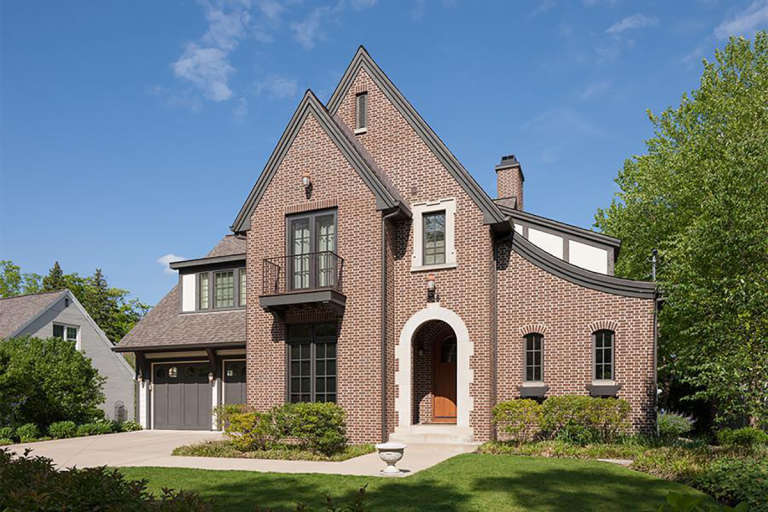
House Plan House Plan #32300 Front Elevation

PLAN #1070-00365

Starting at

$1,804
Sq Ft 2,868
Beds 3
Baths 3
½ Baths 0
Cars 2
Stories 1.5
Width 65' 6"
Depth 70' 6"
House Plan House Plan #23722 Front Elevation

PLAN #1637-00137

Starting at

$2,800
Sq Ft 3,331
Beds 3
Baths 3
½ Baths 1
Cars 2
Stories 2
Width 56'
Depth 54'
House Plan House Plan #19657 Front Elevation

PLAN #8504-00150

Starting at

$3,975
Sq Ft 2,409
Beds 3
Baths 3
½ Baths 1
Cars 2
Stories 2
Width 57'
Depth 44'


House Plan House Plan #16937 Front Elevation

PLAN #207-00003

Starting at

$2,720
Sq Ft 3,026
Beds 3
Baths 3
½ Baths 1
Cars 2
Stories 2
Width 68' 6"
Depth 56'
House Plan House Plan #16557 Front Elevation

PLAN #5458-00063

Starting at

$1,149
Sq Ft 2,127
Beds 3
Baths 2
½ Baths 1
Cars 2
Stories 2
Width 43' 4"
Depth 56' 9"
House Plan House Plan #15637

PLAN #1070-00111

Starting at

$2,134
Sq Ft 3,576
Beds 4
Baths 2
½ Baths 1
Cars 2
Stories 2
Width 66' 6"
Depth 69' 10"
House Plan House Plan #15529

PLAN #1070-00003

Starting at

$1,474
Sq Ft 1,897
Beds 3
Baths 2
½ Baths 0
Cars 2
Stories 1
Width 61' 3"
Depth 65' 8"
House Plan House Plan #15305 Front Elevation

PLAN #7922-00207

Starting at

$800
Sq Ft 2,433
Beds 3
Baths 2
½ Baths 1
Cars 2
Stories 1.5
Width 53' 8"
Depth 67' 8"
House Plan House Plan #14501 Front Elevation

PLAN #6471-00007

Starting at

$950
Sq Ft 2,368
Beds 3
Baths 3
½ Baths 1
Cars 2
Stories 1.5
Width 90'
Depth 54' 6"
House Plan House Plan #14500 Front Elevation

PLAN #6471-00006

Starting at

$950
Sq Ft 2,368
Beds 3
Baths 3
½ Baths 1
Cars 2
Stories 1.5
Width 90'
Depth 54' 6"
House Plan House Plan #14499 Front Elevation

PLAN #6471-00005

Starting at

$950
Sq Ft 2,368
Beds 3
Baths 3
½ Baths 1
Cars 2
Stories 1.5
Width 90'
Depth 54' 6"


House Plan House Plan #14411 Front Elevation

PLAN #5633-00097

Starting at

$1,599
Sq Ft 3,034
Beds 4
Baths 2
½ Baths 1
Cars 2
Stories 2
Width 70'
Depth 45' 8"
House Plan House Plan #14041

PLAN #4766-00066

Starting at

$1,575
Sq Ft 2,480
Beds 4
Baths 3
½ Baths 0
Cars 2
Stories 1
Width 59'
Depth 63' 8"


House Plan House Plan #14027 Front Photo

PLAN #4766-00052

Starting at

$1,575
Sq Ft 2,272
Beds 3
Baths 2
½ Baths 0
Cars 2
Stories 1
Width 59'
Depth 64' 6"
X
Shop Sign In
Favorites
Cart
Chat