1,850 Results

EDIT SEARCH FILTERS
Clear All FiltersScreened Porch
Sort By:  

1,850 RESULTS

SEARCH FILTERS

    Plan Type
    Square Feet
    Bedrooms
    Bathrooms
    Stories
    Garage (Vehicle Spaces)
    Architectural Styles

    Outdoor Living

    Bedroom Options
    Kitchen & Dining
    Laundry Location
    Additional Rooms

    Garage Type

    Garage Features
    Other Features
    Foundation Type

    Plan Width
    Plan Depth
    Framing Type
    Media Filters
SEARCHING...


House Plan House Plan #32921 Angled Front Elevation

PLAN #940-01281

Starting at

$1,550
Sq Ft 1,757
Beds 1
Baths 1
½ Baths 1
Cars 0
Stories 1.5
Width 40'
Depth 32'


House Plan House Plan #32744 Angled Right Elevation

PLAN #940-01277

Starting at

$1,350
Sq Ft 2,224
Beds 3
Baths 3
½ Baths 1
Cars 2
Stories 2.5
Width 52'
Depth 47'


House Plan House Plan #31724 Front Elevation

PLAN #1070-00351

Starting at

$2,134
Sq Ft 3,748
Beds 5
Baths 3
½ Baths 1
Cars 2
Stories 2
Width 73'
Depth 63' 8"


House Plan House Plan #30431 Angled Front Elevation

PLAN #2865-00408

Starting at

$1,525
Sq Ft 1,789
Beds 3
Baths 2
½ Baths 0
Cars 2
Stories 1
Width 39'
Depth 79' 4"
House Plan House Plan #30271 Front Elevation

PLAN #034-01306

Starting at

$2,200
Sq Ft 2,886
Beds 4
Baths 2
½ Baths 1
Cars 0
Stories 1
Width 42'
Depth 38' 4"
House Plan House Plan #29239 Front Elevation

PLAN #7568-00017

Starting at

$1,795
Sq Ft 2,260
Beds 3
Baths 3
½ Baths 0
Cars 0
Stories 1
Width 67' 4"
Depth 53'


House Plan House Plan #27496 Front Elevation

PLAN #940-00564

Starting at

$1,550
Sq Ft 2,719
Beds 3
Baths 3
½ Baths 0
Cars 2
Stories 1
Width 86' 9"
Depth 50'
House Plan House Plan #27407 Front Elevation

PLAN #2865-00266

Starting at

$1,725
Sq Ft 2,876
Beds 4
Baths 4
½ Baths 0
Cars 2
Stories 1
Width 62' 8"
Depth 60' 3"
House Plan House Plan #27027 Front Elevation

PLAN #2865-00209

Starting at

$1,925
Sq Ft 2,569
Beds 4
Baths 3
½ Baths 0
Cars 2
Stories 1
Width 68' 6"
Depth 58' 4"
House Plan House Plan #26569 Front Elevation

PLAN #2865-00009

Starting at

$1,925
Sq Ft 2,896
Beds 4
Baths 4
½ Baths 0
Cars 2
Stories 1
Width 74' 6"
Depth 85' 6"
House Plan House Plan #25585 Front Elevation

PLAN #5565-00042

Starting at

$3,903
Sq Ft 3,903
Beds 4
Baths 4
½ Baths 1
Cars 3
Stories 2
Width 83' 4"
Depth 59' 4"
House Plan House Plan #25272 Front Elevation

PLAN #9279-00037

Starting at

$1,045
Sq Ft 3,013
Beds 3
Baths 3
½ Baths 1
Cars 2
Stories 1
Width 95'
Depth 74'

House Plan House Plan #25230 Front Elevation

PLAN #940-00307

Starting at

$2,250
Sq Ft 3,510
Beds 3
Baths 2
½ Baths 1
Cars 3
Stories 2
Width 110' 7"
Depth 75' 11"
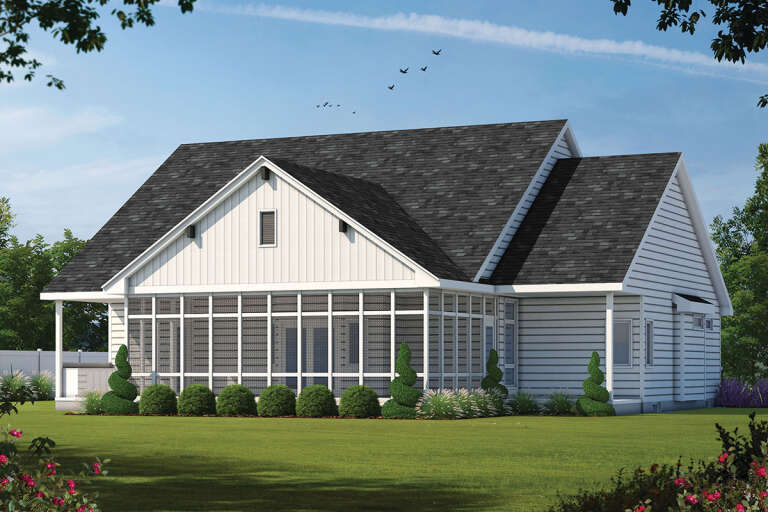
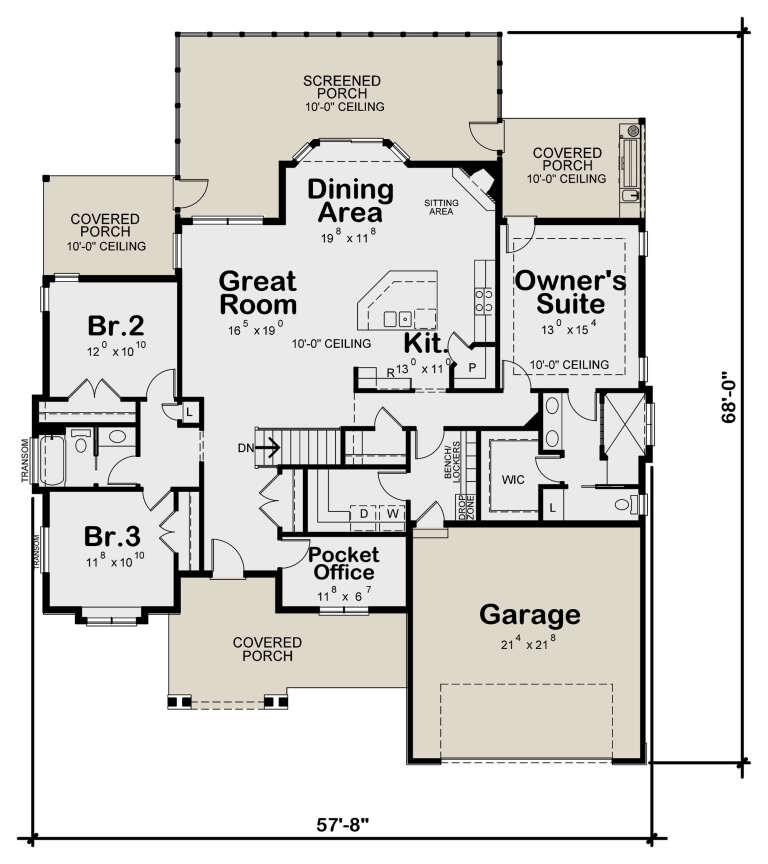
House Plan House Plan #24135 Rear Elevation

PLAN #402-01627

Starting at

$1,255
Sq Ft 1,925
Beds 3
Baths 2
½ Baths 0
Cars 2
Stories 1
Width 57' 8"
Depth 68'

House Plan House Plan #24045 Front Elevation

PLAN #1020-00361

Starting at

$2,741
Sq Ft 5,831
Beds 5
Baths 4
½ Baths 1
Cars 5
Stories 1
Width 101' 4"
Depth 79' 8"
House Plan House Plan #23727 Front Elevation

PLAN #1637-00142

Starting at

$3,050
Sq Ft 3,678
Beds 4
Baths 3
½ Baths 1
Cars 2
Stories 2
Width 63' 4"
Depth 80' 8"
House Plan House Plan #22751 Front Elevation

PLAN #8318-00122

Starting at

$1,350
Sq Ft 2,199
Beds 3
Baths 3
½ Baths 1
Cars 2
Stories 1
Width 65' 10"
Depth 60' 2"
House Plan House Plan #20995 Front Elevation

PLAN #8318-00114

Starting at

$1,550
Sq Ft 2,663
Beds 4
Baths 3
½ Baths 0
Cars 1
Stories 2
Width 58'
Depth 67' 4"
X
Shop Sign In
Favorites
Cart
Chat