1,850 Results

EDIT SEARCH FILTERS
Clear All FiltersScreened Porch
Sort By:  

1,850 RESULTS

SEARCH FILTERS

    Plan Type
    Square Feet
    Bedrooms
    Bathrooms
    Stories
    Garage (Vehicle Spaces)
    Architectural Styles

    Outdoor Living

    Bedroom Options

    Kitchen & Dining
    Laundry Location
    Additional Rooms

    Garage Type

    Garage Features
    Other Features
    Foundation Type

    Plan Width
    Plan Depth
    Framing Type
    Media Filters
SEARCHING...









House Plan House Plan #4842 Angled Front Elevation

PLAN #110-00274

Starting at

$1,550
Sq Ft 2,476
Beds 4
Baths 3
½ Baths 1
Cars 3
Stories 1.5
Width 82' 10"
Depth 51' 6"



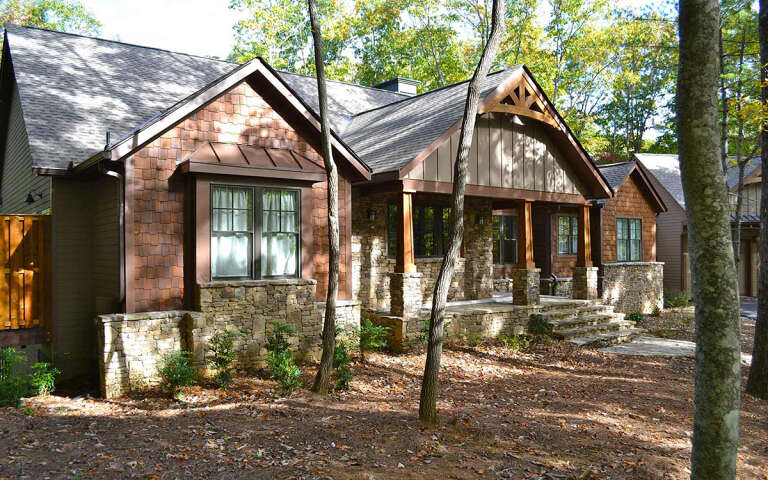



House Plan House Plan #3700 Front Elevation

PLAN #348-00096

Starting at

$1,400
Sq Ft 2,000
Beds 3
Baths 2
½ Baths 0
Cars 2
Stories 1
Width 66'
Depth 60'


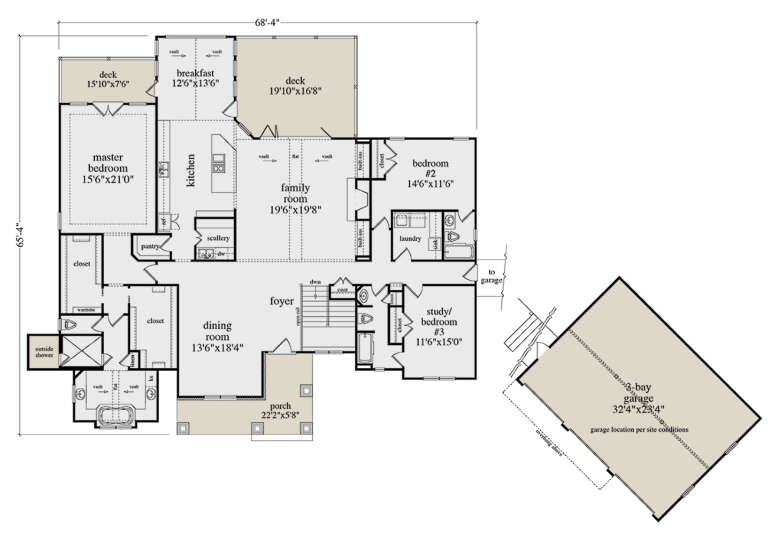

House Plan House Plan #3286 Front Elevation

PLAN #110-00140

Starting at

$1,100
Sq Ft 2,129
Beds 3
Baths 2
½ Baths 1
Cars 2
Stories 1
Width 63' 10"
Depth 72' 2"




House Plan House Plan #33787 Front Elevation

PLAN #699-00436

Starting at

$1,295
Sq Ft 1,566
Beds 3
Baths 2
½ Baths 0
Cars 0
Stories 1
Width 50'
Depth 43' 4"
House Plan House Plan #31854 Angled Front Elevation

PLAN #9279-00054

Starting at

$1,045
Sq Ft 3,329
Beds 3-5
Baths 3
½ Baths 1
Cars 3
Stories 1
Width 72' 10"
Depth 99' 4"
House Plan House Plan #31255 Angled Front Elevation

PLAN #5032-00274

Starting at

$1,450
Sq Ft 2,784
Beds 4-6
Baths 2
½ Baths 1
Cars 2
Stories 2
Width 30'
Depth 80'
House Plan House Plan #30979 Front Elevation
EXCLUSIVE

PLAN #1462-00117

Starting at

$1,500
Sq Ft 2,173
Beds 3
Baths 2
½ Baths 1
Cars 0
Stories 2
Width 60'
Depth 40'
House Plan House Plan #25194 Front Elevation

PLAN #940-00302

Starting at

$1,250
Sq Ft 1,787
Beds 2
Baths 2
½ Baths 0
Cars 2
Stories 1
Width 86' 9"
Depth 52'
House Plan House Plan #23763 Front Elevation

PLAN #1070-00267

Starting at

$1,804
Sq Ft 2,865
Beds 3
Baths 2
½ Baths 1
Cars 3
Stories 1
Width 76' 7"
Depth 70' 2"
House Plan House Plan #21114 Front Elevation

PLAN #699-00161

Starting at

$2,295
Sq Ft 2,594
Beds 2-3
Baths 3
½ Baths 1
Cars 2
Stories 1.5
Width 92'
Depth 87' 8"
House Plan House Plan #21112 Front Elevation

PLAN #699-00159

Starting at

$2,195
Sq Ft 2,574
Beds 3
Baths 2
½ Baths 0
Cars 2
Stories 1
Width 81' 9"
Depth 73' 2"
House Plan House Plan #20410 Front Elevation

PLAN #8318-00102

Starting at

$1,100
Sq Ft 970
Beds 3
Baths 1
½ Baths 0
Cars 0
Stories 1
Width 24'
Depth 56' 6"
House Plan House Plan #19125 Front

PLAN #699-00096

Starting at

$2,495
Sq Ft 2,947
Beds 3
Baths 2
½ Baths 1
Cars 3
Stories 1
Width 100' 10"
Depth 86' 4"
House Plan House Plan #17699 Front Elevation

PLAN #207-00040

Starting at

$3,910
Sq Ft 4,346
Beds 4
Baths 4
½ Baths 1
Cars 3
Stories 2
Width 79' 2"
Depth 74' 8"
House Plan House Plan #15776

PLAN #1070-00242

Starting at

$1,804
Sq Ft 2,185
Beds 3
Baths 2
½ Baths 0
Cars 0
Stories 1
Width 57'
Depth 68' 8"
House Plan House Plan #3737 Front Elevation

PLAN #348-00133

Starting at

$1,400
Sq Ft 2,216
Beds 3
Baths 2
½ Baths 1
Cars 2
Stories 1
Width 70' 6"
Depth 69'
House Plan House Plan #33137 Front Elevation

PLAN #5984-00026

Starting at

$1,230
Sq Ft 2,439
Beds 3
Baths 2
½ Baths 1
Cars 3
Stories 1
Width 88' 7"
Depth 52' 4"
House Plan House Plan #32101 Angled Rear Elevation
EXCLUSIVE

PLAN #1462-00149

Starting at

$1,500
Sq Ft 2,375
Beds 4
Baths 3
½ Baths 0
Cars 0
Stories 1
Width 45'
Depth 61'
X
Shop Sign In
Favorites
Cart
Chat