6,574 Results

EDIT SEARCH FILTERS
Clear All FiltersMud Room
Sort By:  

6,574 RESULTS

SEARCH FILTERS

    Plan Type
    Square Feet
    Bedrooms
    Bathrooms
    Stories
    Garage (Vehicle Spaces)
    Architectural Styles

    Outdoor Living

    Bedroom Options
    Kitchen & Dining
    Laundry Location
    Additional Rooms

    Garage Type

    Garage Features
    Other Features
    Foundation Type

    Plan Width (FT)
    Plan Depth (FT)
    Plan Height (FT)
    Framing Type
    Media Filters
SEARCHING...
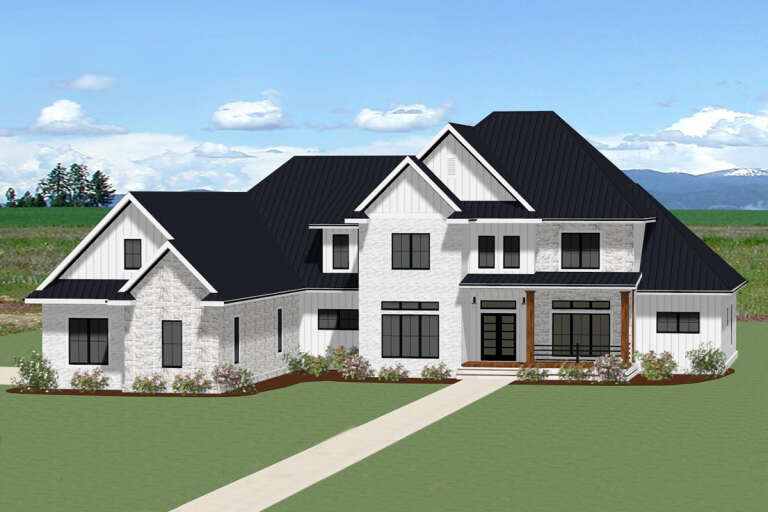
White Modern Farmhouse, Front Elevation, horizontal siding, stone base, wood garage door, black fixtures, lush garden. House Plan # 6102-00005 Digital Rendering by America's Best House Plans, Inc.
EXCLUSIVE

PLAN #6102-00005

Starting at

$1,800
Sq Ft 3,165
Beds 4
Baths 3
½ Baths 1
Cars 2
Stories 2
Width 53'
Depth 57'
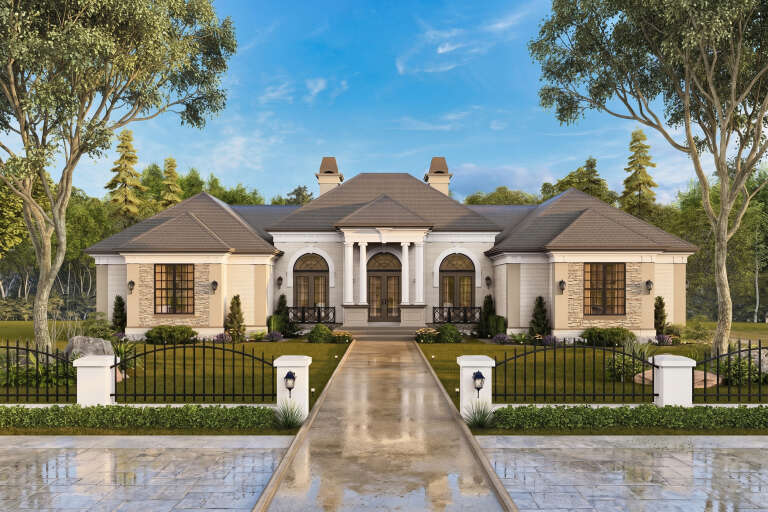
White Mediterranean, Front Elevation, stucco siding, stone veneer, tile roof, arched balcony, turret, desert landscaping. House Plan # 7140-00013 Digital Rendering by America's Best House Plans, Inc.
EXCLUSIVE

PLAN #7140-00013

Starting at

$1,499
Sq Ft 3,714
Beds 4
Baths 4
½ Baths 2
Cars 2
Stories 2
Width 55' 2"
Depth 56' 11"
House Plan House Plan #27734 Front Elevation
EXCLUSIVE

PLAN #6849-00126

Starting at

$2,595
Sq Ft 4,859
Beds 5
Baths 5
½ Baths 1
Cars 3
Stories 2
Width 91'
Depth 93'
House Plan House Plan #17447 Angled Front Elevation

PLAN #963-00138

Starting at

$1,599
Sq Ft 2,193
Beds 3
Baths 3
½ Baths 0
Cars 2
Stories 1
Width 57'
Depth 60'
House Plan House Plan #29665 Front Elevation

PLAN #4195-00061

Starting at

$1,295
Sq Ft 2,675
Beds 4
Baths 3
½ Baths 1
Cars 2
Stories 1
Width 77' 2"
Depth 63' 6"
House Plan House Plan #33911 Angled Front Elevation

PLAN #2464-00177

Starting at

$1,750
Sq Ft 2,422
Beds 3-4
Baths 2
½ Baths 1
Cars 2
Stories 1
Width 91'
Depth 55' 6"
House Plan House Plan #33161 Angled Front Elevation

PLAN #963-01145

Starting at

$1,699
Sq Ft 2,510
Beds 3
Baths 2
½ Baths 1
Cars 4
Stories 1
Width 100'
Depth 59'
House Plan House Plan #1273 Angled Front Elevation

PLAN #035-00359

Starting at

$1,345
Sq Ft 2,726
Beds 3
Baths 2
½ Baths 1
Cars 2
Stories 2
Width 82'
Depth 59' 4"
White Modern Farmhouse, Angled Front Elevation, board-and-batten siding, stone base, wood door, gravel drive, lush garden. House Plan # 034-01444 Digital Rendering by America's Best House Plans, Inc.

PLAN #034-01444

Starting at

$1,680
Sq Ft 1,615
Beds 2
Baths 2
½ Baths 0
Cars 1
Stories 1
Width 58'
Depth 43'
Grey Modern Transitional, Angled Front Elevation, stone facade, white board-and-batten, wood doors, lit porch, landscaping. House Plan # 034-01442 Digital Rendering by America's Best House Plans, Inc.

PLAN #034-01442

Starting at

$2,200
Sq Ft 2,780
Beds 4
Baths 2
½ Baths 1
Cars 2
Stories 2
Width 60'
Depth 50' 4"
House Plan House Plan #31752 Front Elevation

PLAN #2559-01054

Starting at

$1,675
Sq Ft 2,044
Beds 3
Baths 3
½ Baths 0
Cars 2
Stories 1
Width 81'
Depth 62' 4"
House Plan House Plan #25526 Front Elevation

PLAN #8594-00450

Starting at

$2,725
Sq Ft 3,009
Beds 4-5
Baths 4
½ Baths 0
Cars 2
Stories 2
Width 60'
Depth 65'
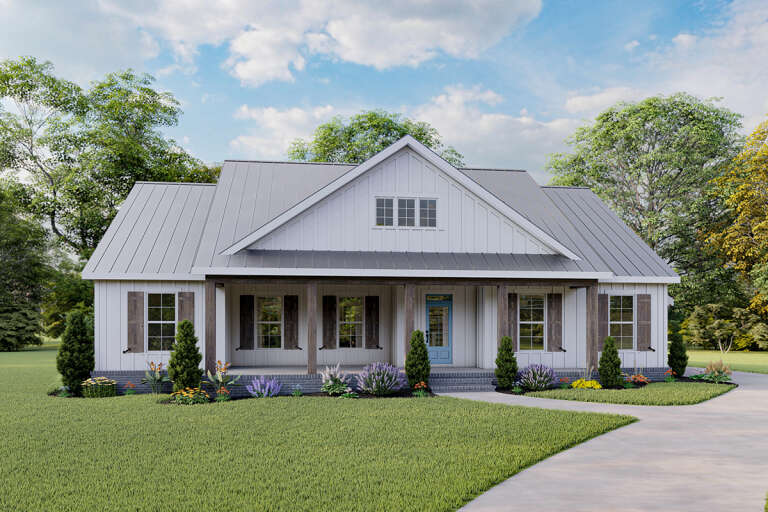
White Modern Farmhouse front elevation with metal roof, board-and-batten siding, porch, and black windows. House Plan # 009-00297 Digital Rendering by America's Best House Plans, Inc.
EXCLUSIVE

PLAN #009-00297

Starting at

$1,300
Sq Ft 2,045
Beds 3
Baths 2
½ Baths 0
Cars 2
Stories 1
Width 60'
Depth 61'
House Plan House Plan #34467 Front Elevation

PLAN #2452-00020

Starting at

$1,095
Sq Ft 1,860
Beds 3
Baths 2
½ Baths 1
Cars 0
Stories 1
Width 55' 11"
Depth 58' 1"
House Plan House Plan #20571 Front Elevation

PLAN #041-00183

Starting at

$1,645
Sq Ft 3,311
Beds 5
Baths 3
½ Baths 1
Cars 3
Stories 1
Width 77' 10"
Depth 88' 8"
House Plan House Plan #32353 Front Elevation

PLAN #1070-00366

Starting at

$2,134
Sq Ft 3,654
Beds 4
Baths 4
½ Baths 1
Cars 3
Stories 1
Width 89' 6"
Depth 86' 8"
House Plan House Plan #29529 Front Elevation

PLAN #1776-00136

Starting at

$1,190
Sq Ft 2,160
Beds 3
Baths 2
½ Baths 1
Cars 2
Stories 1
Width 60'
Depth 70'
White Craftsman, Angled Front Elevation, board-and-batten siding, stone base, wood accents, shutters, and landscaping. House Plan # 7140-00011 Digital Rendering by America's Best House Plans, Inc.
EXCLUSIVE

PLAN #7140-00011

Starting at

$999
Sq Ft 3,052
Beds 4
Baths 3
½ Baths 0
Cars 2
Stories 1
Width 55' 8"
Depth 59'
X
Shop Sign In
Favorites
Cart
Chat