6,574 Results

EDIT SEARCH FILTERS
Clear All FiltersMud Room
Sort By:  

6,574 RESULTS

SEARCH FILTERS

    Plan Type
    Square Feet
    Bedrooms
    Bathrooms
    Stories
    Garage (Vehicle Spaces)
    Architectural Styles

    Outdoor Living

    Bedroom Options
    Kitchen & Dining
    Laundry Location
    Additional Rooms

    Garage Type

    Garage Features
    Other Features
    Foundation Type

    Plan Width (FT)
    Plan Depth (FT)
    Plan Height (FT)
    Framing Type
    Media Filters
SEARCHING...
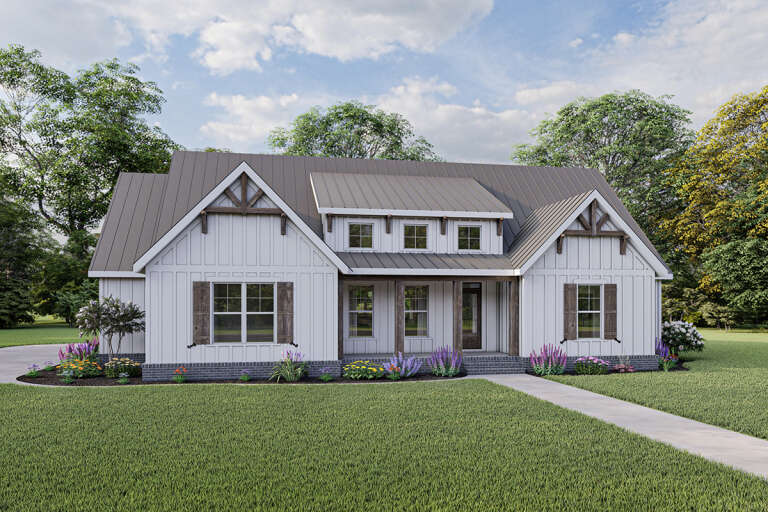
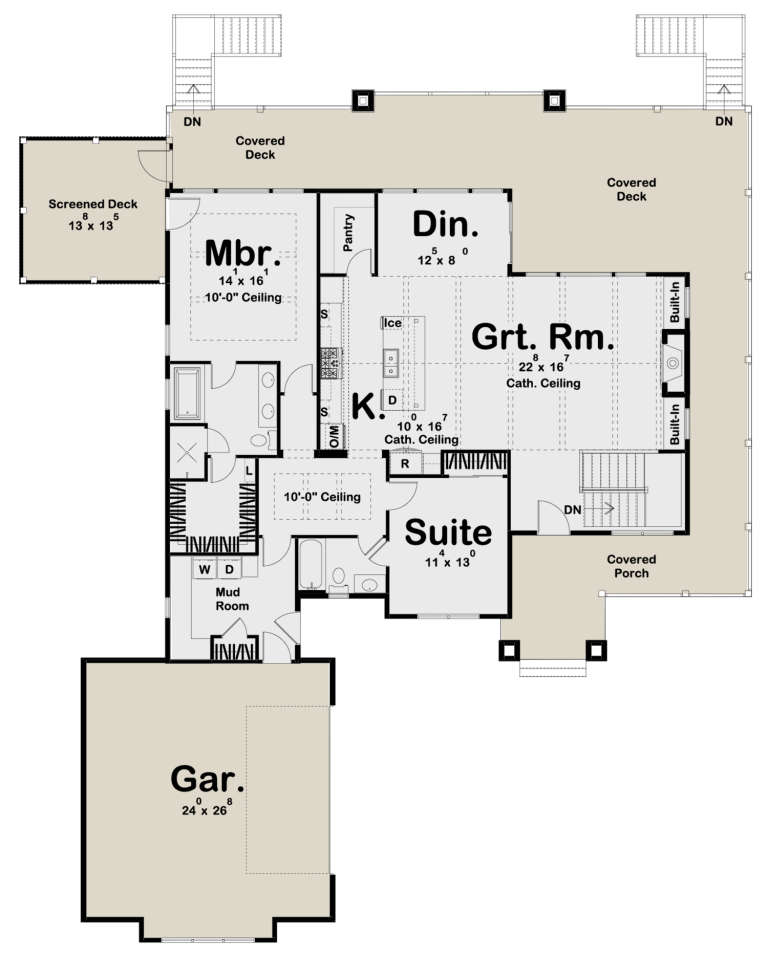
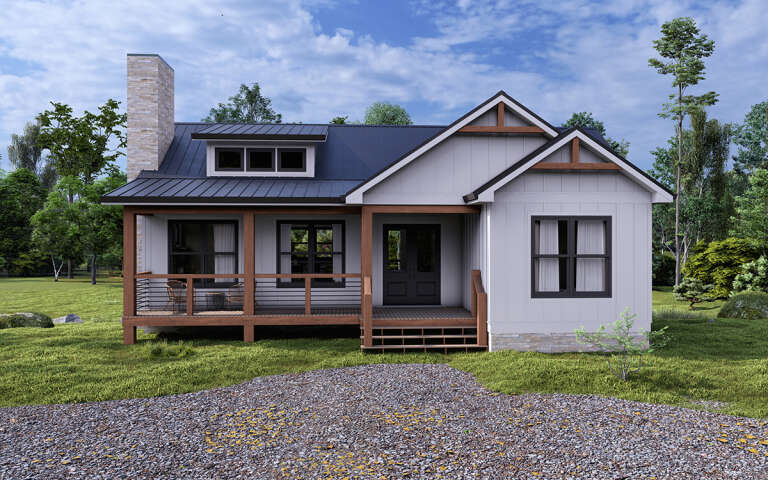
White Modern Farmhouse, Angled Front Elevation, board-and-batten siding, metal roof, timber porch, stone path, lush lawn. House Plan # 3822-00010 Digital Rendering by America's Best House Plans, Inc.

PLAN #3822-00010

Starting at

$1,799
Sq Ft 2,625
Beds 5
Baths 3
½ Baths 1
Cars 0
Stories 1
Width 75'
Depth 54'
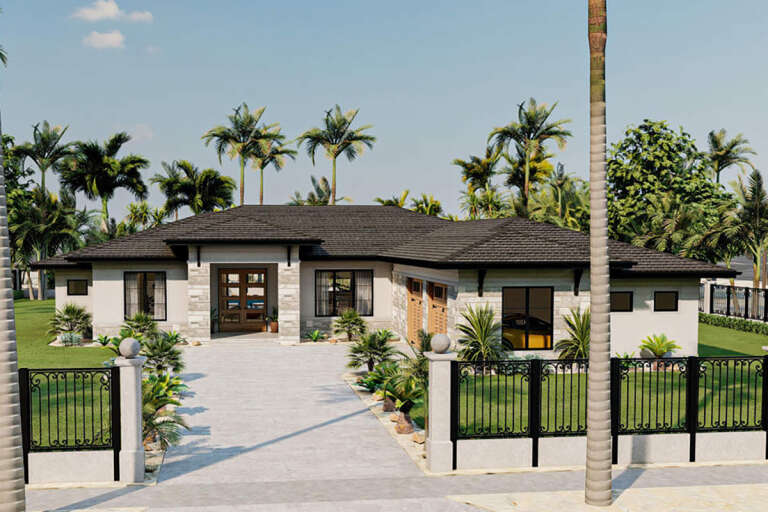
Modern Farmhouse front elevation at dusk with stone accents, metal roof, and warm exterior lighting. House Plan # 009-00429 Digital Rendering by America's Best House Plans, Inc.
EXCLUSIVE

PLAN #009-00429

Starting at

$1,300
Sq Ft 2,274
Beds 3-4
Baths 2
½ Baths 1
Cars 2-3
Stories 1.5
Width 67' 6"
Depth 61'
House Plan House Plan #33245 Angled Front Elevation

PLAN #963-01148

Starting at

$1,799
Sq Ft 2,899
Beds 4
Baths 3
½ Baths 1
Cars 3
Stories 2
Width 67'
Depth 57'
House Plan House Plan #33685 Angled Front Elevation

PLAN #963-01165

Starting at

$1,499
Sq Ft 1,941
Beds 3
Baths 2
½ Baths 0
Cars 3
Stories 1
Width 64'
Depth 78' 8"
House Plan House Plan #32027 Front Elevation

PLAN #963-01078

Starting at

$1,799
Sq Ft 2,785
Beds 2-4
Baths 2
½ Baths 0
Cars 2
Stories 1
Width 97' 4"
Depth 70' 8"
House Plan House Plan #31549 Front Elevation

PLAN #1070-00313

Starting at

$1,804
Sq Ft 2,784
Beds 3-4
Baths 3
½ Baths 0
Cars 3
Stories 1
Width 72' 4"
Depth 80' 8"
White Modern Farmhouse front elevation with board-and-batten siding, metal roof, stone foundation, and covered porch. House Plan # 009-00300 Digital Rendering by America's Best House Plans, Inc.
EXCLUSIVE

PLAN #009-00300

Starting at

$1,300
Sq Ft 2,135
Beds 3-4
Baths 2
½ Baths 1
Cars 2
Stories 1
Width 68'
Depth 51'
House Plan House Plan #33673 Angled Front Elevation at Dusk

PLAN #1776-00163

Starting at

$1,290
Sq Ft 2,481
Beds 3-4
Baths 2
½ Baths 1
Cars 2
Stories 1
Width 68'
Depth 84'
House Plan House Plan #32810 Front Elevation

PLAN #963-01132

Starting at

$1,899
Sq Ft 3,139
Beds 4
Baths 3
½ Baths 1
Cars 3
Stories 2
Width 77'
Depth 54'
House Plan House Plan #18027 Front Elevation

PLAN #041-00147

Starting at

$1,495
Sq Ft 2,506
Beds 4
Baths 2
½ Baths 1
Cars 2
Stories 1
Width 67' 6"
Depth 67' 8"
Grey French Country, Angled Front Elevation, stone and board-and-batten siding, paver walkway, and manicured landscaping. House Plan # 963-01324 Digital Rendering by America's Best House Plans, Inc.

PLAN #963-01324

Starting at

$1,899
Sq Ft 3,440
Beds 4
Baths 3
½ Baths 1
Cars 3
Stories 1.5
Width 107' 8"
Depth 53'
Charcoal Modern Transitional, Angled Front Elevation, stone and lap siding, wood accents, lit windows, lush landscaping. House Plan # 963-00828 Digital Rendering by America's Best House Plans, Inc.

PLAN #963-00828

Starting at

$1,799
Sq Ft 2,790
Beds 4
Baths 3
½ Baths 1
Cars 3
Stories 2
Width 74'
Depth 53'
House Plan House Plan #34041 Angled Front Elevation

PLAN #940-01343

Starting at

$1,250
Sq Ft 1,923
Beds 2
Baths 2
½ Baths 1
Cars 2
Stories 1
Width 92' 5"
Depth 44'
House Plan House Plan #26111 Front Elevation

PLAN #963-00613

Starting at

$1,699
Sq Ft 2,306
Beds 4
Baths 3
½ Baths 1
Cars 2
Stories 1
Width 67'
Depth 79'
House Plan House Plan #31476 Angled Front Elevation

PLAN #6261-00005

Starting at

$1,395
Sq Ft 2,593
Beds 4-5
Baths 2
½ Baths 1
Cars 2
Stories 2
Width 56' 3"
Depth 53'
House Plan House Plan #23970 Front Elevation

PLAN #963-00369

Starting at

$1,499
Sq Ft 1,802
Beds 2
Baths 2
½ Baths 0
Cars 2
Stories 1
Width 70'
Depth 89'
House Plan House Plan #34487 Front Elevation

PLAN #098-00682

Starting at

$2,050
Sq Ft 1,190
Beds 3
Baths 2
½ Baths 0
Cars 0
Stories 1
Width 51' 6"
Depth 36'
House Plan House Plan #29966 Front Elevation
EXCLUSIVE

PLAN #7174-00018

Starting at

$1,195
Sq Ft 1,541
Beds 2
Baths 2
½ Baths 0
Cars 0-2
Stories 1
Width 49' 1"
Depth 54' 6"
X
Shop Sign In
Favorites
Cart
Chat