6,574 Results

EDIT SEARCH FILTERS
Clear All FiltersMud Room
Sort By:  

6,574 RESULTS

SEARCH FILTERS

    Plan Type
    Square Feet
    Bedrooms
    Bathrooms
    Stories
    Garage (Vehicle Spaces)
    Architectural Styles

    Outdoor Living

    Bedroom Options
    Kitchen & Dining
    Laundry Location
    Additional Rooms

    Garage Type

    Garage Features
    Other Features
    Foundation Type

    Plan Width (FT)
    Plan Depth (FT)
    Plan Height (FT)
    Framing Type
    Media Filters
SEARCHING...
Beige Traditional Front Elevation, stucco and stone siding, dark roof, lantern fixtures, lush landscaping, concrete drive. House Plan # 8768-00232 Digital Rendering by America's Best House Plans, Inc.

PLAN #8768-00232

Starting at

$1,272
Sq Ft 1,757
Beds 3-6
Baths 2
½ Baths 0
Cars 3
Stories 1
Width 70' 8"
Depth 46'
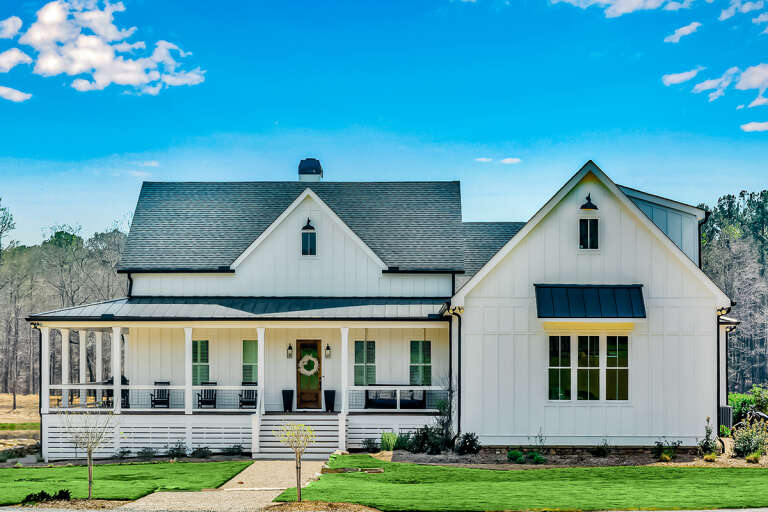
House Plan House Plan #26163 Front Elevation
EXCLUSIVE

PLAN #6849-00110

Starting at

$1,795
Sq Ft 2,440
Beds 3
Baths 2
½ Baths 1
Cars 2
Stories 1
Width 72'
Depth 64'
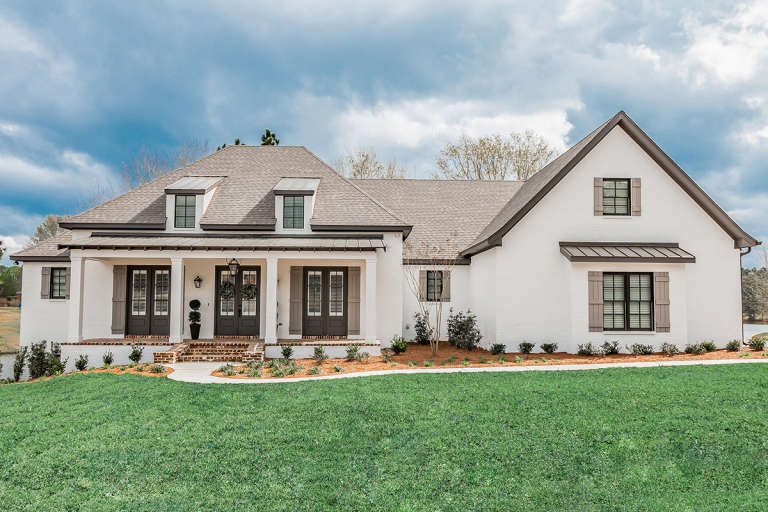
House Plan House Plan #32690 Angled Rear Elevation

PLAN #1958-00050

Starting at

$1,295
Sq Ft 1,040
Beds 1
Baths 1
½ Baths 1
Cars 1
Stories 1
Width 56'
Depth 32'
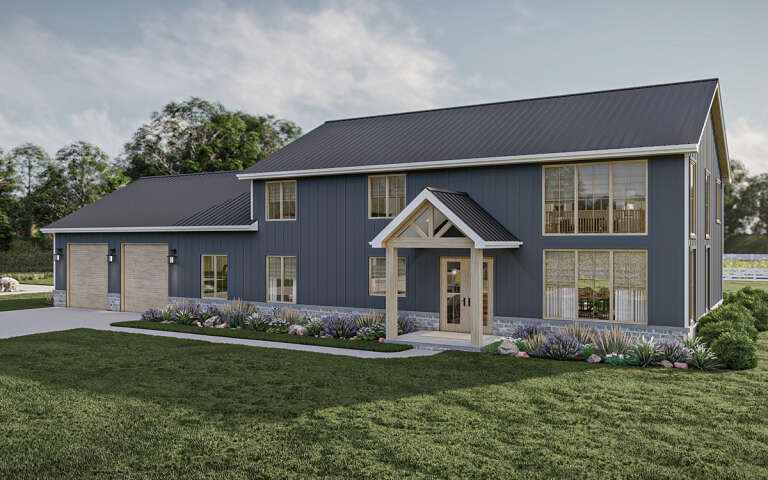
Gray Barndominium angled front elevation at dusk with metal roof, porch lighting, and garage doors. House Plan # 009-00432 Digital Rendering by America's Best House Plans, Inc.
EXCLUSIVE

PLAN #009-00432

Starting at

$1,300
Sq Ft 2,215
Beds 3
Baths 2
½ Baths 1
Cars 2
Stories 1
Width 98' 6"
Depth 57'
House Plan House Plan #34648 Angled Front Elevation

PLAN #5032-00403

Starting at

$1,450
Sq Ft 3,395
Beds 3
Baths 3
½ Baths 0
Cars 3
Stories 2
Width 119'
Depth 74'
House Plan House Plan #31035 Front Elevation

PLAN #4534-00116

Starting at

$1,345
Sq Ft 2,560
Beds 4
Baths 3
½ Baths 0
Cars 2
Stories 1
Width 87' 8"
Depth 71' 7"
House Plan House Plan #30168 Angled Front Elevation

PLAN #963-00865

Starting at

$1,899
Sq Ft 3,263
Beds 4
Baths 2
½ Baths 1
Cars 3
Stories 2
Width 93'
Depth 55'
House Plan House Plan #27445 Front Elevation

PLAN #8436-00102

Starting at

$4,987
Sq Ft 6,234
Beds 4
Baths 5
½ Baths 1
Cars 3
Stories 2
Width 89' 8"
Depth 137'
House Plan House Plan #34683 Angled Front Elevation

PLAN #5631-00303

Starting at

$1,550
Sq Ft 2,085
Beds 3-4
Baths 2
½ Baths 1
Cars 3
Stories 1
Width 74' 5"
Depth 92' 8"
House Plan House Plan #33284 Front Elevation

PLAN #098-00623

Starting at

$2,050
Sq Ft 2,287
Beds 3-4
Baths 2
½ Baths 1
Cars 2
Stories 1
Width 71'
Depth 73' 2"
Grey Country, Front Elevation, lap siding, stone base, wood porch beams, deck, garage lights, and lush lawn landscaping. House Plan # 7140-00017 Digital Rendering by America's Best House Plans, Inc.
EXCLUSIVE

PLAN #7140-00017

Starting at

$999
Sq Ft 2,805
Beds 3
Baths 3
½ Baths 1
Cars 3
Stories 1
Width 87' 11"
Depth 92' 3"
White and grey, Front Elevation, board-and-batten siding, stone veneer, black garage door, sconces, and grassy lawn. House Plan # 7140-00015 Digital Rendering by America's Best House Plans, Inc.
EXCLUSIVE

PLAN #7140-00015

Starting at

$999
Sq Ft 3,022
Beds 3
Baths 2
½ Baths 1
Cars 2
Stories 1
Width 48'
Depth 49' 6"
White stone, Angled Front Elevation, arched porch, black pergola, lanterns, arched window, and manicured lawn landscaping. House Plan # 7140-00014 Digital Rendering by America's Best House Plans, Inc.
EXCLUSIVE

PLAN #7140-00014

Starting at

$999
Sq Ft 3,107
Beds 4
Baths 3
½ Baths 0
Cars 3
Stories 1
Width 53' 4"
Depth 61' 5"
House Plan House Plan #20402 Front Elevation

PLAN #699-00110

Starting at

$1,295
Sq Ft 2,230
Beds 3
Baths 2
½ Baths 1
Cars 2
Stories 1
Width 73' 4"
Depth 71' 8"
House Plan House Plan #23374 Front Elevation

PLAN #041-00195

Starting at

$1,495
Sq Ft 2,854
Beds 3
Baths 2
½ Baths 0
Cars 3
Stories 1
Width 81' 4"
Depth 68' 4"
House Plan House Plan #19073 Front Elevation

PLAN #699-00094

Starting at

$2,795
Sq Ft 3,773
Beds 4-7
Baths 4
½ Baths 1
Cars 3
Stories 1
Width 114' 10"
Depth 84'
House Plan House Plan #23685 Front Elevation

PLAN #9401-00103

Starting at

$1,295
Sq Ft 2,459
Beds 3
Baths 3
½ Baths 0
Cars 2-3
Stories 1
Width 69'
Depth 65'
House Plan House Plan #34665 Front Elevation

PLAN #2464-00214

Starting at

$1,250
Sq Ft 2,191
Beds 3
Baths 3
½ Baths 0
Cars 3
Stories 1.5
Width 50'
Depth 82'
X
Shop Sign In
Favorites
Cart
Chat