6,574 Results

EDIT SEARCH FILTERS
Clear All FiltersMud Room
Sort By:  

6,574 RESULTS

SEARCH FILTERS

    Plan Type
    Square Feet
    Bedrooms
    Bathrooms
    Stories
    Garage (Vehicle Spaces)
    Architectural Styles

    Outdoor Living

    Bedroom Options
    Kitchen & Dining
    Laundry Location
    Additional Rooms

    Garage Type

    Garage Features
    Other Features
    Foundation Type

    Plan Width (FT)
    Plan Depth (FT)
    Plan Height (FT)
    Framing Type
    Media Filters
SEARCHING...
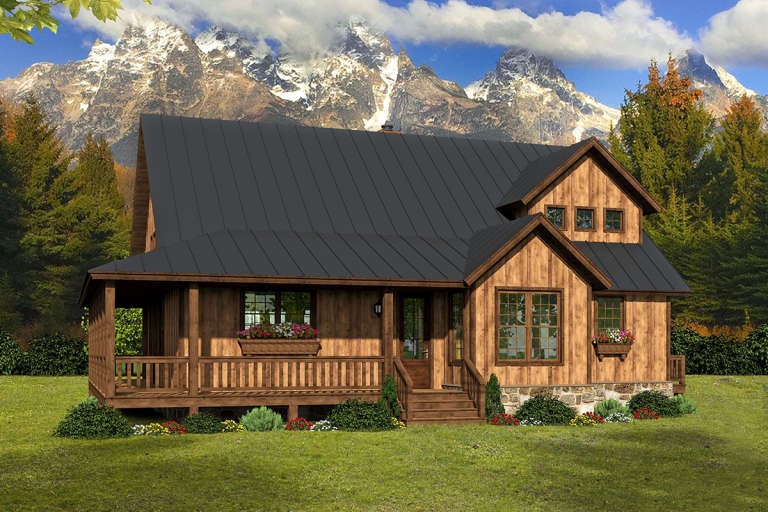
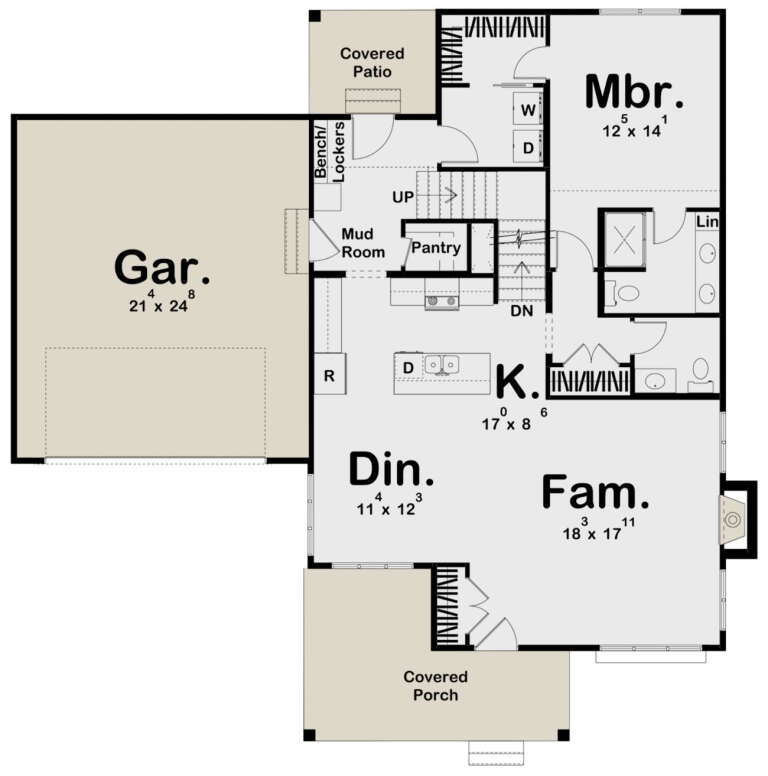
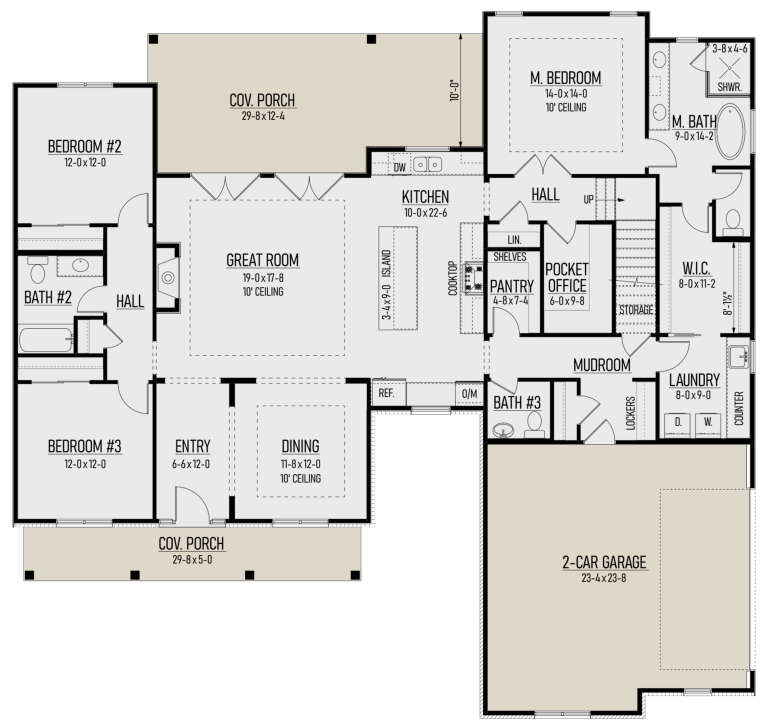
House Plan House Plan #20567 Front Elevation

PLAN #940-00126

Starting at

$1,350
Sq Ft 2,200
Beds 3
Baths 2
½ Baths 1
Cars 0
Stories 2
Width 52' 2"
Depth 46' 6"
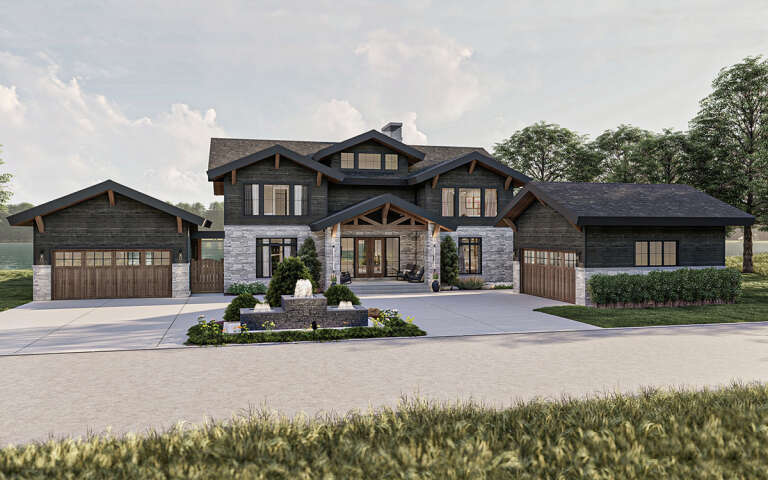
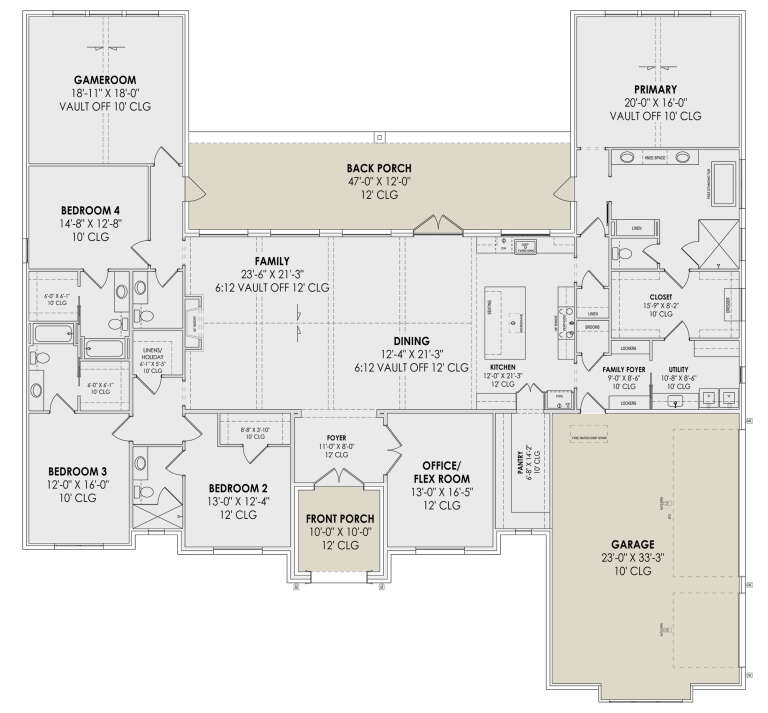
House Plan House Plan #34619 Angled Front Elevation

PLAN #963-01213

Starting at

$1,799
Sq Ft 2,965
Beds 3
Baths 2
½ Baths 1
Cars 4
Stories 1
Width 76'
Depth 88' 8"
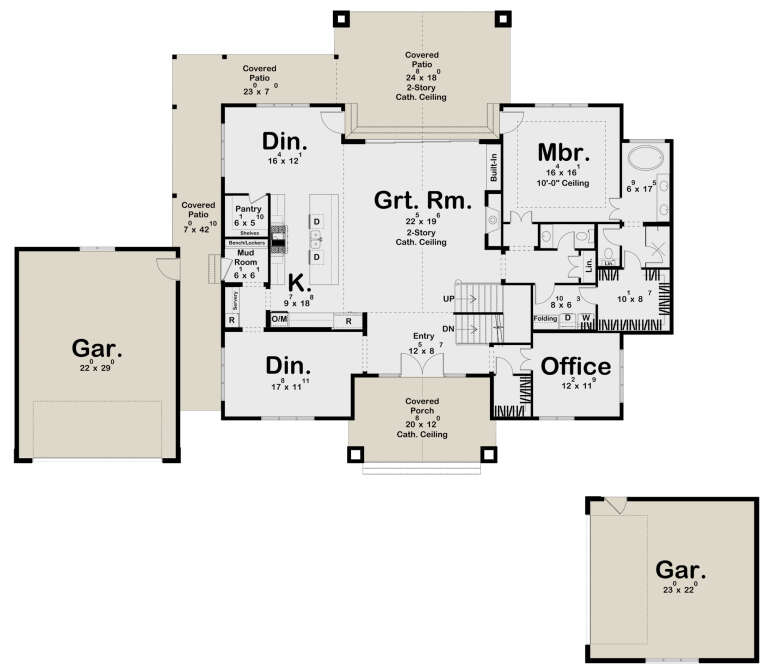
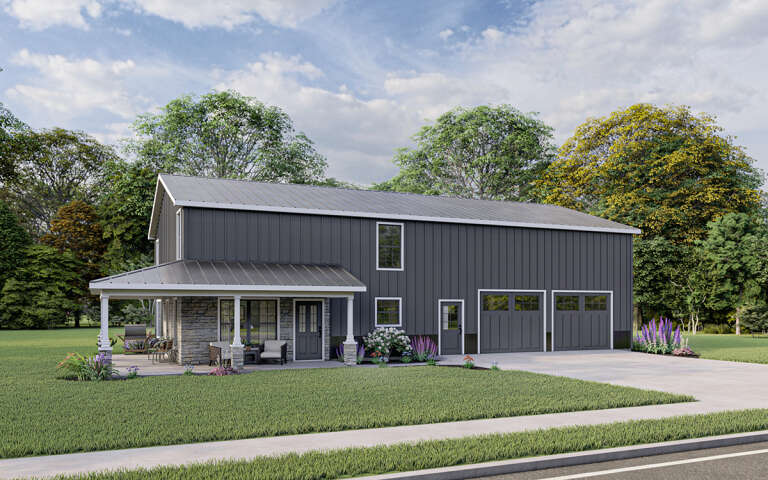
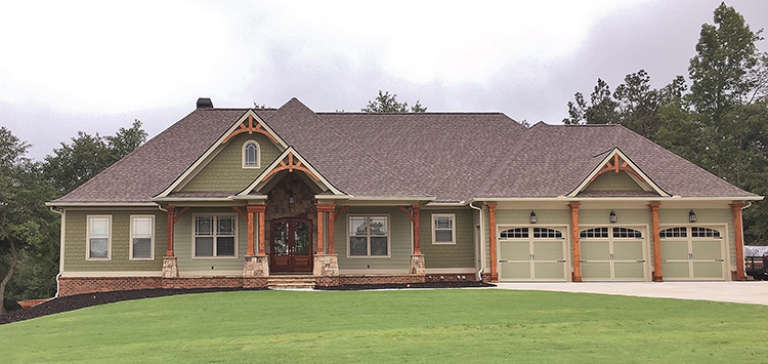
House Plan House Plan #29167 Angled Front Elevation

PLAN #963-00787

Starting at

$1,999
Sq Ft 3,767
Beds 4
Baths 4
½ Baths 1
Cars 4
Stories 2
Width 104'
Depth 91'
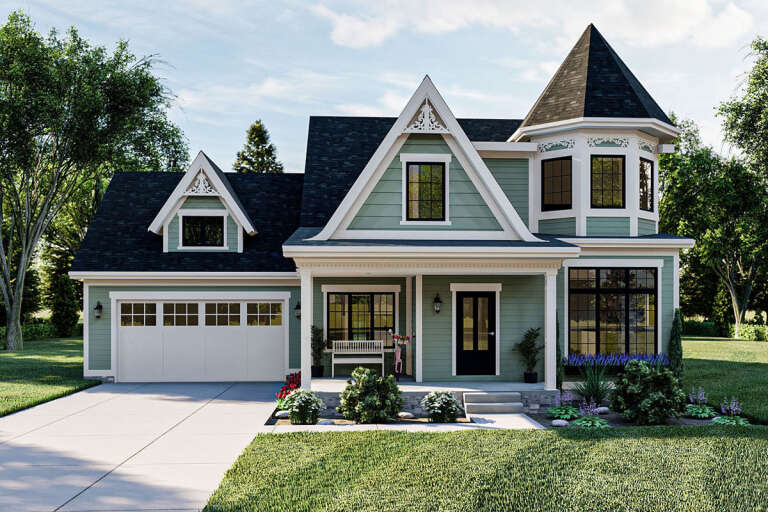
House Plan House Plan #24802 Front Elevation

PLAN #963-00446

Starting at

$1,499
Sq Ft 1,932
Beds 3
Baths 2
½ Baths 1
Cars 2
Stories 1.5
Width 52'
Depth 54'
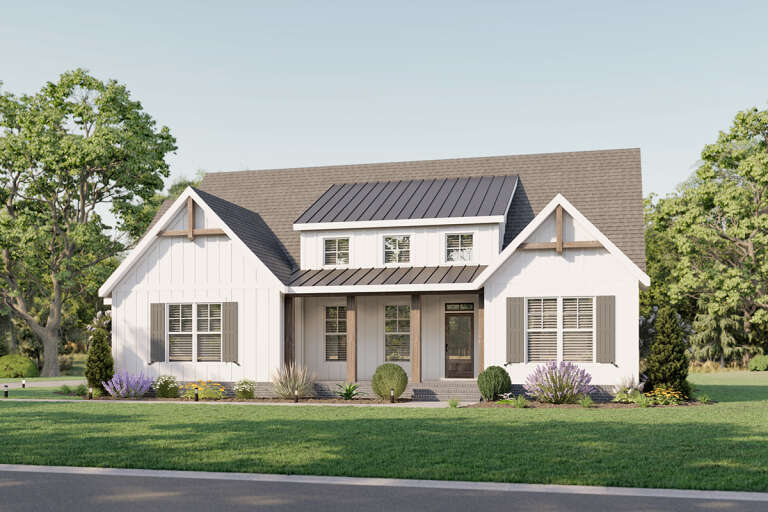
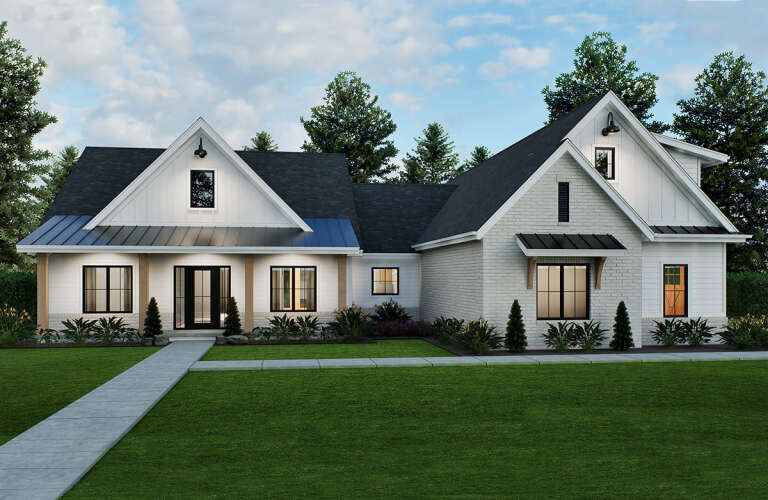
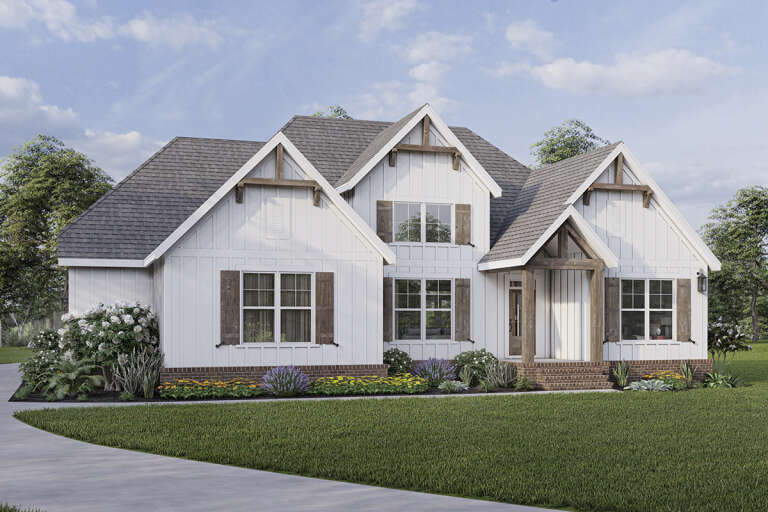
White Modern Farmhouse front elevation with board-and-batten siding, gabled roof, porch, and black windows. House Plan # 009-00292 Digital Rendering by America's Best House Plans, Inc.
EXCLUSIVE

PLAN #009-00292

Starting at

$1,250
Sq Ft 1,884
Beds 3-4
Baths 2
½ Baths 0
Cars 2-3
Stories 1
Width 60'
Depth 51'
House Plan House Plan #24193 Angled Front Elevation

PLAN #5032-00010

Starting at

$1,250
Sq Ft 2,160
Beds 4
Baths 2
½ Baths 1
Cars 3
Stories 2
Width 70'
Depth 44'
House Plan House Plan #32812 Front Elevation

PLAN #963-01134

Starting at

$1,699
Sq Ft 2,323
Beds 2
Baths 2
½ Baths 0
Cars 2
Stories 1
Width 95'
Depth 58' 8"
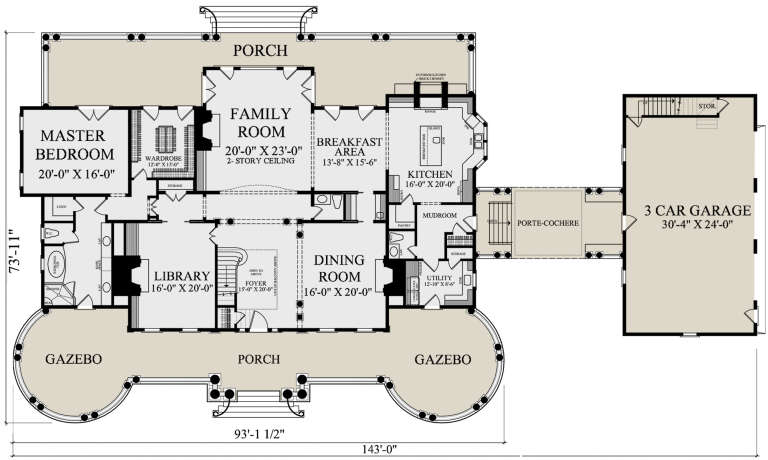
House Plan House Plan #25049 Front Elevation

PLAN #7922-00242

Starting at

$2,250
Sq Ft 5,353
Beds 4
Baths 5
½ Baths 2
Cars 3
Stories 2
Width 143'
Depth 73' 11"
House Plan House Plan #34353 Front Elevation at Dusk

PLAN #7983-00161

Starting at

$2,330
Sq Ft 4,557
Beds 4
Baths 4
½ Baths 1
Cars 3
Stories 2
Width 105' 6"
Depth 58' 10"
House Plan House Plan #34464 Front Elevation at Dusk

PLAN #963-01207

Starting at

$1,899
Sq Ft 3,242
Beds 3
Baths 2
½ Baths 1
Cars 3
Stories 1
Width 87'
Depth 71' 4"
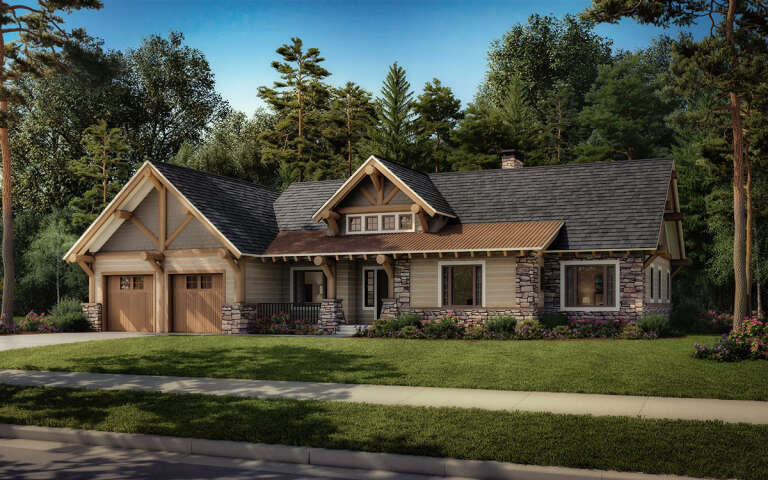
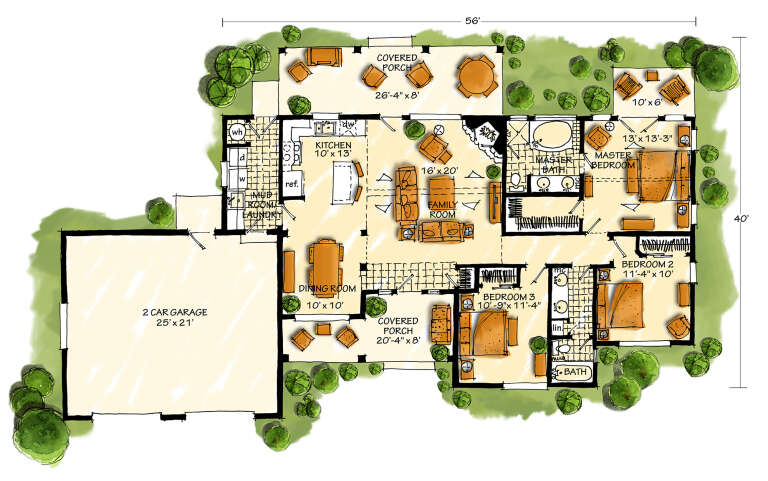
House Plan House Plan #27175 Angled Front Elevation

PLAN #1907-00059

Starting at

$1,275
Sq Ft 1,416
Beds 3
Baths 2
½ Baths 0
Cars 2
Stories 1
Width 56'
Depth 40'
House Plan House Plan #17088 Front Elevation

PLAN #286-00064

Starting at

$1,595
Sq Ft 2,718
Beds 4
Baths 3
½ Baths 0
Cars 3
Stories 1
Width 97'
Depth 61' 4"
House Plan House Plan #31065 Angled Front Elevation

PLAN #8244-00003

Starting at

$1,500
Sq Ft 2,215
Beds 3
Baths 2
½ Baths 1
Cars 2
Stories 1
Width 65' 8"
Depth 62' 8"
House Plan House Plan #32218 Angled Front Elevation

PLAN #5032-00320

Starting at

$1,450
Sq Ft 2,708
Beds 1
Baths 1
½ Baths 1
Cars 3
Stories 2
Width 100'
Depth 50'
White Modern Farmhouse front elevation with board-and-batten siding, brick base, gabled roof, and wood porch accents. House Plan # 009-00306 Digital Rendering by America's Best House Plans, Inc.
EXCLUSIVE

PLAN #009-00306

Starting at

$1,250
Sq Ft 1,865
Beds 3-4
Baths 2
½ Baths 0
Cars 2
Stories 1
Width 60'
Depth 52' 7"
House Plan House Plan #31355 Angled Front Elevation

PLAN #963-01004

Starting at

$1,599
Sq Ft 2,038
Beds 3
Baths 2
½ Baths 1
Cars 3
Stories 1
Width 71' 4"
Depth 66'
House Plan House Plan #30813 Front Elevation at Dusk

PLAN #7983-00066

Starting at

$2,330
Sq Ft 4,001
Beds 4
Baths 4
½ Baths 1
Cars 3
Stories 1
Width 88' 10"
Depth 85' 1"
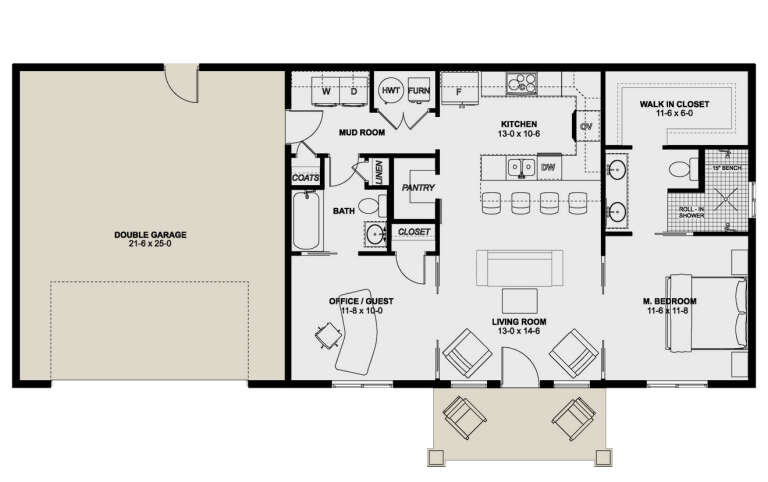
House Plan House Plan #30016 Angled Front Elevation

PLAN #2699-00039

Starting at

$1,195
Sq Ft 988
Beds 2
Baths 2
½ Baths 0
Cars 2
Stories 1
Width 60'
Depth 32'
X
Shop Sign In
Favorites
Cart
Chat