6,454 Results

EDIT SEARCH FILTERS
Clear All FiltersMud Room
Sort By:  

6,454 RESULTS

SEARCH FILTERS

    Plan Type
    Square Feet
    Bedrooms
    Bathrooms
    Stories
    Garage (Vehicle Spaces)
    Architectural Styles

    Outdoor Living

    Bedroom Options
    Kitchen & Dining
    Laundry Location
    Additional Rooms

    Garage Type

    Garage Features
    Other Features
    Foundation Type

    Plan Width
    Plan Depth
    Framing Type
    Media Filters
SEARCHING...
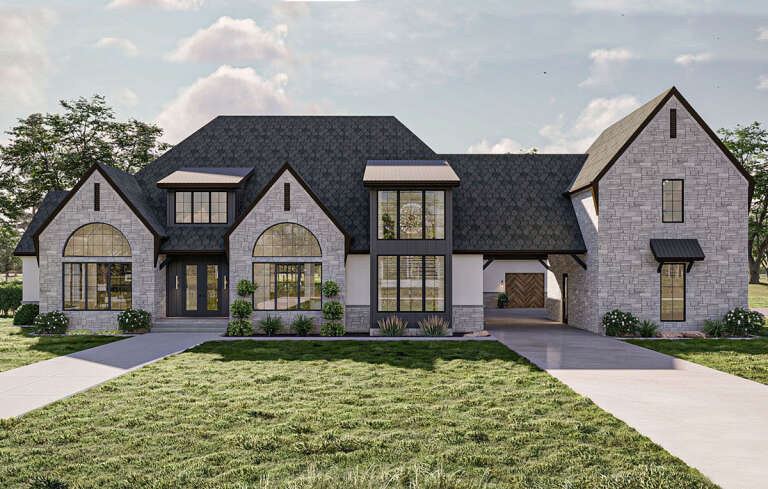
House Plan House Plan #34605 Front Elevation - Fall

PLAN #7568-00052

On Sale

$1,895   $1,611
Sq Ft 2,946
Beds 4
Baths 3
½ Baths 0
Cars 2-3
Stories 1.5
Width 70'
Depth 64'
House Plan House Plan #34495 Front Elevation

PLAN #7112-00011

On Sale

$1,145   $973
Sq Ft 1,620
Beds 3
Baths 2
½ Baths 0
Cars 2
Stories 1
Width 58'
Depth 40'
House Plan House Plan #34674 Front Elevation

PLAN #5631-00296

On Sale

$2,200   $1,870
Sq Ft 7,126
Beds 5
Baths 5
½ Baths 1
Cars 6
Stories 1
Width 168' 1"
Depth 95' 1"
House Plan House Plan #34619 Angled Front Elevation

PLAN #963-01213

On Sale

$1,799   $1,529
Sq Ft 2,965
Beds 3
Baths 2
½ Baths 1
Cars 4
Stories 1
Width 76'
Depth 88' 8"
House Plan House Plan #34665 Front Elevation

PLAN #2464-00214

On Sale

$1,250   $1,063
Sq Ft 2,191
Beds 3
Baths 3
½ Baths 0
Cars 3
Stories 1.5
Width 50'
Depth 82'
House Plan House Plan #34648 Angled Front Elevation

PLAN #5032-00403

On Sale

$1,450   $1,233
Sq Ft 3,395
Beds 3
Baths 3
½ Baths 0
Cars 3
Stories 2
Width 119'
Depth 74'
House Plan House Plan #34487 Front Elevation

PLAN #098-00682

Starting at

$2,050
Sq Ft 1,190
Beds 3
Baths 2
½ Baths 0
Cars 0
Stories 1
Width 51' 6"
Depth 36'
House Plan House Plan #34594 Front Elevation

PLAN #1958-00060

On Sale

$1,395   $1,186
Sq Ft 2,484
Beds 3
Baths 2
½ Baths 1
Cars 3
Stories 1.5
Width 82' 2"
Depth 51' 10"
White Modern Farmhouse, Front Elevation with stone siding, metal roof, dormers, wooden door, and lush front landscaping. House Plan # 8318-00498 Digital Rendering by America's Best House Plans, Inc.

PLAN #8318-00498

On Sale

$1,550   $1,318
Sq Ft 3,236
Beds 4
Baths 3
½ Baths 1
Cars 2
Stories 1
Width 82' 6"
Depth 73' 4"
House Plan House Plan #34535 Front Elevation

PLAN #7112-00019

On Sale

$1,195   $1,016
Sq Ft 2,076
Beds 3
Baths 2
½ Baths 0
Cars 0
Stories 1
Width 63' 6"
Depth 53' 6"
House Plan House Plan #34660 Front Elevation

PLAN #2802-00462

On Sale

$1,250   $1,063
Sq Ft 2,178
Beds 2-5
Baths 2
½ Baths 1
Cars 3
Stories 1
Width 74'
Depth 59' 8"
House Plan House Plan #34551 Angled Front Elevation

PLAN #1958-00059

On Sale

$1,295   $1,101
Sq Ft 2,232
Beds 3
Baths 2
½ Baths 1
Cars 2
Stories 1
Width 58' 6"
Depth 68'
House Plan House Plan #34602 Angled Front Elevation

PLAN #5032-00401

On Sale

$1,450   $1,233
Sq Ft 2,507
Beds 3-4
Baths 2
½ Baths 0
Cars 2
Stories 1
Width 94'
Depth 60'
House Plan House Plan #34650 Front Elevation

PLAN #1020-00412

On Sale

$1,155   $982
Sq Ft 2,702
Beds 4
Baths 3
½ Baths 1
Cars 3
Stories 2
Width 55' 8"
Depth 51' 8"
House Plan House Plan #34645 Front Elevation

PLAN #8292-00008

On Sale

$1,565   $1,330
Sq Ft 1,928
Beds 3
Baths 2
½ Baths 0
Cars 2
Stories 1
Width 68' 8"
Depth 57' 9"
House Plan House Plan #29612 Front Elevation

PLAN #963-00821

On Sale

$2,699   $2,294
Sq Ft 5,153
Beds 5
Baths 4
½ Baths 2
Cars 4
Stories 2
Width 123'
Depth 86' 8"
White Modern Farmhouse front with board-and-batten siding, gabled roof, porch, and black windows. House Plan # 009-00400 Digital Rendering by America's Best House Plans, Inc.
EXCLUSIVE

PLAN #009-00400

On Sale

$1,350   $1,148
Sq Ft 2,862
Beds 4-5
Baths 3
½ Baths 1
Cars 2-3
Stories 2
Width 84' 2"
Depth 57'
House Plan House Plan #20605 Angled Front Elevation\

PLAN #6849-00064

On Sale

$2,495   $2,121
Sq Ft 4,357
Beds 5
Baths 4
½ Baths 2
Cars 3
Stories 2
Width 92'
Depth 64' 7"
X
Shop Sign In
Favorites
Cart
Chat