6,574 Results

EDIT SEARCH FILTERS
Clear All FiltersMud Room
Sort By:  

6,574 RESULTS

SEARCH FILTERS

    Plan Type
    Square Feet
    Bedrooms
    Bathrooms
    Stories
    Garage (Vehicle Spaces)
    Architectural Styles

    Outdoor Living

    Bedroom Options
    Kitchen & Dining
    Laundry Location
    Additional Rooms

    Garage Type

    Garage Features
    Other Features
    Foundation Type

    Plan Width (FT)
    Plan Depth (FT)
    Plan Height (FT)
    Framing Type
    Media Filters
SEARCHING...
Beige Craftsman, Angled Front Elevation, stucco and stone siding, metal roof, timber accents, lush lawn, wall sconces. House Plan # 3822-00022 Digital Rendering by America's Best House Plans, Inc.

PLAN #3822-00022

On Sale

$2,199   $1,869
Sq Ft 4,360
Beds 4
Baths 3
½ Baths 2
Cars 3
Stories 1
Width 128' 11"
Depth 69' 11"
House Plan House Plan #30733 Angled Front Elevation

PLAN #7983-00054

On Sale

$1,480   $1,258
Sq Ft 2,016
Beds 4
Baths 2
½ Baths 0
Cars 2
Stories 1
Width 50' 5"
Depth 63'
House Plan House Plan #32820 Angled Front Elevation

PLAN #6261-00075

On Sale

$1,145   $973
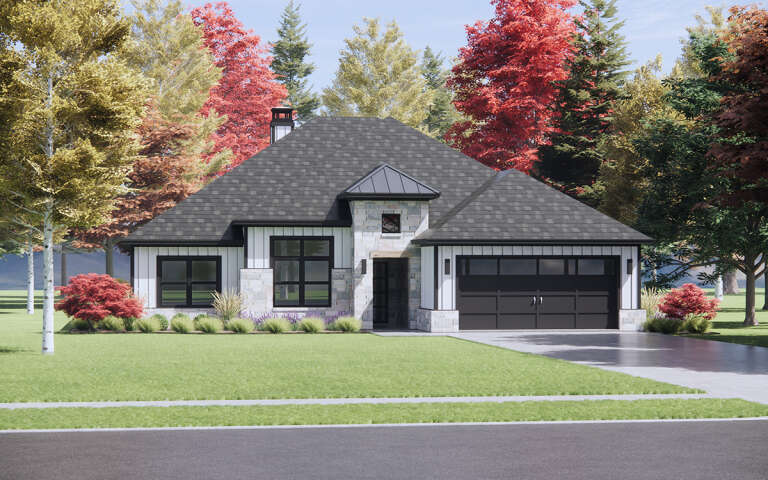
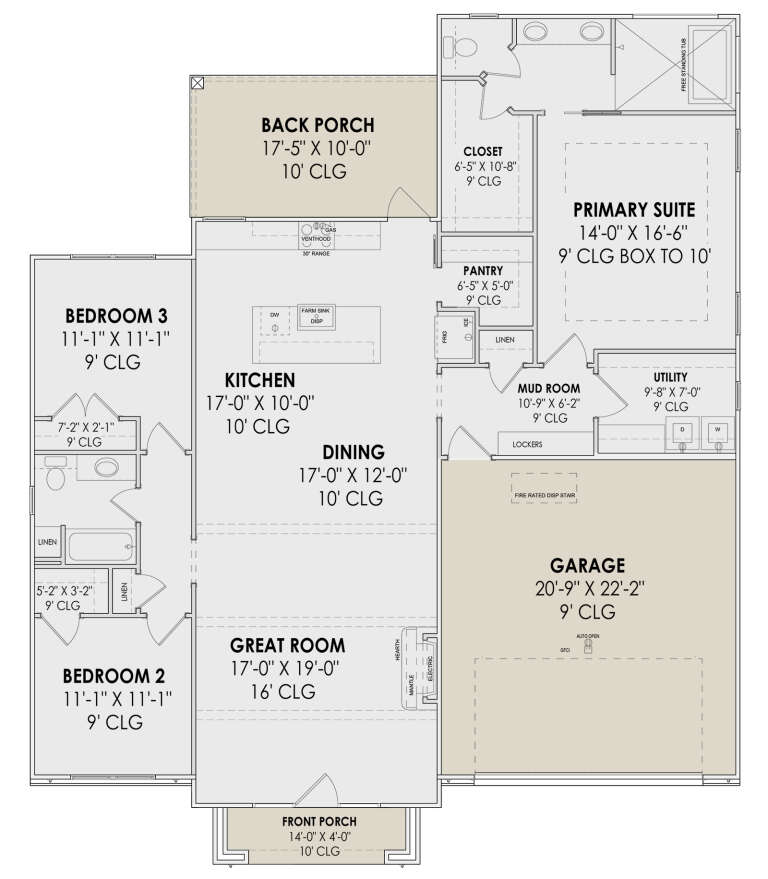
Sq Ft 1,656
Beds 3
Baths 2
½ Baths 0
Cars 0
Stories 1
Width 39'
Depth 46'
House Plan House Plan #30941 Angled Front Elevation at Dusk

PLAN #7983-00112

On Sale

$1,265   $1,075
Sq Ft 1,815
Beds 3
Baths 2
½ Baths 0
Cars 2
Stories 1
Width 50'
Depth 59' 10"
White Barndominium, Angled Front Elevation, vertical siding, stone base, metal roof, wood posts, and manicured lawn. House Plan # 3822-00018 Digital Rendering by America's Best House Plans, Inc.

PLAN #3822-00018

On Sale

$2,199   $1,869
Sq Ft 4,096
Beds 3
Baths 2
½ Baths 1
Cars 3-6
Stories 1
Width 176' 8"
Depth 84' 6"
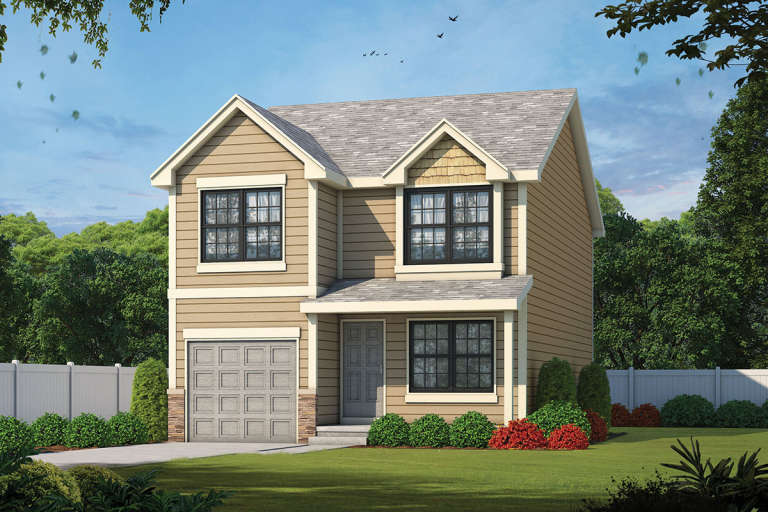
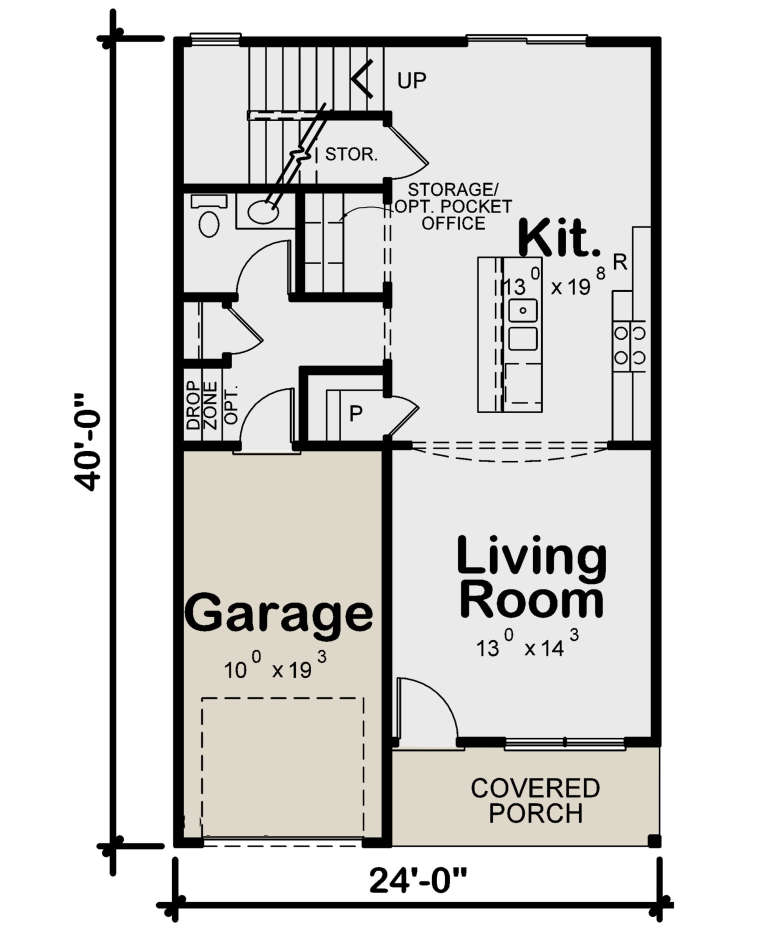
House Plan House Plan #24040 Front Elevation

PLAN #402-01622

On Sale

$1,255   $1,067
Sq Ft 1,518
Beds 3
Baths 2
½ Baths 1
Cars 1
Stories 2
Width 24'
Depth 40'
House Plan House Plan #28438 Angled Front Elevation

PLAN #402-01774

On Sale

$1,255   $1,067
Sq Ft 2,610
Beds 4
Baths 2
½ Baths 1
Cars 2
Stories 2
Width 41' 4"
Depth 48'
Dark Brown and Red Barndominium, Angled Front Elevation, metal siding, stone base, wood accents, concrete drive, lanterns. House Plan # 3822-00015 Digital Rendering by America's Best House Plans, Inc.

PLAN #3822-00015

On Sale

$1,699   $1,444
Sq Ft 2,509
Beds 3
Baths 3
½ Baths 1
Cars 3
Stories 1.5
Width 88'
Depth 58'
Red Modern Farmhouse, Angled Front Elevation, horizontal siding, white trim, garage, porch, and landscaped garden beds. House Plan # 098-00703 Digital Rendering by America's Best House Plans, Inc.

PLAN #098-00703

Starting at

$2,050
Sq Ft 1,885
Beds 3
Baths 2
½ Baths 1
Cars 2
Stories 2
Width 26'
Depth 55'
Black Modern Farmhouse, Front Elevation, board-and-batten siding, stone base, timber porch, glass doors, lush landscaping. House Plan # 699-00567 Digital Rendering by America's Best House Plans, Inc.

PLAN #699-00567

On Sale

$1,745   $1,483
Sq Ft 3,542
Beds 4
Baths 3
½ Baths 1
Cars 2
Stories 1.5
Width 76' 2"
Depth 58' 1"
White Barndominium front elevation with board-and-batten siding, metal roof, stone accents, and covered porch. House Plan # 009-00501 Digital Rendering by America's Best House Plans, Inc.
EXCLUSIVE

PLAN #009-00501

On Sale

$1,300   $1,105
Sq Ft 2,206
Beds 3
Baths 2
½ Baths 1
Cars 2
Stories 1
Width 98' 8"
Depth 56' 5"
House Plan House Plan #35868 Angled Front Elevation

PLAN #963-01296

On Sale

$1,799   $1,529
Sq Ft 2,642
Beds 3-5
Baths 2
½ Baths 1
Cars 4
Stories 1
Width 100'
Depth 57' 8"
House Plan House Plan #35795 Front Elevation

PLAN #8768-00191

On Sale

$1,696   $1,442
Sq Ft 2,808
Beds 4-6
Baths 2
½ Baths 1
Cars 3
Stories 2
Width 57' 4"
Depth 44' 6"
House Plan House Plan #35835 Angled Front Elevation

PLAN #8318-00483

On Sale

$3,250   $2,763
Sq Ft 6,762
Beds 4
Baths 4
½ Baths 3
Cars 6
Stories 1.5
Width 138' 3"
Depth 100' 7"
House Plan House Plan #35836 Front Elevation

PLAN #8318-00484

On Sale

$1,550   $1,318
Sq Ft 3,630
Beds 4
Baths 4
½ Baths 1
Cars 4
Stories 1
Width 100' 2"
Depth 79' 4"
House Plan House Plan #35663 Angled Front Elevation

PLAN #3125-00039

On Sale

$1,295   $1,101
Sq Ft 1,663
Beds 3
Baths 2
½ Baths 1
Cars 2
Stories 1
Width 82' 6"
Depth 50'
House Plan House Plan #35716 Front Elevation

PLAN #8292-00031

On Sale

$2,750   $2,338
Sq Ft 4,635
Beds 4
Baths 4
½ Baths 1
Cars 3
Stories 1
Width 101'
Depth 90'
White Modern Farmhouse, Angled Front Elevation, board-and-batten siding, stone pillars, glass balconies, wood accents. House Plan # 963-01331 Digital Rendering by America's Best House Plans, Inc.

PLAN #963-01331

On Sale

$1,699   $1,444
Sq Ft 2,353
Beds 3-5
Baths 2
½ Baths 1
Cars 2
Stories 2
Width 25'
Depth 80' 4"
X
Shop Sign In
Favorites
Cart
Chat