6,574 Results

EDIT SEARCH FILTERS
Clear All FiltersMud Room
Sort By:  

6,574 RESULTS

SEARCH FILTERS

    Plan Type
    Square Feet
    Bedrooms
    Bathrooms
    Stories
    Garage (Vehicle Spaces)
    Architectural Styles

    Outdoor Living

    Bedroom Options
    Kitchen & Dining
    Laundry Location
    Additional Rooms

    Garage Type

    Garage Features
    Other Features
    Foundation Type

    Plan Width (FT)
    Plan Depth (FT)
    Plan Height (FT)
    Framing Type
    Media Filters
SEARCHING...
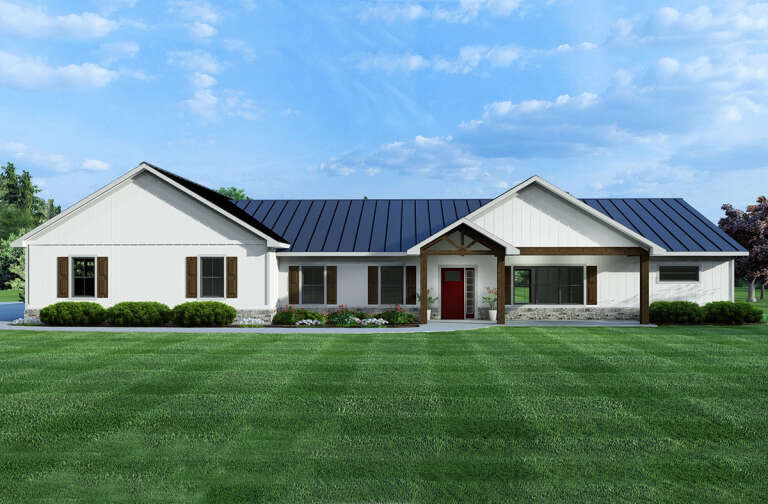
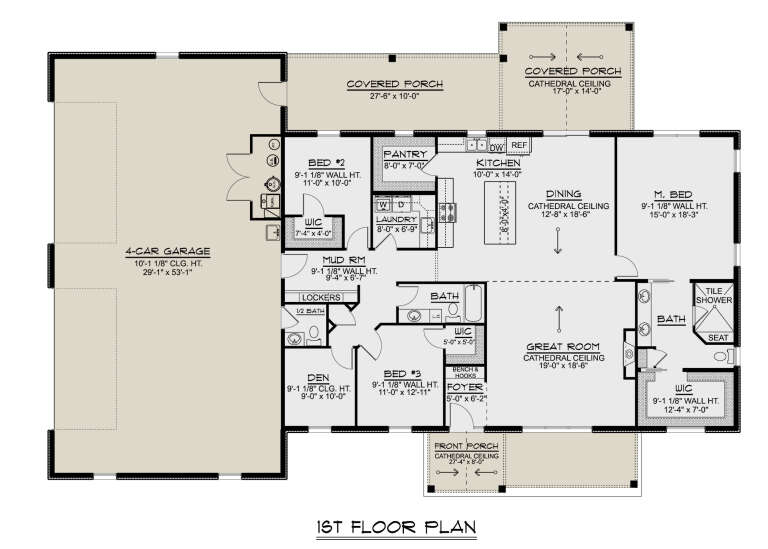
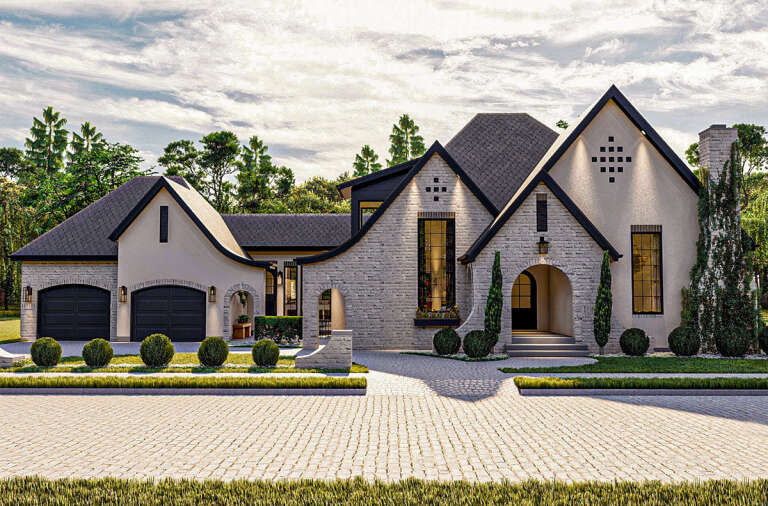
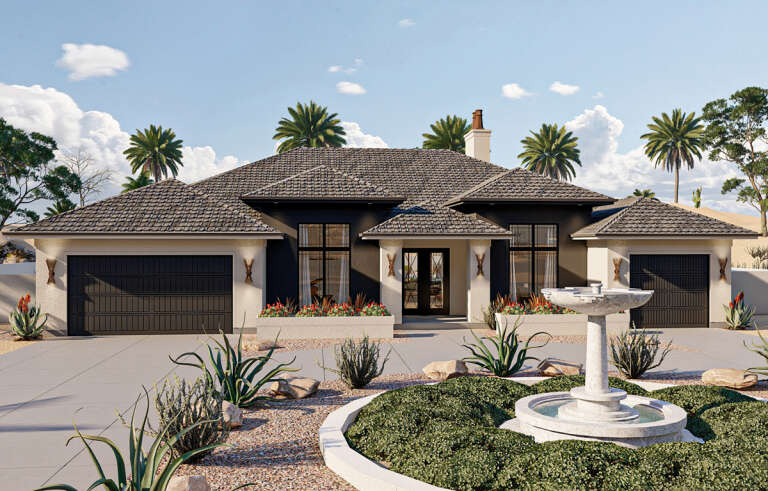
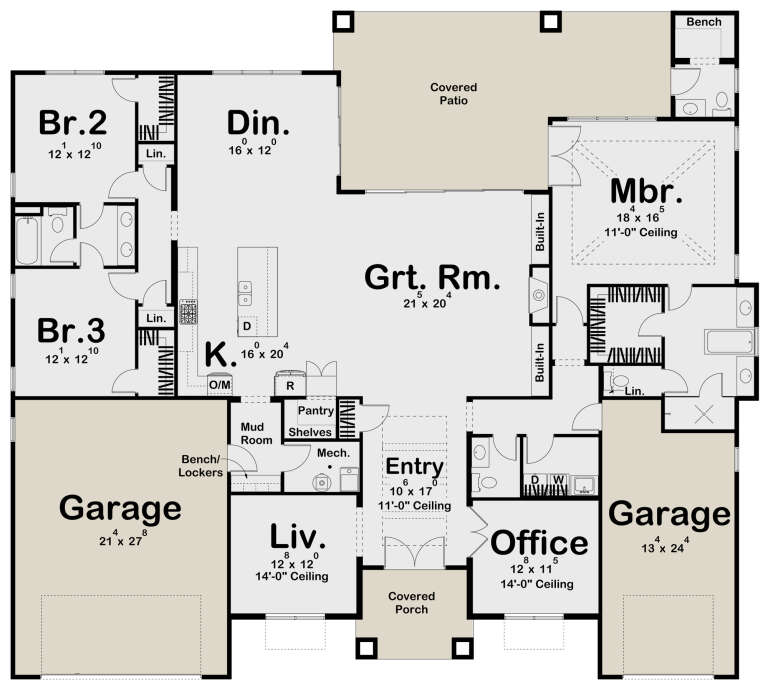
House Plan House Plan #30441 Front Elevation

PLAN #5032-00270

On Sale

$1,250   $1,063
Sq Ft 2,221
Beds 3
Baths 2
½ Baths 1
Cars 4
Stories 1
Width 88'
Depth 60'
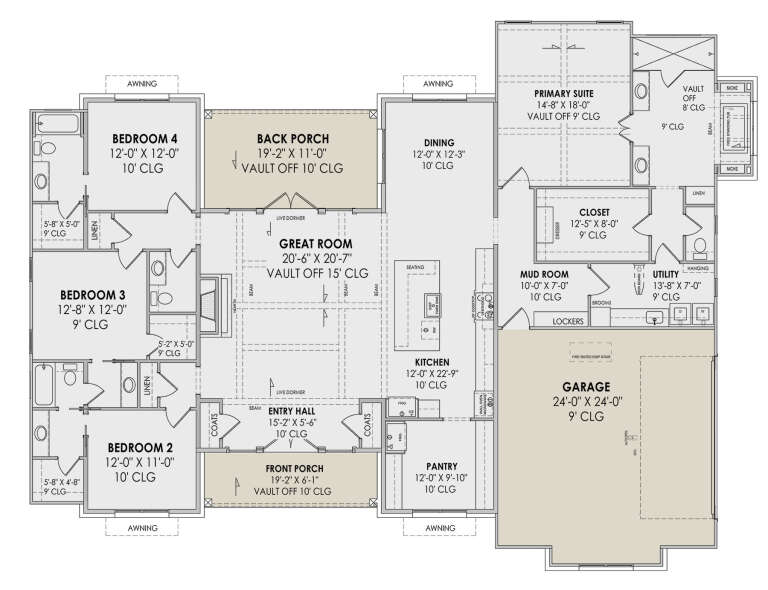
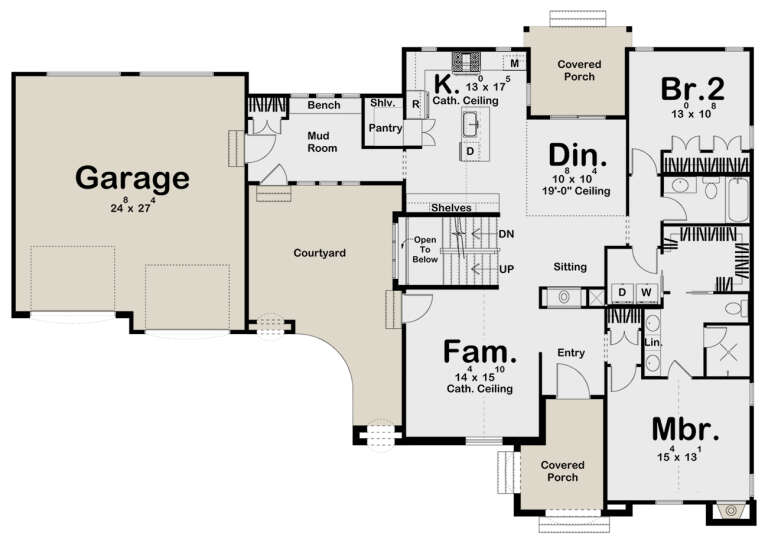
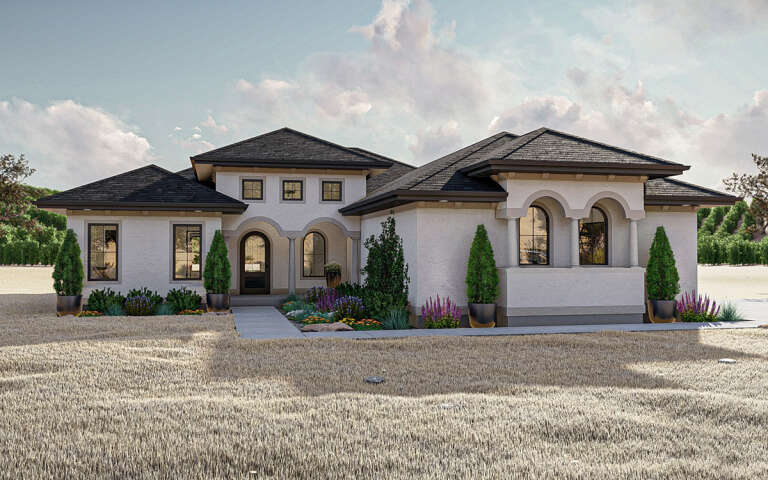
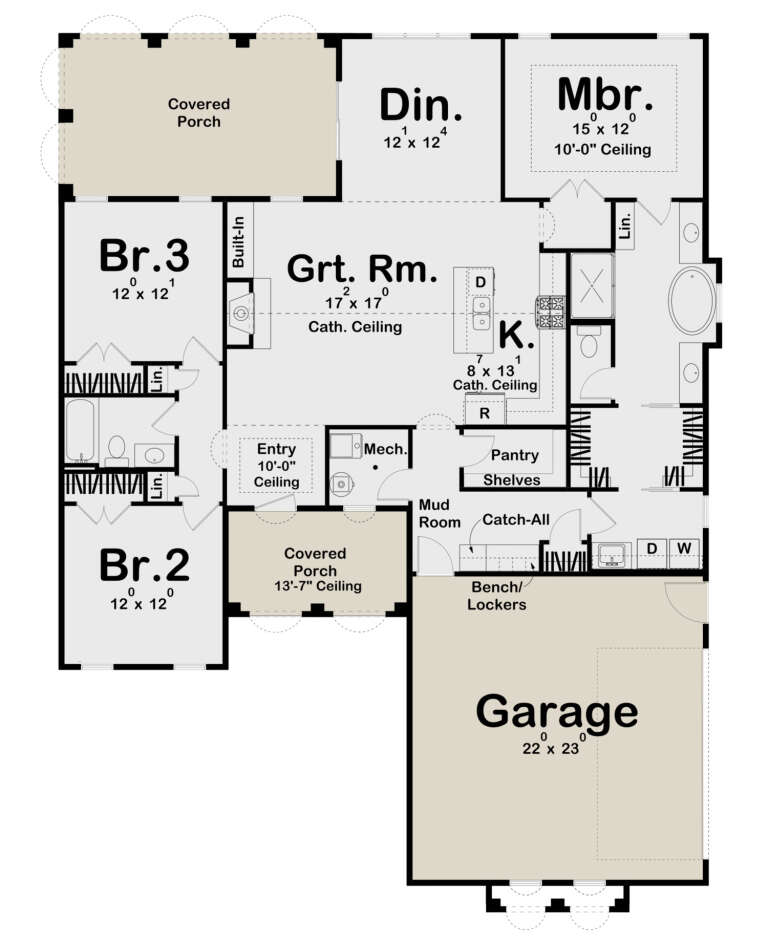
House Plan House Plan #30939 Front Elevation at Dusk

PLAN #7983-00110

On Sale

$1,730   $1,471
Sq Ft 2,854
Beds 4
Baths 3
½ Baths 1
Cars 2
Stories 1
Width 80' 8"
Depth 61'
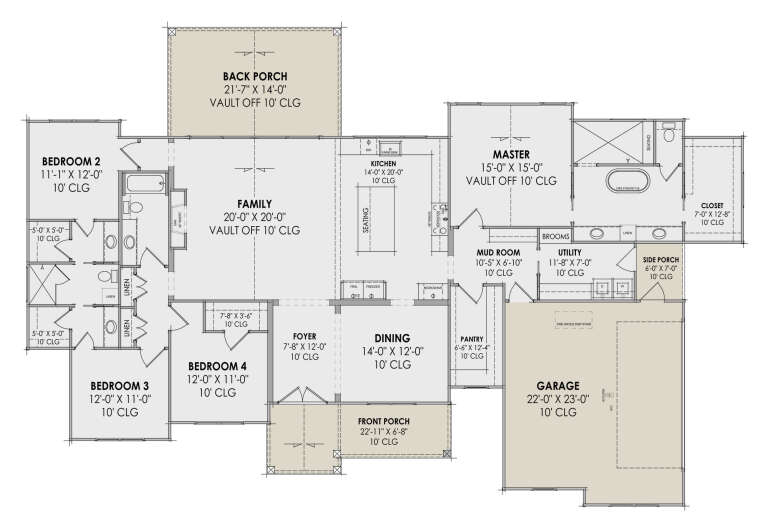
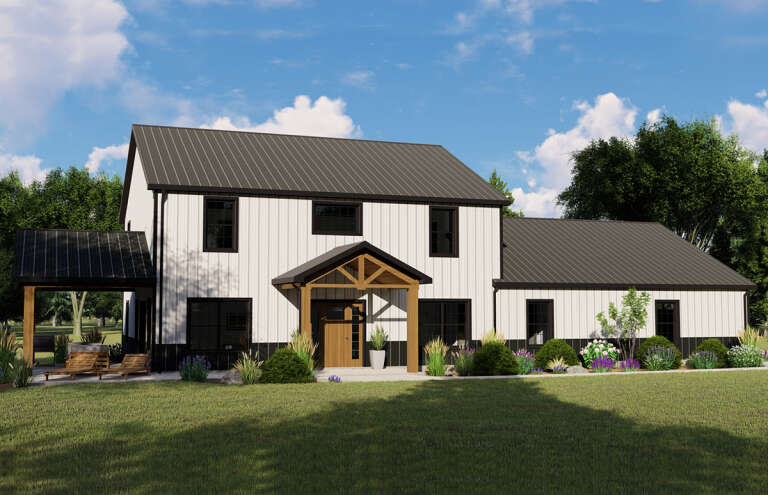
House Plan House Plan #33379 Front Elevation at Dusk

PLAN #7516-00085

On Sale

$1,540   $1,309
Sq Ft 2,360
Beds 4
Baths 3
½ Baths 1
Cars 3
Stories 1
Width 77' 2"
Depth 80' 6"
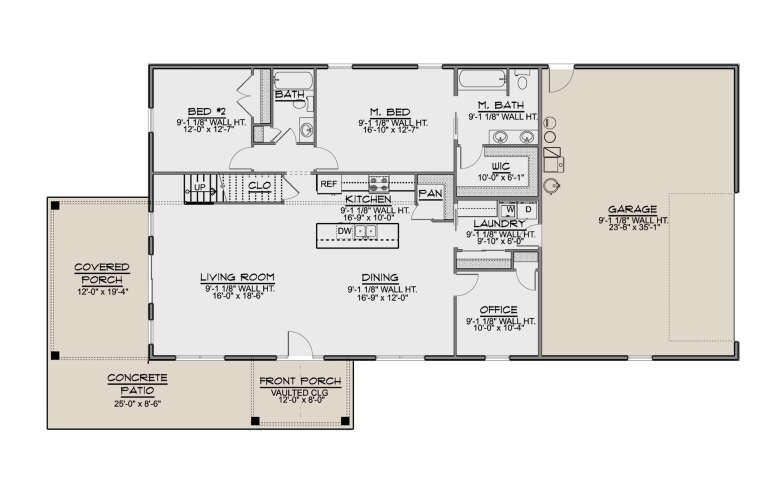
House Plan House Plan #30910 Front Elevation at Dusk

PLAN #7983-00085

On Sale

$1,730   $1,471
Sq Ft 2,639
Beds 4
Baths 3
½ Baths 0
Cars 2
Stories 1
Width 88' 11"
Depth 59' 4"
House Plan House Plan #32318 Front Elevation at Dusk

PLAN #7983-00139

On Sale

$1,730   $1,471
Sq Ft 2,574
Beds 4
Baths 3
½ Baths 1
Cars 2
Stories 1
Width 72' 2"
Depth 70' 2"
House Plan House Plan #25477 Angled Front Elevation at Dusk

PLAN #098-00335

Starting at

$2,050
Sq Ft 2,889
Beds 4
Baths 3
½ Baths 1
Cars 2
Stories 2
Width 40'
Depth 60' 6"
Tan Contemporary Front Elevation, stone and lap siding, green board-and-batten gable, concrete steps, and front lawn. House Plan # 5631-00353 Digital Rendering by America's Best House Plans, Inc.

PLAN #5631-00353

On Sale

$1,550   $1,318
Sq Ft 1,983
Beds 3-6
Baths 3
½ Baths 0
Cars 2
Stories 2
Width 26'
Depth 78' 6"
Beige Craftsman Front Elevation, stone and siding, lit windows, gabled roof, lush landscaping, and illuminated pathway. House Plan # 5631-00352 Digital Rendering by America's Best House Plans, Inc.

PLAN #5631-00352

On Sale

$4,200   $3,570
Sq Ft 5,562
Beds 5
Baths 5
½ Baths 1
Cars 4
Stories 2
Width 109'
Depth 93'
House Plan House Plan #28148 Front Elevation

PLAN #963-00705

On Sale

$1,599   $1,359
Sq Ft 2,054
Beds 3
Baths 3
½ Baths 0
Cars 2
Stories 1.5
Width 79' 8"
Depth 53' 8"
House Plan House Plan #25662 Front Elevation

PLAN #5032-00106

On Sale

$1,450   $1,233
Sq Ft 3,017
Beds 6
Baths 3
½ Baths 0
Cars 2
Stories 2
Width 84'
Depth 44'
House Plan House Plan #27912 Front Elevation

PLAN #963-00684

On Sale

$1,799   $1,529
Sq Ft 2,893
Beds 3
Baths 2
½ Baths 2
Cars 3
Stories 1
Width 75'
Depth 67'
House Plan House Plan #28992 Front Elevation

PLAN #963-00769

On Sale

$1,499   $1,274
Sq Ft 1,742
Beds 3
Baths 2
½ Baths 0
Cars 2
Stories 1
Width 50'
Depth 66' 4"
House Plan House Plan #303 Angled Front Elevation

PLAN #033-00076

On Sale

$648   $551
Sq Ft 2,141
Beds 4
Baths 2
½ Baths 1
Cars 2
Stories 2
Width 58'
Depth 33'
House Plan House Plan #30814 Front Elevation at Dusk

PLAN #7983-00067

On Sale

$2,115   $1,798
Sq Ft 3,880
Beds 4
Baths 3
½ Baths 1
Cars 3
Stories 1.5
Width 69' 7"
Depth 86' 7"
White Mediterranean, Angled Front Elevation, stucco siding, metal roof, arched entry, paver driveway, coastal landscaping. House Plan # 963-01336 Digital Rendering by America's Best House Plans, Inc.

PLAN #963-01336

On Sale

$2,699   $2,294
Sq Ft 6,507
Beds 5
Baths 5
½ Baths 2
Cars 3
Stories 2
Width 87' 4"
Depth 134' 4"
White Barndominium, Angled Front Elevation, board-and-batten siding, timber frame porch, balcony, and lush landscaping. House Plan # 3822-00036 Digital Rendering by America's Best House Plans, Inc.

PLAN #3822-00036

On Sale

$1,799   $1,529
Sq Ft 2,737
Beds 5
Baths 4
½ Baths 0
Cars 3
Stories 2
Width 32'
Depth 75'
White Modern Farmhouse, Angled Front Elevation, board-and-batten siding, metal roof, stone pillars, wooden porch brackets. House Plan # 3822-00035 Digital Rendering by America's Best House Plans, Inc.

PLAN #3822-00035

On Sale

$1,499   $1,274
Sq Ft 2,000
Beds 4
Baths 2
½ Baths 1
Cars 0
Stories 1
Width 66'
Depth 58'
House Plan House Plan #32609 Angled Front Elevation

PLAN #940-01252

On Sale

$1,250   $1,063
Sq Ft 1,984
Beds 3
Baths 2
½ Baths 1
Cars 2-3
Stories 1
Width 86'
Depth 32'
X
Shop Sign In
Favorites
Cart
Chat