6,574 Results

EDIT SEARCH FILTERS
Clear All FiltersMud Room
Sort By:  

6,574 RESULTS

SEARCH FILTERS

    Plan Type
    Square Feet
    Bedrooms
    Bathrooms
    Stories
    Garage (Vehicle Spaces)
    Architectural Styles

    Outdoor Living

    Bedroom Options
    Kitchen & Dining
    Laundry Location
    Additional Rooms

    Garage Type

    Garage Features
    Other Features
    Foundation Type

    Plan Width (FT)
    Plan Depth (FT)
    Plan Height (FT)
    Framing Type
    Media Filters
SEARCHING...
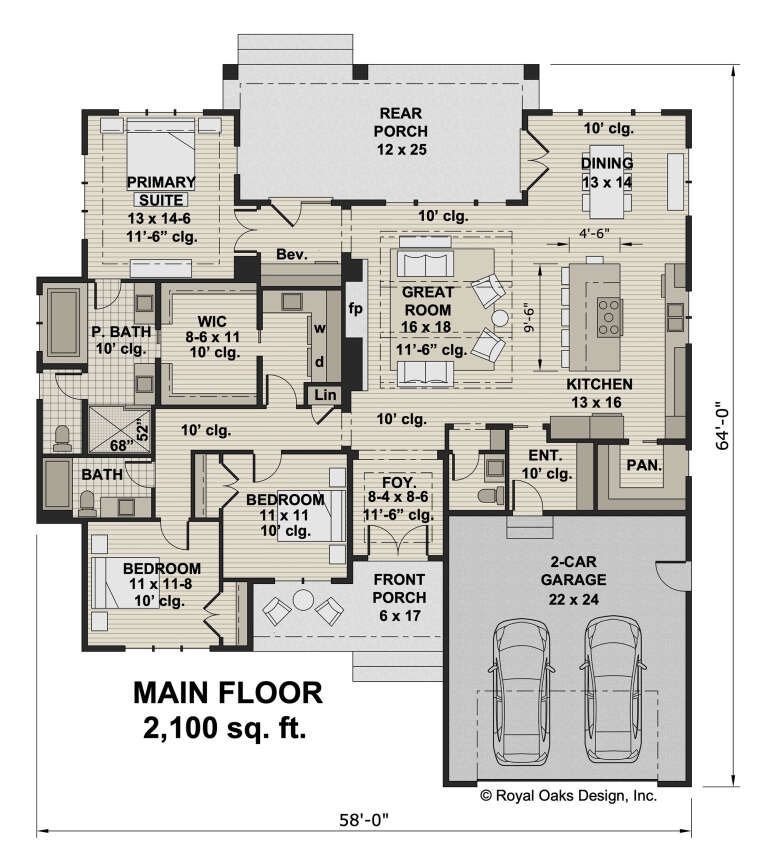
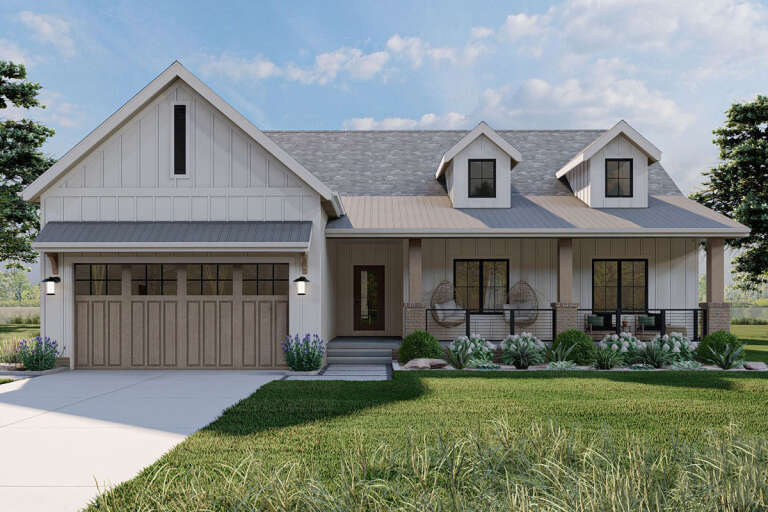
House Plan House Plan #29575 Angled Front Elevation

PLAN #098-00414

Starting at

$2,050
Sq Ft 2,100
Beds 3
Baths 2
½ Baths 1
Cars 2
Stories 1
Width 58'
Depth 64'
House Plan House Plan #27998 Front Elevation

PLAN #963-00694

On Sale

$1,499   $1,274
Sq Ft 1,712
Beds 3
Baths 2
½ Baths 0
Cars 2
Stories 1
Width 54'
Depth 64' 8"
House Plan House Plan #31642 Angled Front Elevation

PLAN #1776-00141

On Sale

$990   $842
Sq Ft 1,311
Beds 3
Baths 2
½ Baths 0
Cars 2
Stories 1
Width 76'
Depth 42' 6"
Grey Contemporary, Angled Front Elevation, mixed stone and siding, dual modern garage doors, porch seating, landscaping. House Plan # 7140-00030 Digital Rendering by America's Best House Plans, Inc.
EXCLUSIVE

PLAN #7140-00030

On Sale

$999   $849
Sq Ft 3,495
Beds 4
Baths 4
½ Baths 0
Cars 5
Stories 1
Width 84' 8"
Depth 65' 5"
White Contemporary, Angled Front Elevation, stone and wood siding, concrete path, dark garage doors, lush landscaping. House Plan # 7140-00029 Digital Rendering by America's Best House Plans, Inc.
EXCLUSIVE

PLAN #7140-00029

On Sale

$999   $849
Sq Ft 3,356
Beds 5
Baths 4
½ Baths 0
Cars 3
Stories 1
Width 73' 2"
Depth 55' 8"
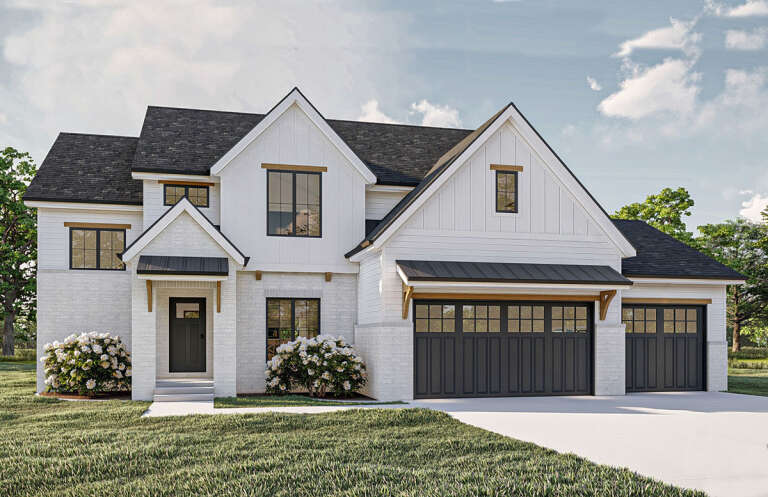
White Modern Farmhouse, Front Elevation, board-and-batten siding, wood accents, barn lights, and lush landscaping. House Plan # 7140-00028 Digital Rendering by America's Best House Plans, Inc.
EXCLUSIVE

PLAN #7140-00028

On Sale

$999   $849
Sq Ft 1,942
Beds 3-4
Baths 2
½ Baths 1
Cars 3
Stories 1
Width 104' 4"
Depth 73' 3"
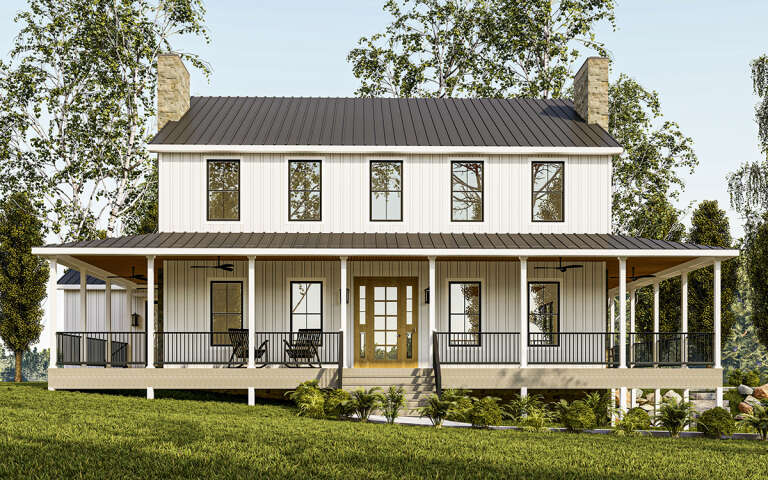
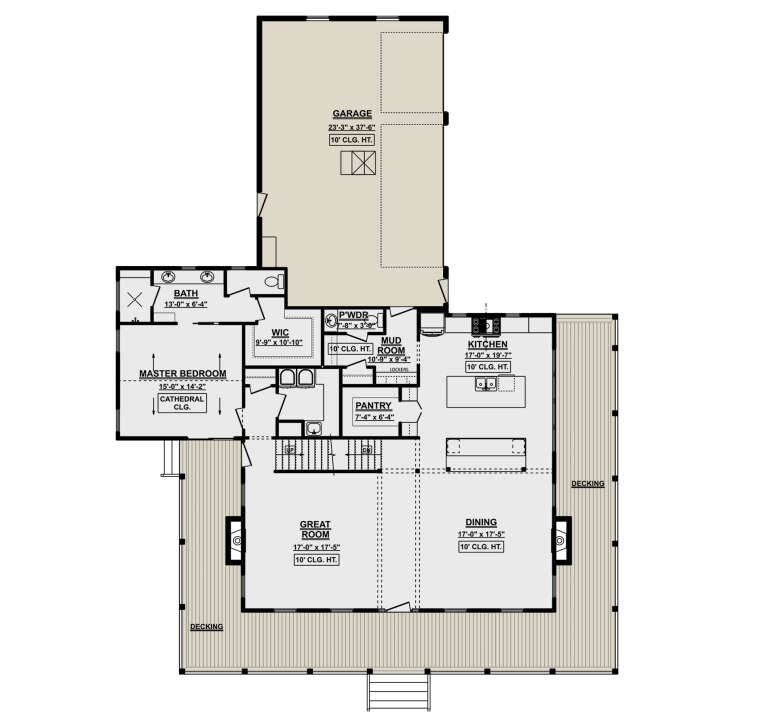
House Plan House Plan #29672 Front Elevation

PLAN #1958-00015

On Sale

$1,595   $1,356
Sq Ft 3,485
Beds 5
Baths 4
½ Baths 1
Cars 3
Stories 2
Width 64'
Depth 84'
House Plan House Plan #29281 Angled Front Elevation

PLAN #963-00800

On Sale

$1,799   $1,529
Sq Ft 2,761
Beds 4
Baths 3
½ Baths 1
Cars 3
Stories 2
Width 62'
Depth 51'
House Plan House Plan #25053 Front Elevation

PLAN #963-00471

On Sale

$1,599   $1,359
Sq Ft 2,075
Beds 3
Baths 2
½ Baths 0
Cars 2
Stories 1
Width 60'
Depth 69'
House Plan House Plan #30835 Front Elevation at Dusk

PLAN #7983-00068

On Sale

$2,115   $1,798
Sq Ft 3,856
Beds 4
Baths 4
½ Baths 1
Cars 3
Stories 1
Width 113' 1"
Depth 78' 9"
House Plan House Plan #34380 Front Elevation at Dusk

PLAN #7983-00164

On Sale

$1,480   $1,258
Sq Ft 2,354
Beds 4
Baths 3
½ Baths 0
Cars 2
Stories 1
Width 69' 3"
Depth 70' 1"
House Plan House Plan #25158 Front Elevation

PLAN #4534-00046

On Sale

$1,445   $1,228
Sq Ft 3,175
Beds 4-5
Baths 3
½ Baths 0
Cars 3
Stories 1
Width 92' 3"
Depth 73' 8"
House Plan House Plan #28368 Front Elevation

PLAN #6422-00034

On Sale

$1,200   $1,020
Sq Ft 1,999
Beds 3
Baths 2
½ Baths 1
Cars 3
Stories 1
Width 84' 7"
Depth 54'
Red brick Traditional, Angled Front Elevation, arched windows, cream shutters, dark roof, lush landscaping, green lawn. House Plan # 8768-00238 Digital Rendering by America's Best House Plans, Inc.
EXCLUSIVE

PLAN #8768-00238

On Sale

$1,696   $1,442
Sq Ft 2,784
Beds 3-6
Baths 2
½ Baths 1
Cars 3
Stories 1
Width 81' 2"
Depth 67' 6"
White Mediterranean, Front Elevation, stucco and stone siding, tile roof, arched garage doors, lit path, landscaping. House Plan # 5631-00354 Digital Rendering by America's Best House Plans, Inc.

PLAN #5631-00354

On Sale

$1,950   $1,658
Sq Ft 2,898
Beds 3
Baths 3
½ Baths 1
Cars 3
Stories 1
Width 120' 6"
Depth 68'
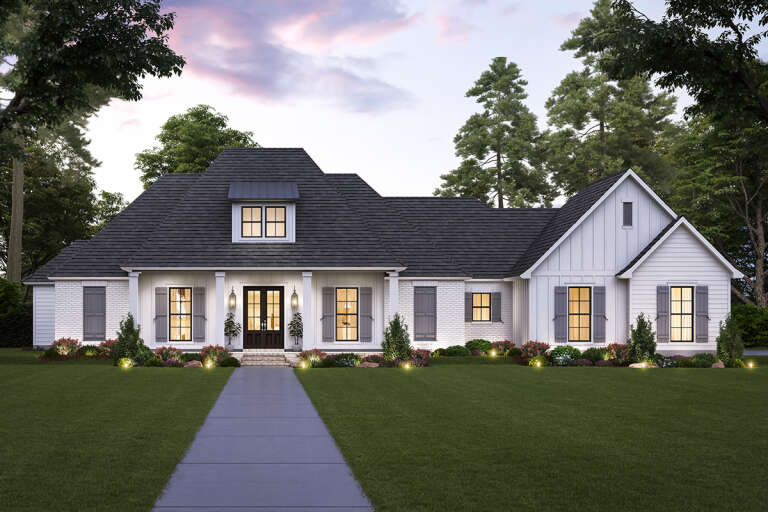
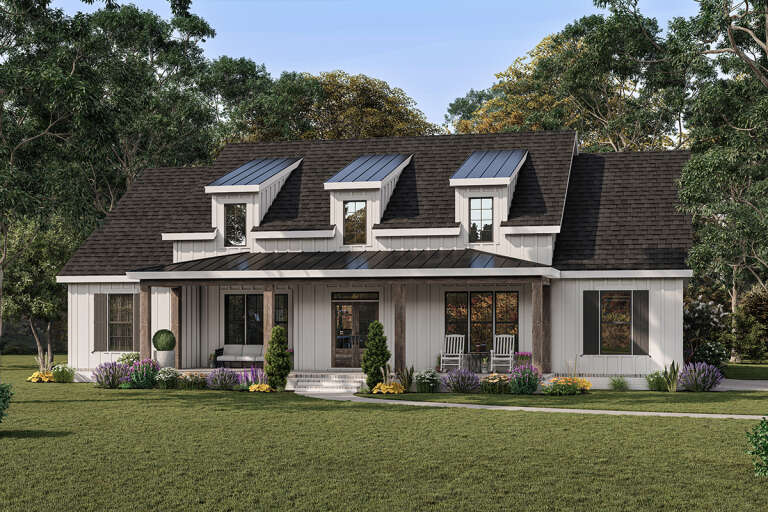
White Modern Farmhouse front elevation with dormers, metal roof porch, and wood columns. House Plan # 009-00321 Digital Rendering by America's Best House Plans, Inc.
EXCLUSIVE

PLAN #009-00321

On Sale

$1,300   $1,105
Sq Ft 2,302
Beds 3-4
Baths 2
½ Baths 1
Cars 2
Stories 1
Width 64'
Depth 66'
House Plan House Plan #24317 Front Elevation

PLAN #963-00404

On Sale

$1,899   $1,614
Sq Ft 3,394
Beds 5
Baths 3
½ Baths 1
Cars 3
Stories 2
Width 51'
Depth 62'
House Plan House Plan #33983 Front Elevation

PLAN #5032-00376

On Sale

$1,250   $1,063
Sq Ft 3,336
Beds 3
Baths 2
½ Baths 1
Cars 2
Stories 1
Width 78' 4"
Depth 62'
X
Shop Sign In
Favorites
Cart
Chat