6,567 Results

EDIT SEARCH FILTERS
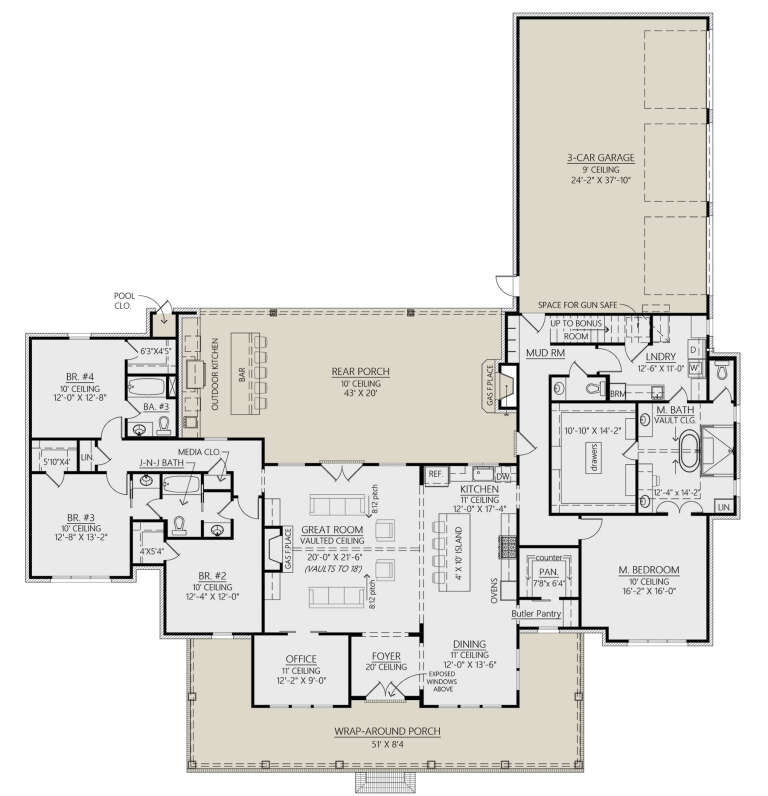
Clear All FiltersMud Room
Sort By:  

6,567 RESULTS

SEARCH FILTERS

    Plan Type
    Square Feet
    Bedrooms
    Bathrooms
    Stories
    Garage (Vehicle Spaces)
    Architectural Styles

    Outdoor Living

    Bedroom Options
    Kitchen & Dining
    Laundry Location
    Additional Rooms

    Garage Type

    Garage Features
    Other Features
    Foundation Type

    Plan Width (FT)
    Plan Depth (FT)
    Plan Height (FT)
    Framing Type
    Media Filters
SEARCHING...
Dark Modern Farmhouse with metal roof, timber porch, and 2-car garage. House Plan # 009-00382 Digital Rendering by America's Best House Plans, Inc.
EXCLUSIVE

PLAN #009-00382

On Sale

$1,300   $1,105
Sq Ft 2,158
Beds 3-4
Baths 2
½ Baths 1
Cars 2-3
Stories 1
Width 79'
Depth 73'
House Plan House Plan #27733 Front Elevation

PLAN #4534-00084

On Sale

$1,445   $1,228
Sq Ft 3,127
Beds 4
Baths 3
½ Baths 1
Cars 3
Stories 1
Width 92' 1"
Depth 97' 11"
House Plan House Plan #35534 Front Elevation

PLAN #041-00433

On Sale

$1,445   $1,228
Sq Ft 2,143
Beds 3
Baths 3
½ Baths 1
Cars 2
Stories 1
Width 74' 2"
Depth 62' 8"
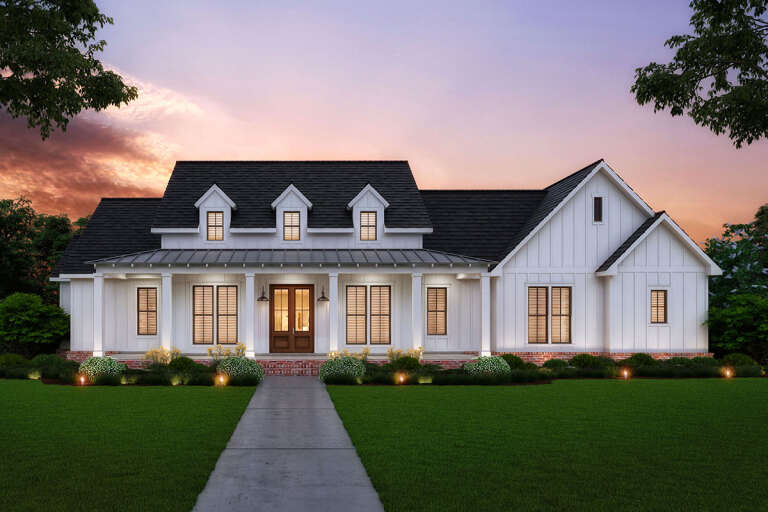
White Modern Farmhouse, Front Elevation, board-and-batten siding, metal roof, wood porch posts, rocking chairs, garden. House Plan # 009-00520 Digital Rendering by America's Best House Plans, Inc.
EXCLUSIVE

PLAN #009-00520

On Sale

$1,250   $1,063
Sq Ft 1,695
Beds 3
Baths 2
½ Baths 0
Cars 2-3
Stories 1
Width 53' 10"
Depth 62'
Front view of a white house in Modern Farmhouse style, board-and-batten siding, metal roof accent, and fall decor. House Plan # 041-00449

PLAN #041-00449

On Sale

$1,445   $1,228
Sq Ft 2,070
Beds 4
Baths 3
½ Baths 0
Cars 2
Stories 1
Width 53' 4"
Depth 64' 10"
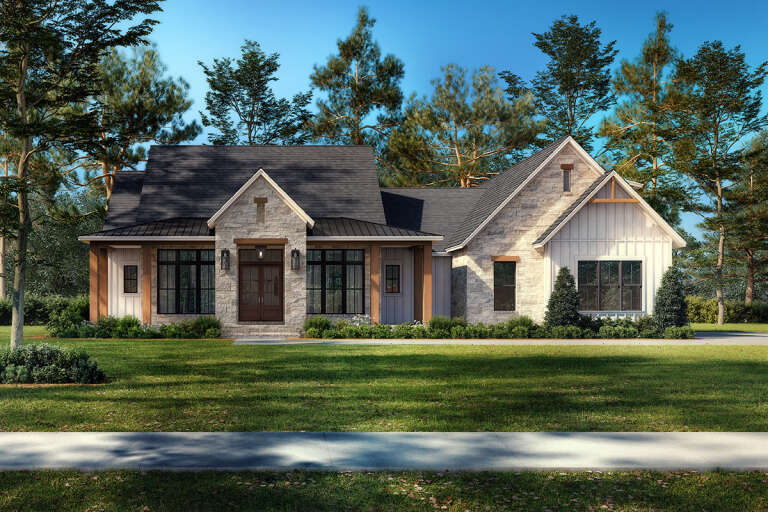
Modern Farmhouse front elevation with white board-and-batten, stone accents, gabled roof, and covered porch. House Plan # 009-00455 Digital Rendering by America's Best House Plans, Inc.
EXCLUSIVE

PLAN #009-00455

On Sale

$1,350   $1,148
Sq Ft 2,554
Beds 4-5
Baths 3
½ Baths 1
Cars 2-3
Stories 1
Width 79'
Depth 59'
House Plan House Plan #34877 Front Elevation at Dusk

PLAN #041-00419

On Sale

$1,445   $1,228
Sq Ft 2,379
Beds 3
Baths 3
½ Baths 1
Cars 3
Stories 1
Width 91' 2"
Depth 53' 6"
House Plan House Plan #24598 Front Elevation

PLAN #4534-00031

On Sale

$1,295   $1,101
Sq Ft 2,216
Beds 3-4
Baths 2
½ Baths 1
Cars 2-3
Stories 1
Width 81' 9"
Depth 62' 5"
House Plan House Plan #27790 Front Elevation at Dusk
EXCLUSIVE

PLAN #7174-00001

On Sale

$1,195   $1,016
Sq Ft 1,497
Beds 2-3
Baths 2
½ Baths 0
Cars 0-2
Stories 1
Width 52' 10"
Depth 45'
House Plan House Plan #32491 Front Elevation

PLAN #4534-00137

On Sale

$1,295   $1,101
Sq Ft 2,343
Beds 4
Baths 3
½ Baths 1
Cars 2
Stories 1
Width 81' 4"
Depth 60' 2"
Front view of a white European house, brick siding, wood timber accents, gabled roof, and manicured landscaping. House Plan # 041-00362

PLAN #041-00362

On Sale

$1,395   $1,186
Sq Ft 1,690
Beds 3
Baths 2
½ Baths 0
Cars 2
Stories 1
Width 55' 4"
Depth 53' 4"
House Plan House Plan #30046 Front Elevation

PLAN #041-00347

On Sale

$1,445   $1,228
Sq Ft 2,278
Beds 3
Baths 3
½ Baths 1
Cars 2
Stories 1
Width 75' 2"
Depth 67' 10"
White Modern Farmhouse front elevation with stone accents, gabled roof, covered porch, and black windows. House Plan # 009-00498 Digital Rendering by America's Best House Plans, Inc.
EXCLUSIVE

PLAN #009-00498

On Sale

$1,300   $1,105
Sq Ft 2,376
Beds 3-4
Baths 3
½ Baths 1
Cars 2-3
Stories 1
Width 84'
Depth 55'
White Modern Farmhouse, Front Elevation with board-and-batten siding, timber porch, grey shutters, and lush landscaping. House Plan # 009-00526 Digital Rendering by America's Best House Plans, Inc.
EXCLUSIVE

PLAN #009-00526

On Sale

$1,250   $1,063
Sq Ft 1,608
Beds 3-4
Baths 2
½ Baths 0
Cars 2-3
Stories 1
Width 80'
Depth 49' 2"
Front view of a brown and stone Barndominium house, metal roof, floor-to-ceiling glass entry, and double garage doors. House Plan # 963-01351

PLAN #963-01351

On Sale

$1,699   $1,444
Sq Ft 2,598
Beds 2
Baths 2
½ Baths 1
Cars 4
Stories 1
Width 102' 4"
Depth 71' 8"
Front view of a black and white house in Modern Transitional style, brick and vertical siding, gabled roof, lush lawn. House Plan # 009-00537
EXCLUSIVE

PLAN #009-00537

On Sale

$1,350   $1,148
Sq Ft 2,673
Beds 4-5
Baths 3
½ Baths 1
Cars 2-3
Stories 1
Width 100'
Depth 60' 8"
Front view of a white house in Modern Farmhouse style, board-and-batten siding, stone base, metal roof, and front porch. House Plan # 940-01500

PLAN #940-01500

On Sale

$1,550   $1,318
Sq Ft 2,593
Beds 3
Baths 3
½ Baths 1
Cars 2-3
Stories 1
Width 66' 6"
Depth 74' 3"
Dark brown Modern Transitional, Front Elevation, board-and-batten siding, stone accents, metal roof, fire pit, landscaping. House Plan # 963-00856 Digital Rendering by America's Best House Plans, Inc.

PLAN #963-00856

On Sale

$1,799   $1,529
Sq Ft 2,813
Beds 2-4
Baths 2
½ Baths 1
Cars 2
Stories 1
Width 100'
Depth 70' 4"
X
Shop Sign In
Favorites
Cart
Chat