6,484 Results

EDIT SEARCH FILTERS
Clear All FiltersMud Room
Sort By:  

6,484 RESULTS

SEARCH FILTERS

    Plan Type
    Square Feet
    Bedrooms
    Bathrooms
    Stories
    Garage (Vehicle Spaces)
    Architectural Styles

    Outdoor Living

    Bedroom Options
    Kitchen & Dining
    Laundry Location
    Additional Rooms

    Garage Type

    Garage Features
    Other Features
    Foundation Type

    Plan Width (FT)
    Plan Depth (FT)
    Plan Height (FT)
    Framing Type
    Media Filters
SEARCHING...


House Plan House Plan #8852 Front Elevation

PLAN #1637-00022

On Sale

$2,600   $2,210
Sq Ft 3,492
Beds 4
Baths 3
½ Baths 1
Cars 3
Stories 2
Width 70'
Depth 64'

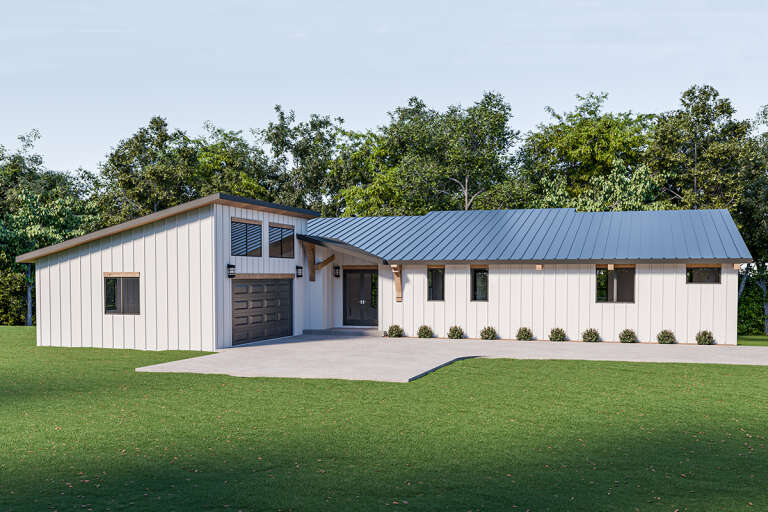
House Plan House Plan #4956 Front Elevation

PLAN #699-00014

On Sale

$2,495   $2,121
Sq Ft 3,944
Beds 4
Baths 4
½ Baths 1
Cars 3
Stories 2
Width 87' 5"
Depth 71' 8"

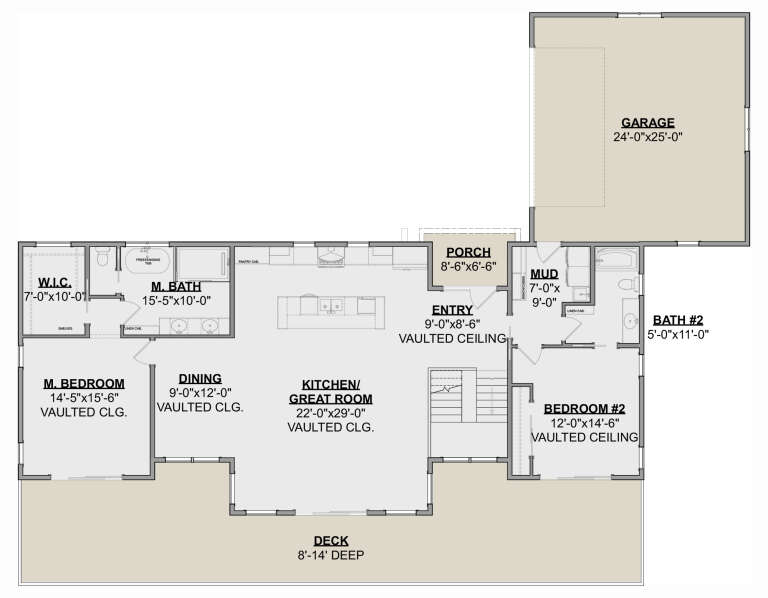
House Plan House Plan #3466 Front Elevation

PLAN #286-00009

On Sale

$1,600   $1,360
Sq Ft 3,787
Beds 4-5
Baths 4
½ Baths 1
Cars 3
Stories 1
Width 58'
Depth 86' 4"




House Plan House Plan #2750 Front Elevation

PLAN #053-00411

On Sale

$1,205   $1,024
Sq Ft 2,300
Beds 3
Baths 3
½ Baths 0
Cars 3
Stories 1.5
Width 65'
Depth 54'

House Plan House Plan #1721 Front Elevation

PLAN #039-00375

On Sale

$1,425   $1,211
Sq Ft 2,045
Beds 3
Baths 2
½ Baths 1
Cars 3
Stories 1
Width 73' 8"
Depth 84'
House Plan House Plan #1322 Front Elevation

PLAN #035-00373

On Sale

$1,850   $1,573
Sq Ft 3,370
Beds 4
Baths 4
½ Baths 1
Cars 3
Stories 1
Width 99'
Depth 56'
House Plan House Plan #1276 Front Elevation

PLAN #035-00361

On Sale

$1,140   $969
Sq Ft 2,128
Beds 3
Baths 2
½ Baths 1
Cars 2
Stories 2
Width 30'
Depth 57'
House Plan House Plan #1229 Front Elevation

PLAN #039-00013

On Sale

$2,085   $1,772
Sq Ft 3,725
Beds 6
Baths 3
½ Baths 0
Cars 0
Stories 2
Width 32'
Depth 46' 3"
House Plan House Plan #796 Front Elevation

PLAN #035-00145

On Sale

$1,345   $1,143
Sq Ft 2,507
Beds 5
Baths 3
½ Baths 0
Cars 3
Stories 1
Width 71'
Depth 76' 6"
Craftsman front elevation with yellow siding, stone base, gabled roof, and covered porch. House Plan # 009-00091 Digital Rendering by America's Best House Plans, Inc.
EXCLUSIVE

PLAN #009-00091

On Sale

$1,650   $1,403
Sq Ft 4,405
Beds 5
Baths 4
½ Baths 1
Cars 3
Stories 2
Width 79' 9"
Depth 62' 6"
House Plan House Plan #34799 Front Elevation

PLAN #2802-00471

On Sale

$1,350   $1,148
Sq Ft 2,518
Beds 3
Baths 2
½ Baths 1
Cars 3
Stories 2
Width 80'
Depth 50'
House Plan House Plan #33928 Angled Front Elevation at Dusk

PLAN #5984-00034

On Sale

$1,430   $1,216
Sq Ft 3,158
Beds 4
Baths 3
½ Baths 1
Cars 2
Stories 2
Width 55' 6"
Depth 63' 9"
House Plan House Plan #32918 Angled Front Elevation

PLAN #039-00769

On Sale

$1,370   $1,165
Sq Ft 1,512
Beds 2
Baths 2
½ Baths 0
Cars 2
Stories 1
Width 42'
Depth 78'
House Plan House Plan #32878 Angled Front Elevation

PLAN #1020-00410

On Sale

$1,022   $869
Sq Ft 1,583
Beds 3
Baths 2
½ Baths 0
Cars 3
Stories 1
Width 50'
Depth 53' 8"
House Plan House Plan #32098 Angled Front Elevation
EXCLUSIVE

PLAN #1462-00146

On Sale

$1,750   $1,488
Sq Ft 3,352
Beds 4
Baths 4
½ Baths 0
Cars 2
Stories 1
Width 83'
Depth 65'
House Plan House Plan #32832 Angled Front Elevation

PLAN #1020-00370

On Sale

$1,022   $869
Sq Ft 1,740
Beds 3
Baths 2
½ Baths 1
Cars 2
Stories 1
Width 38'
Depth 47' 4"
House Plan House Plan #32784 Front Elevation

PLAN #5984-00023

On Sale

$1,615   $1,373
Sq Ft 3,111
Beds 3
Baths 4
½ Baths 1
Cars 5
Stories 1.5
Width 119'
Depth 65' 1"
House Plan House Plan #32580 Front Elevation

PLAN #035-01124

On Sale

$1,850   $1,573
Sq Ft 3,045
Beds 3
Baths 2
½ Baths 1
Cars 3
Stories 1
Width 135' 8"
Depth 57'
X
Shop Sign In
Favorites
Cart
Chat