6,465 Results

EDIT SEARCH FILTERS


Clear All FiltersMud Room
Sort By:  

6,465 RESULTS

SEARCH FILTERS

    Plan Type
    Square Feet
    Bedrooms
    Bathrooms
    Stories
    Garage (Vehicle Spaces)
    Architectural Styles

    Outdoor Living

    Bedroom Options
    Kitchen & Dining
    Laundry Location
    Additional Rooms

    Garage Type

    Garage Features
    Other Features
    Foundation Type

    Plan Width (FT)
    Plan Depth (FT)
    Plan Height (FT)
    Framing Type
    Media Filters
SEARCHING...




House Plan House Plan #34972 Front Elevation

PLAN #402-01861

Starting at

$1,255
Sq Ft 1,882
Beds 2-3
Baths 2
½ Baths 1
Cars 2
Stories 1
Width 50'
Depth 52'


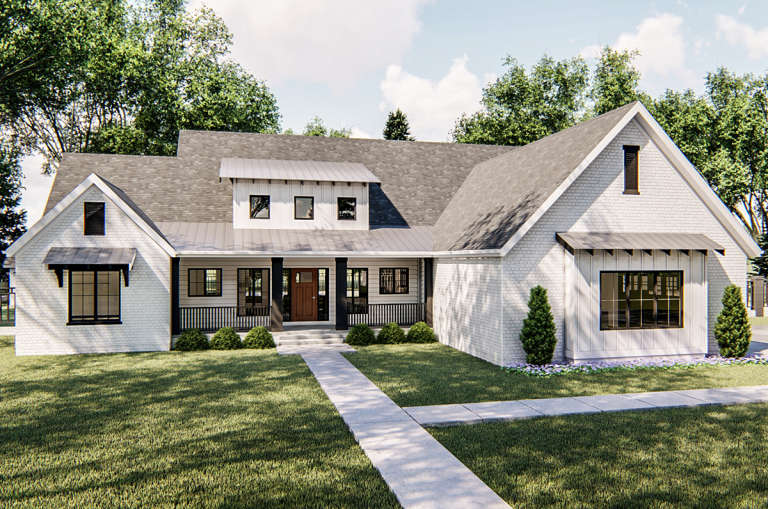
House Plan House Plan #34875 Front Elevation

PLAN #8768-00171

Starting at

$1,378
Sq Ft 2,446
Beds 4-6
Baths 2
½ Baths 1
Cars 3
Stories 2
Width 52'
Depth 49'


House Plan House Plan #34829 Angled Front Elevation

PLAN #425-00071

Starting at

$1,550
Sq Ft 2,589
Beds 3
Baths 2
½ Baths 1
Cars 3
Stories 1
Width 79'
Depth 73'

House Plan House Plan #35532 Front Elevation

PLAN #957-00157

Starting at

$1,150
Sq Ft 1,660
Beds 3
Baths 2
½ Baths 0
Cars 2
Stories 1
Width 52' 8"
Depth 56'

House Plan House Plan #33420 Alternate Front Elevation

PLAN #5995-00042

Starting at

$1,395
Sq Ft 2,885
Beds 4
Baths 3
½ Baths 0
Cars 3
Stories 1
Width 92' 7"
Depth 70' 2"
House Plan House Plan #33213 Front Elevation

PLAN #8314-00009

Starting at

$3,561
Sq Ft 3,561
Beds 4-5
Baths 4
½ Baths 0
Cars 2
Stories 1.5
Width 93' 7"
Depth 69' 7"
House Plan House Plan #32501 Angled Front Elevation

PLAN #963-01110

Starting at

$1,699
Sq Ft 2,574
Beds 3
Baths 2
½ Baths 1
Cars 3
Stories 1
Width 80' 8"
Depth 85' 8"
House Plan House Plan #32436 Angled Front Elevation
EXCLUSIVE

PLAN #1935-00039

Starting at

$2,000
Sq Ft 5,147
Beds 4-5
Baths 4
½ Baths 1
Cars 4
Stories 2
Width 106'
Depth 67' 4"
House Plan House Plan #30539 Front Elevation

PLAN #8318-00382

Starting at

$1,200
Sq Ft 1,967
Beds 3
Baths 2
½ Baths 0
Cars 3
Stories 1
Width 83' 4"
Depth 55' 4"
House Plan House Plan #29627 Front Elevation

PLAN #1958-00003

Starting at

$1,595
Sq Ft 3,836
Beds 4
Baths 4
½ Baths 0
Cars 3
Stories 2
Width 92' 8"
Depth 57' 4"
House Plan House Plan #28925 Front Elevation

PLAN #963-00766

Starting at

$1,799
Sq Ft 2,604
Beds 2-4
Baths 2
½ Baths 1
Cars 3
Stories 1
Width 77'
Depth 72'
House Plan House Plan #28672 Angled Front Elevation

PLAN #2865-00373

Starting at

$1,925
Sq Ft 2,813
Beds 4
Baths 3
½ Baths 0
Cars 3
Stories 1
Width 83' 4"
Depth 70' 2"
House Plan House Plan #28552 Angled Front Elevation

PLAN #5032-00207

Starting at

$1,450
Sq Ft 2,578
Beds 3
Baths 2
½ Baths 1
Cars 2
Stories 1
Width 94' 2"
Depth 81' 5"
House Plan House Plan #28454 Front Elevation

PLAN #5995-00023

Starting at

$1,795
Sq Ft 3,863
Beds 5
Baths 5
½ Baths 1
Cars 3
Stories 1.5
Width 84' 7"
Depth 67' 10"
House Plan House Plan #25996 Front Elevation

PLAN #963-00603

Starting at

$1,899
Sq Ft 3,385
Beds 4
Baths 4
½ Baths 1
Cars 2
Stories 2
Width 75'
Depth 95'
House Plan House Plan #23922 Front Elevation

PLAN #963-00361

Starting at

$1,699
Sq Ft 2,400
Beds 3
Baths 3
½ Baths 0
Cars 3
Stories 1
Width 85'
Depth 67'
House Plan House Plan #21561 Front Elevation

PLAN #1020-00326

Starting at

$1,022
Sq Ft 1,736
Beds 2-4
Baths 2
½ Baths 0
Cars 3
Stories 1
Width 60'
Depth 73'
House Plan House Plan #35355 Front Elevation

PLAN #4848-00587

Starting at

$1,105
Sq Ft 1,838
Beds 4
Baths 2
½ Baths 1
Cars 3
Stories 1
Width 49'
Depth 60'
X
Shop Sign In
Favorites
Cart
Chat