6,577 Results

EDIT SEARCH FILTERS
Clear All FiltersMud Room
Sort By:  

6,577 RESULTS

SEARCH FILTERS

    Plan Type
    Square Feet
    Bedrooms
    Bathrooms
    Stories
    Garage (Vehicle Spaces)
    Architectural Styles

    Outdoor Living

    Bedroom Options
    Kitchen & Dining
    Laundry Location
    Additional Rooms

    Garage Type

    Garage Features
    Other Features
    Foundation Type

    Plan Width (FT)
    Plan Depth (FT)
    Plan Height (FT)
    Framing Type
    Media Filters
SEARCHING...
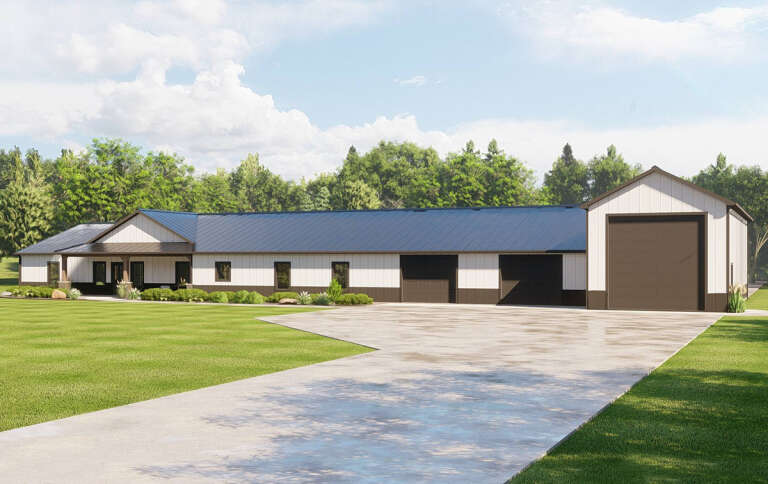
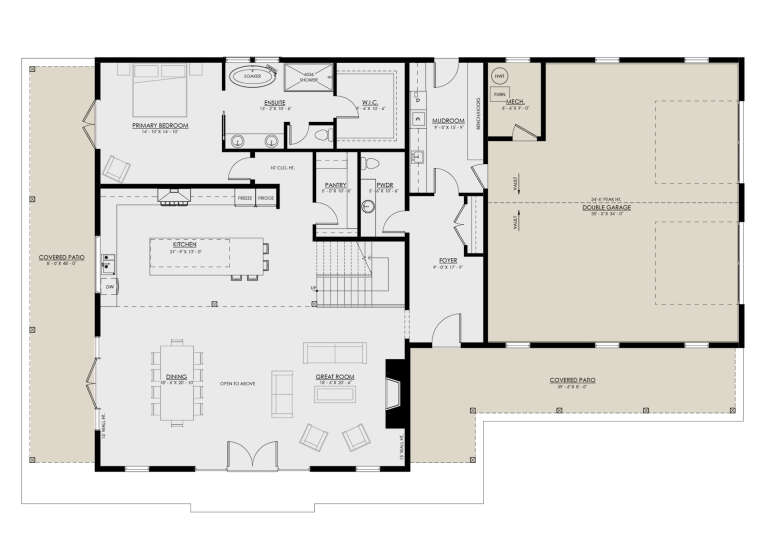
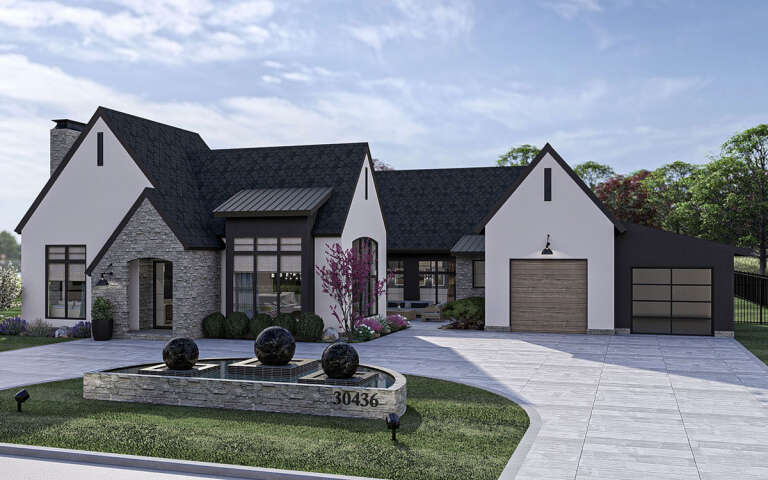
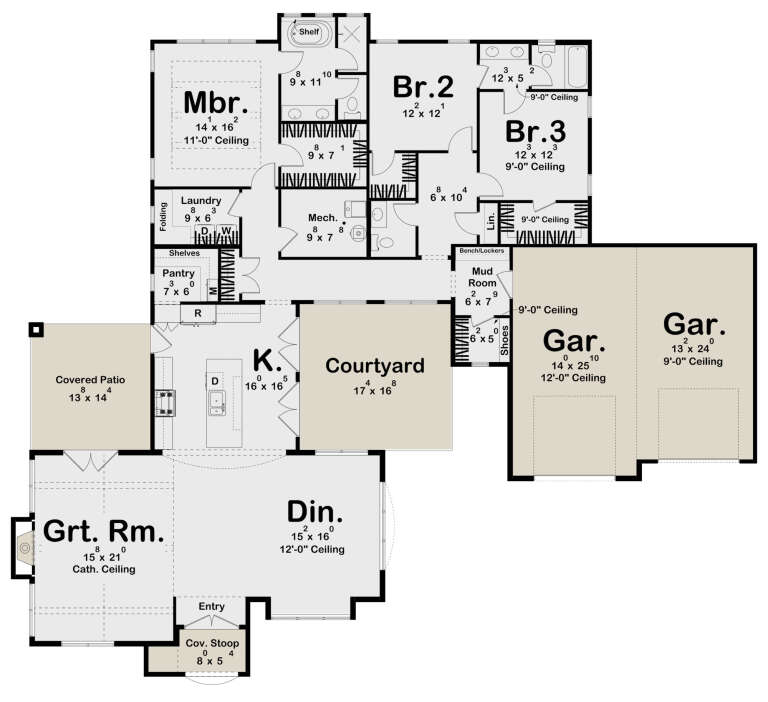
House Plan House Plan #34118 Angled Front Elevation

PLAN #963-01184

Starting at

$1,799
Sq Ft 2,721
Beds 4
Baths 3
½ Baths 0
Cars 3
Stories 1
Width 113'
Depth 51'
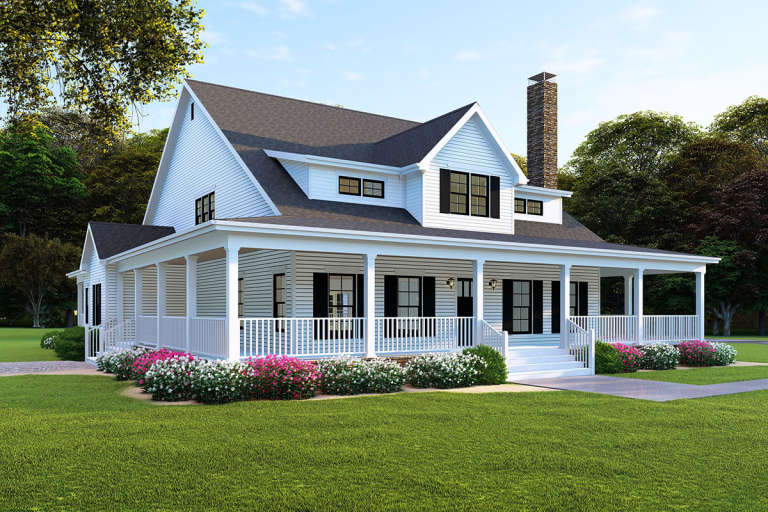
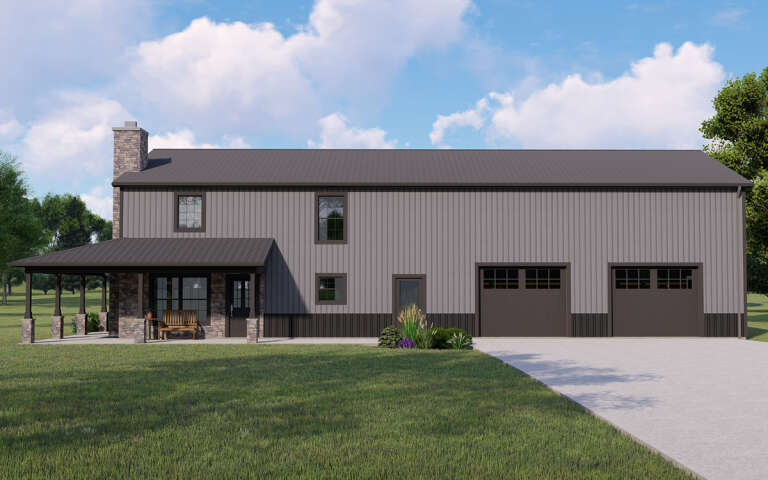
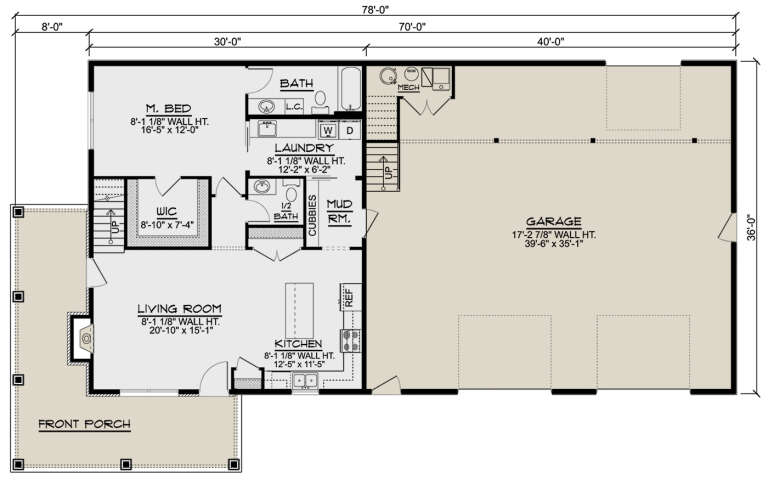
House Plan House Plan #28999 Front Elevation

PLAN #5032-00240

Starting at

$1,450
Sq Ft 3,196
Beds 4
Baths 3
½ Baths 0
Cars 3
Stories 1
Width 150'
Depth 60'
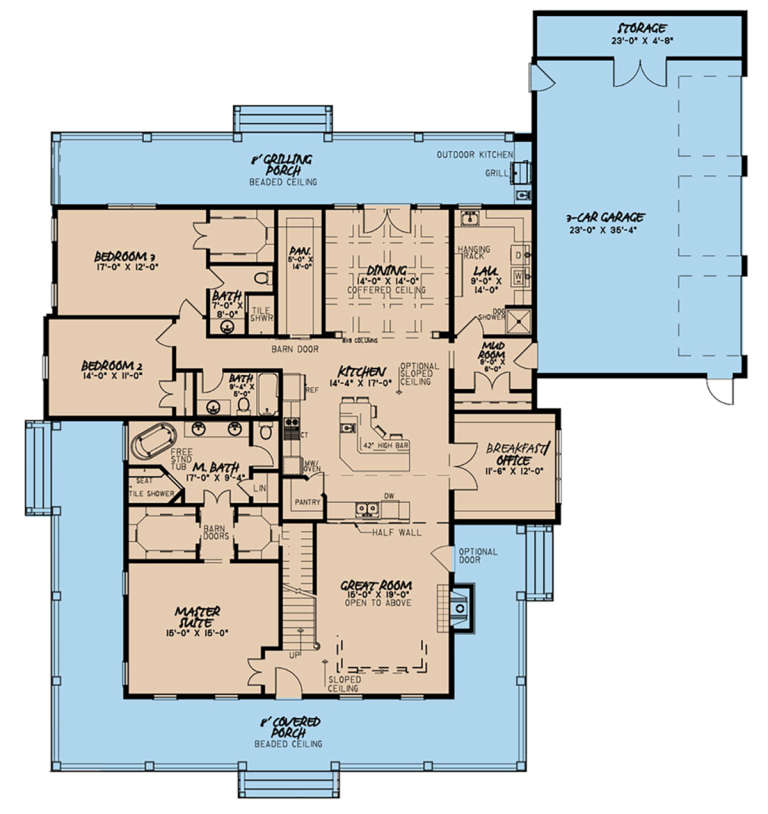
House Plan House Plan #20729 Front Elevation

PLAN #8318-00109

Starting at

$1,850
Sq Ft 3,474
Beds 4
Baths 4
½ Baths 0
Cars 3
Stories 2
Width 79' 2"
Depth 85' 8"
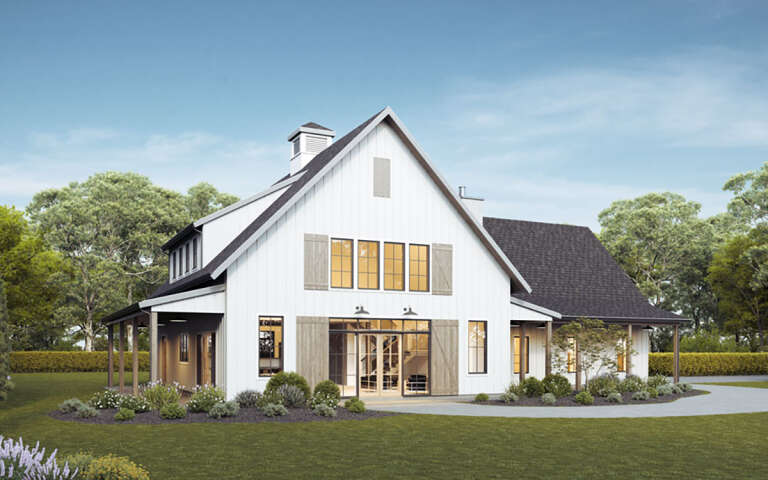
House Plan House Plan #35184 Front Elevation

PLAN #2802-00497

Starting at

$1,450
Sq Ft 3,554
Beds 4-6
Baths 3
½ Baths 0
Cars 3
Stories 2
Width 76'
Depth 45' 6"
House Plan House Plan #35141 Angled Front Elevation

PLAN #2464-00223

Starting at

$1,750
Sq Ft 2,586
Beds 3-4
Baths 2
½ Baths 1
Cars 3
Stories 1
Width 105'
Depth 41'
House Plan House Plan #35726 Front Elevation at Dusk

PLAN #5984-00065

Starting at

$1,230
Sq Ft 2,130
Beds 2
Baths 2
½ Baths 0
Cars 2
Stories 1
Width 68'
Depth 59' 10"
House Plan House Plan #34360 Front Elevation at Dusk

PLAN #5631-00291

Starting at

$2,650
Sq Ft 4,052
Beds 4-6
Baths 3
½ Baths 1
Cars 6
Stories 2
Width 119'
Depth 65' 6"
House Plan House Plan #32364 Angled Front Elevation

PLAN #5251-00001

Starting at

$1,500
Sq Ft 2,295
Beds 3-4
Baths 3
½ Baths 0
Cars 2
Stories 1
Width 98' 8"
Depth 63' 1"
House Plan House Plan #31596 Angled Front Elevation

PLAN #041-00361

Starting at

$1,445
Sq Ft 2,192
Beds 3
Baths 2
½ Baths 1
Cars 2
Stories 1
Width 72' 10"
Depth 60' 4"
House Plan House Plan #31790 Angled Front Elevation

PLAN #5631-00255

Starting at

$1,550
Sq Ft 2,156
Beds 3-5
Baths 2
½ Baths 1
Cars 3
Stories 1
Width 89' 6"
Depth 94' 4"
House Plan House Plan #30838 Angled Front Elevation

PLAN #8937-00046

Starting at

$1,395
Sq Ft 3,196
Beds 4
Baths 2
½ Baths 1
Cars 2
Stories 2
Width 86' 6"
Depth 50'
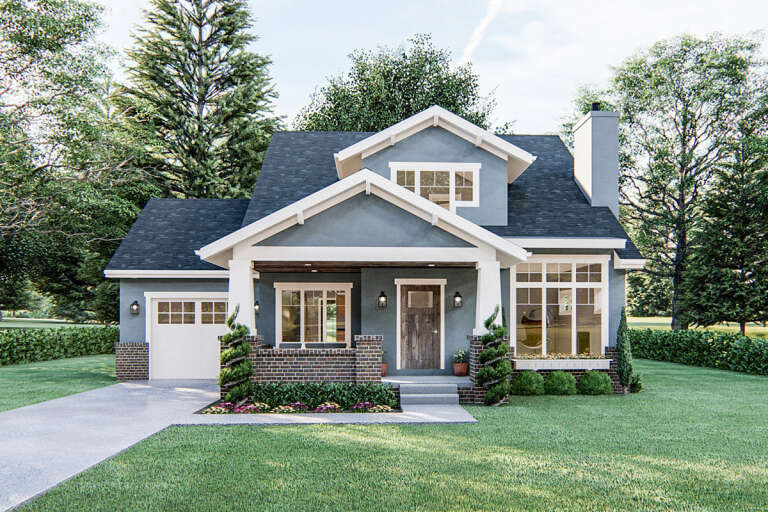
House Plan House Plan #24199 Front Elevation

PLAN #963-00391

Starting at

$1,499
Sq Ft 1,836
Beds 3
Baths 2
½ Baths 1
Cars 1
Stories 1.5
Width 47'
Depth 54'
House Plan House Plan #14803 Front Elevation

PLAN #7806-00004

Starting at

$1,585
Sq Ft 2,597
Beds 3
Baths 3
½ Baths 0
Cars 2
Stories 2
Width 76' 10"
Depth 50'
House Plan House Plan #176 Angled Front Elevation

PLAN #033-00018

Starting at

$648
Sq Ft 2,177
Beds 4
Baths 2
½ Baths 1
Cars 2
Stories 2
Width 60'
Depth 64'
House Plan House Plan #35513 Front Elevation

PLAN #8318-00472

Starting at

$1,350
Sq Ft 2,422
Beds 4
Baths 3
½ Baths 1
Cars 2
Stories 1
Width 60' 10"
Depth 70' 4"
House Plan House Plan #32008 Front Elevation

PLAN #625-00005

Starting at

$1,350
Sq Ft 2,000
Beds 4
Baths 2
½ Baths 1
Cars 3
Stories 1
Width 50'
Depth 40'
House Plan House Plan #30636 Angled Front Elevation

PLAN #963-00887

Starting at

$1,699
Sq Ft 2,508
Beds 3
Baths 2
½ Baths 1
Cars 2
Stories 1
Width 84'
Depth 74' 8"
House Plan House Plan #29021 Front Elevation

PLAN #5032-00241

Starting at

$1,250
Sq Ft 2,152
Beds 4
Baths 2
½ Baths 1
Cars 3
Stories 2
Width 78'
Depth 44'
X
Shop Sign In
Favorites
Cart
Chat