6,577 Results

EDIT SEARCH FILTERS
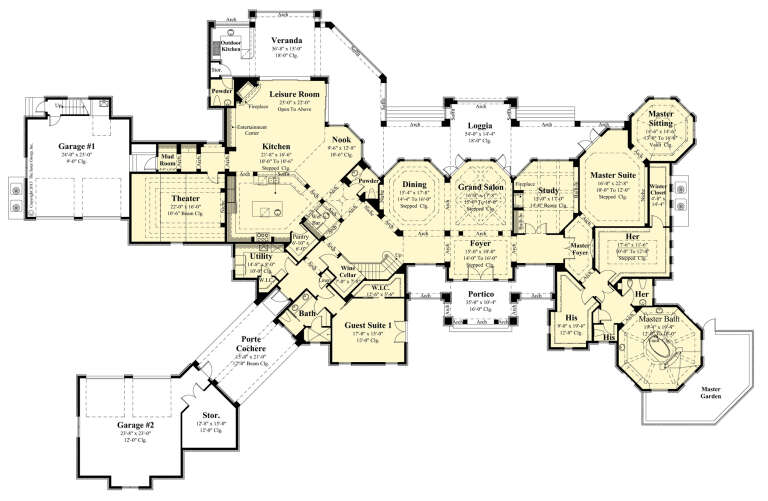
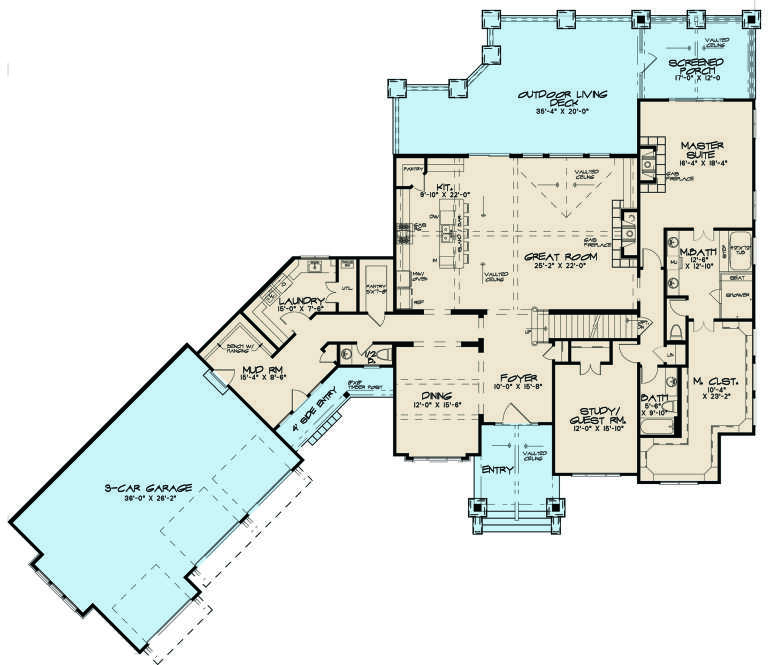
Clear All FiltersMud Room
Sort By:  

6,577 RESULTS

SEARCH FILTERS

    Plan Type
    Square Feet
    Bedrooms
    Bathrooms
    Stories
    Garage (Vehicle Spaces)
    Architectural Styles

    Outdoor Living

    Bedroom Options
    Kitchen & Dining
    Laundry Location
    Additional Rooms

    Garage Type

    Garage Features
    Other Features
    Foundation Type

    Plan Width (FT)
    Plan Depth (FT)
    Plan Height (FT)
    Framing Type
    Media Filters
SEARCHING...
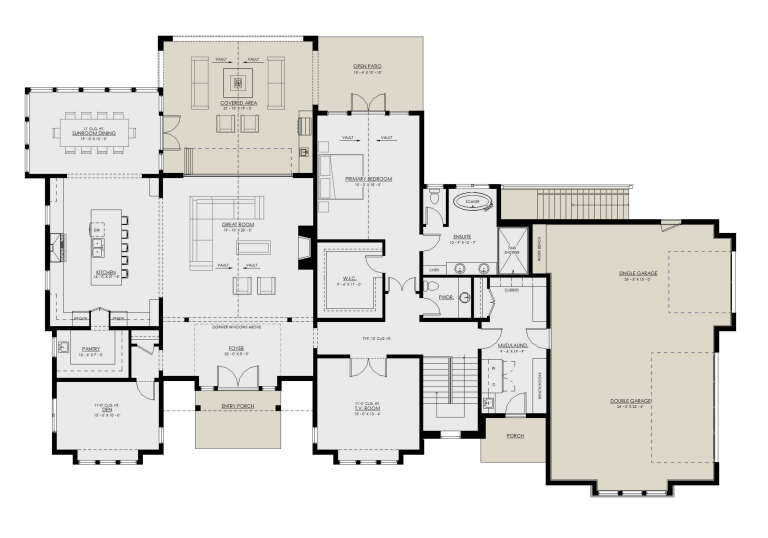
House Plan House Plan #33780 Front Elevation

PLAN #4100-00006

Starting at

$1,845
Sq Ft 2,587
Beds 4
Baths 3
½ Baths 1
Cars 2
Stories 2
Width 58' 4"
Depth 52' 2"
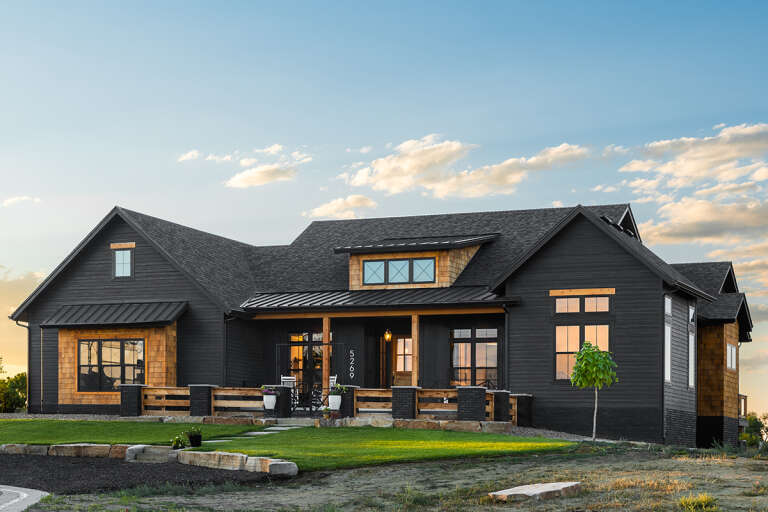
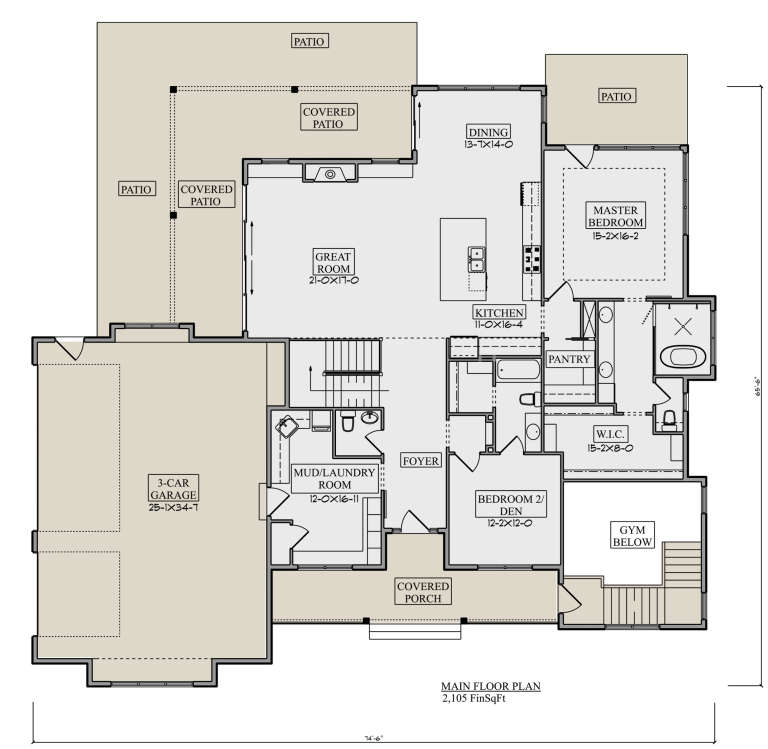
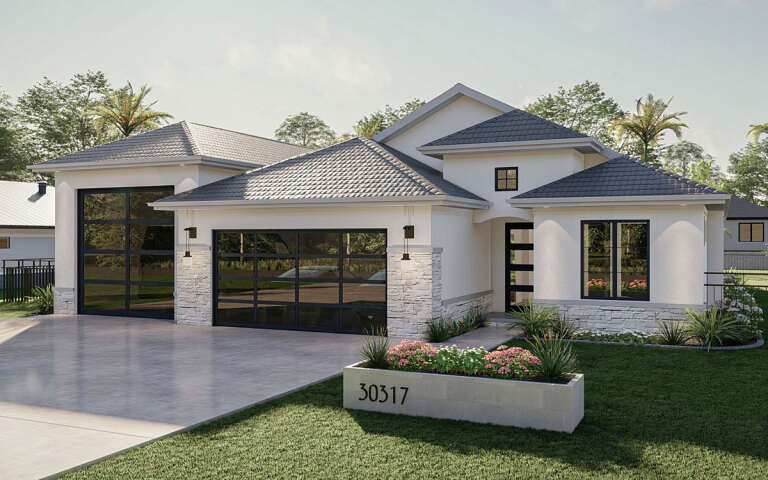
House Plan House Plan #27208 Front Elevation

PLAN #5631-00173

Starting at

$1,550
Sq Ft 2,105
Beds 2-4
Baths 2
½ Baths 1
Cars 3
Stories 1
Width 74' 6"
Depth 65' 6"
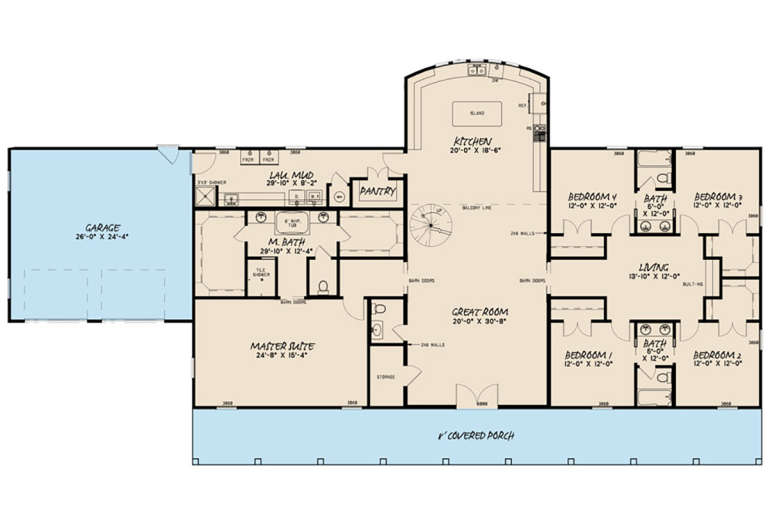
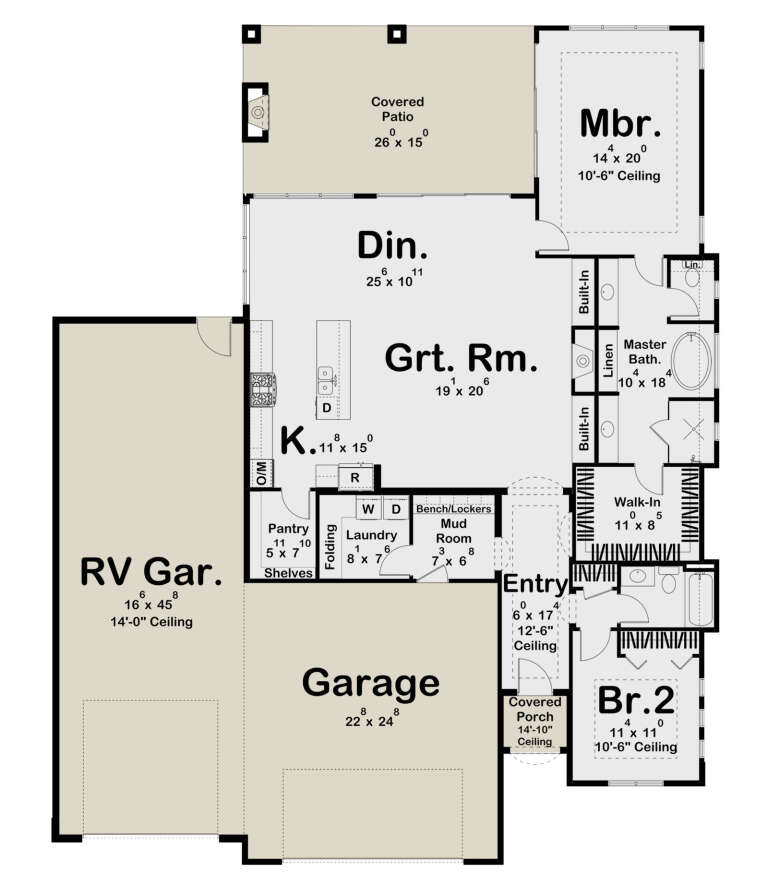
House Plan House Plan #21122 Angled Front Elevation

PLAN #8318-00115

Starting at

$1,850
Sq Ft 3,277
Beds 5
Baths 3
½ Baths 1
Cars 2
Stories 1
Width 107' 8"
Depth 57' 10"
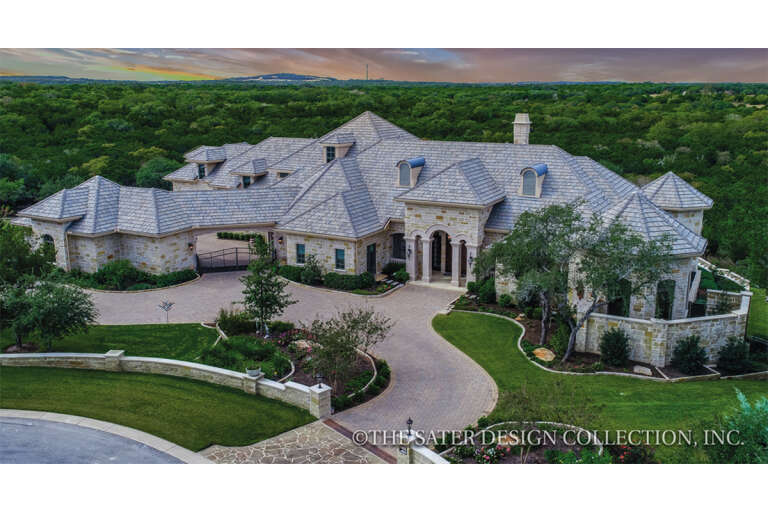
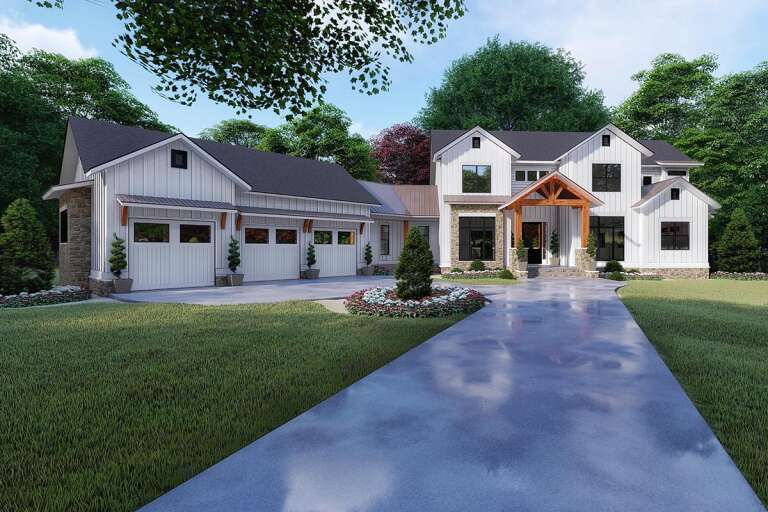
House Plan House Plan #32178 Angled Front Elevation

PLAN #207-00154

Starting at

$4,140
Sq Ft 4,598
Beds 5
Baths 5
½ Baths 1
Cars 4
Stories 1
Width 82'
Depth 134' 10"
House Plan House Plan #31954 Front Elevation

PLAN #098-00436

Starting at

$2,050
Sq Ft 2,733
Beds 4
Baths 3
½ Baths 1
Cars 2
Stories 2
Width 65'
Depth 56' 2"
House Plan House Plan #35809 Front Elevation

PLAN #4100-00032

Starting at

$1,845
Sq Ft 2,748
Beds 4
Baths 3
½ Baths 0
Cars 3
Stories 1
Width 95'
Depth 58' 1"
House Plan House Plan #34309 Front Elevation

PLAN #625-00046

Starting at

$1,500
Sq Ft 2,660
Beds 5
Baths 3
½ Baths 1
Cars 2
Stories 1
Width 95'
Depth 38'
House Plan House Plan #28084 Front Elevation

PLAN #8436-00105

Starting at

$6,594
Sq Ft 6,594
Beds 4
Baths 4
½ Baths 2
Cars 4
Stories 2
Width 158'
Depth 112' 6"
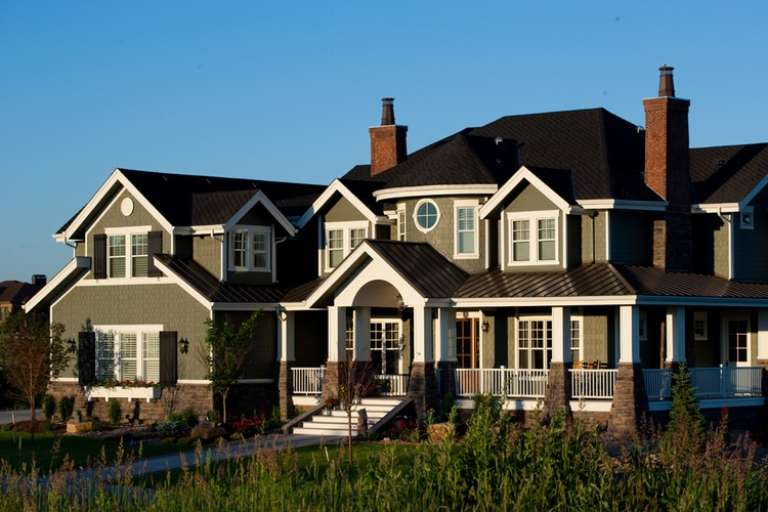
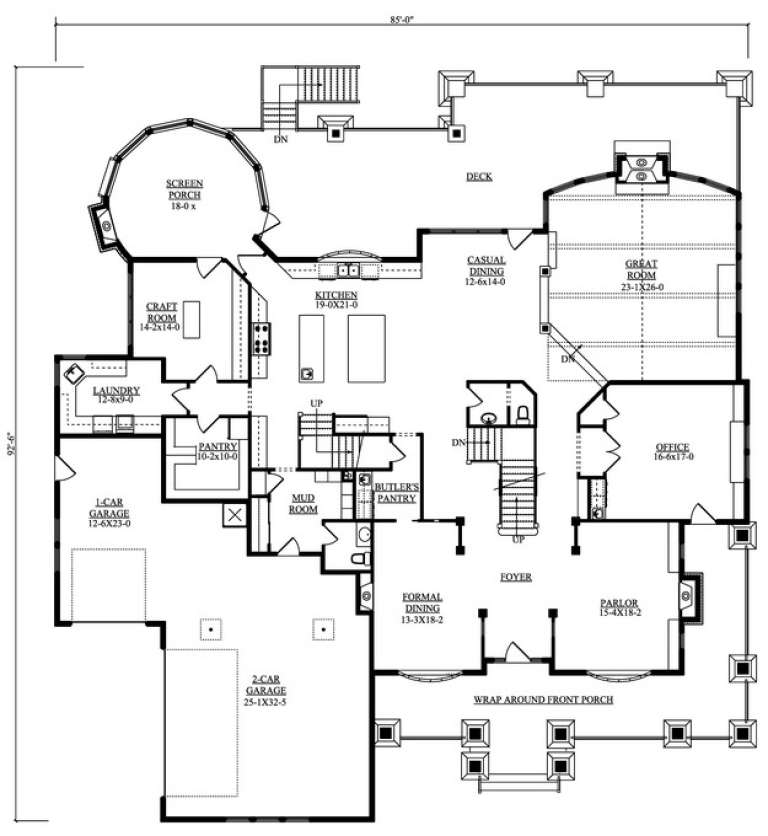
House Plan House Plan #14492 Front Photo

PLAN #5631-00052

Starting at

$6,750
Sq Ft 10,226
Beds 6
Baths 7
½ Baths 2
Cars 3
Stories 2
Width 85'
Depth 92' 6"
Brown Barndominium front elevation at dusk with warm lighting, metal roof, stone base, and landscaping. House Plan # 009-00468 Digital Rendering by America's Best House Plans, Inc.
EXCLUSIVE

PLAN #009-00468

Starting at

$1,300
Sq Ft 2,072
Beds 3
Baths 2
½ Baths 0
Cars 4
Stories 1
Width 98'
Depth 56' 9"
House Plan House Plan #33843 Front Elevation

PLAN #8314-00052

Starting at

$2,024
Sq Ft 2,024
Beds 3
Baths 2
½ Baths 0
Cars 3
Stories 1
Width 84'
Depth 49'
House Plan House Plan #35618 Front Elevation

PLAN #963-01275

Starting at

$1,499
Sq Ft 1,988
Beds 3
Baths 2
½ Baths 1
Cars 2
Stories 2
Width 53'
Depth 44'
House Plan House Plan #34685 Front Elevation at Dusk

PLAN #8937-00117

Starting at

$2,495
Sq Ft 6,060
Beds 4
Baths 3
½ Baths 1
Cars 3
Stories 1
Width 103' 6"
Depth 66' 9"
House Plan House Plan #33807 Front Elevation

PLAN #8314-00048

Starting at

$4,313
Sq Ft 4,313
Beds 4
Baths 4
½ Baths 1
Cars 3
Stories 1
Width 112' 10"
Depth 99'
House Plan House Plan #29251 Angled Front Elevation

PLAN #963-00795

Starting at

$1,499
Sq Ft 1,959
Beds 2
Baths 2
½ Baths 0
Cars 3
Stories 1
Width 59' 4"
Depth 74' 8"
House Plan House Plan #22170 Front Elevation

PLAN #8318-00120

Starting at

$1,850
Sq Ft 6,301
Beds 6
Baths 5
½ Baths 1
Cars 3
Stories 2
Width 108' 2"
Depth 92' 4"
House Plan House Plan #35628 Front Elevation

PLAN #4100-00026

Starting at

$1,845
Sq Ft 2,921
Beds 5
Baths 4
½ Baths 1
Cars 3
Stories 2
Width 102'
Depth 42'
House Plan House Plan #33333 Front Elevation

PLAN #963-01151

Starting at

$1,399
Sq Ft 1,695
Beds 3-4
Baths 2
½ Baths 0
Cars 2
Stories 1
Width 65'
Depth 42'
X
Shop Sign In
Favorites
Cart
Chat