
1,377 Results

EDIT SEARCH FILTERS
Clear All Filters360 Virtual Tour
Sort By:  

1,377 RESULTS

SEARCH FILTERS

    Plan Type
    Square Feet
    Bedrooms
    Bathrooms
    Stories
    Garage (Vehicle Spaces)
    Architectural Styles

    Outdoor Living

    Bedroom Options
    Kitchen & Dining
    Laundry Location
    Additional Rooms

    Garage Type

    Garage Features
    Other Features
    Foundation Type

    Plan Width
    Plan Depth
    Framing Type
    Media Filters
SEARCHING...


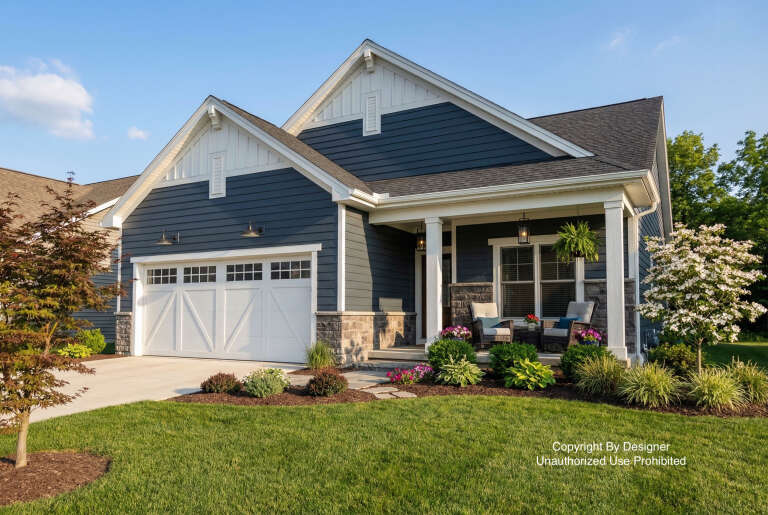

House Plan House Plan #27627 Front Elevation
EXCLUSIVE

PLAN #1462-00055

Starting at

$1,500
Sq Ft 2,430
Beds 3
Baths 2
½ Baths 1
Cars 3
Stories 1
Width 75' 6"
Depth 58' 2"


House Plan House Plan #34130 Angled Front Elevation

PLAN #5032-00382

Starting at

$1,450
Sq Ft 3,242
Beds 4
Baths 3
½ Baths 1
Cars 2
Stories 2
Width 61'
Depth 40'


House Plan House Plan #33788 Angled Front Elevation

PLAN #940-01337

Starting at

$1,550
Sq Ft 2,562
Beds 3
Baths 2
½ Baths 0
Cars 2
Stories 2.5
Width 44'
Depth 30'


House Plan House Plan #33692 Front Elevation

PLAN #963-01166

Starting at

$1,399
Sq Ft 1,690
Beds 3
Baths 2
½ Baths 0
Cars 2
Stories 1
Width 51'
Depth 51'
House Plan House Plan #28214 Front Elevation

PLAN #963-00712

Starting at

$1,399
Sq Ft 1,552
Beds 1
Baths 1
½ Baths 0
Cars 3
Stories 1
Width 96'
Depth 40'
House Plan House Plan #17537 Angled Front Elevation

PLAN #963-00141

Starting at

$1,399
Sq Ft 1,440
Beds 2
Baths 2
½ Baths 0
Cars 2
Stories 1
Width 40'
Depth 60'
House Plan House Plan #33606 Front Elevation

PLAN #963-01160

Starting at

$1,499
Sq Ft 1,730
Beds 3
Baths 2
½ Baths 1
Cars 1
Stories 2
Width 27' 8"
Depth 39'
House Plan House Plan #32598 Front Elevation

PLAN #963-01117

Starting at

$1,599
Sq Ft 2,104
Beds 3
Baths 2
½ Baths 1
Cars 2
Stories 2
Width 63' 8"
Depth 45' 8"
House Plan House Plan #31575 Front Elevation

PLAN #963-01024

Starting at

$1,499
Sq Ft 1,729
Beds 3
Baths 2
½ Baths 0
Cars 2
Stories 1
Width 30'
Depth 90'
House Plan House Plan #31419 Front Elevation

PLAN #963-01012

Starting at

$1,399
Sq Ft 1,645
Beds 3
Baths 2
½ Baths 1
Cars 1
Stories 2
Width 24'
Depth 53'
House Plan House Plan #27918 Front Elevation

PLAN #963-00685

Starting at

$1,599
Sq Ft 2,264
Beds 3
Baths 2
½ Baths 1
Cars 2
Stories 1
Width 55'
Depth 70' 6"
House Plan House Plan #27701 Front Elevation
EXCLUSIVE

PLAN #2802-00166

Starting at

$1,450
Sq Ft 3,680
Beds 3
Baths 3
½ Baths 0
Cars 4
Stories 1
Width 133' 6"
Depth 70' 6"
House Plan House Plan #26100 Front Elevation
EXCLUSIVE

PLAN #2802-00084

Starting at

$1,350
Sq Ft 2,571
Beds 4
Baths 3
½ Baths 1
Cars 2-3
Stories 2
Width 59'
Depth 64' 8"
House Plan House Plan #33831 Angled Front Elevation

PLAN #2559-01097

Starting at

$1,410
Sq Ft 1,396
Beds 3
Baths 2
½ Baths 0
Cars 2
Stories 1
Width 40'
Depth 64'
House Plan House Plan #32560 Angled Front Elevation
EXCLUSIVE

PLAN #7174-00030

Starting at

$1,195
Sq Ft 1,968
Beds 3
Baths 2
½ Baths 1
Cars 1
Stories 2
Width 43' 8"
Depth 46'
House Plan House Plan #31538 Angled Front Elevation

PLAN #6261-00022

Starting at

$1,145
Sq Ft 1,664
Beds 3
Baths 2
½ Baths 0
Cars 2
Stories 1
Width 58'
Depth 48'
House Plan House Plan #31528 Angled Front Elevation

PLAN #6261-00019

Starting at

$1,145
Sq Ft 1,664
Beds 3
Baths 2
½ Baths 0
Cars 2
Stories 1
Width 58'
Depth 48'
House Plan House Plan #28267 Angled Front Elevation
EXCLUSIVE

PLAN #1462-00059

Starting at

$1,250
Sq Ft 1,778
Beds 3
Baths 2
½ Baths 0
Cars 0
Stories 2
Width 28'
Depth 48'
X
Shop Sign In
Favorites
Cart
Chat