1,377 Results

EDIT SEARCH FILTERS
Clear All Filters360 Virtual Tour
Sort By:  

1,377 RESULTS

SEARCH FILTERS

    Plan Type
    Square Feet
    Bedrooms
    Bathrooms
    Stories
    Garage (Vehicle Spaces)
    Architectural Styles

    Outdoor Living

    Bedroom Options
    Kitchen & Dining
    Laundry Location
    Additional Rooms

    Garage Type

    Garage Features
    Other Features
    Foundation Type

    Plan Width
    Plan Depth
    Framing Type
    Media Filters
SEARCHING...



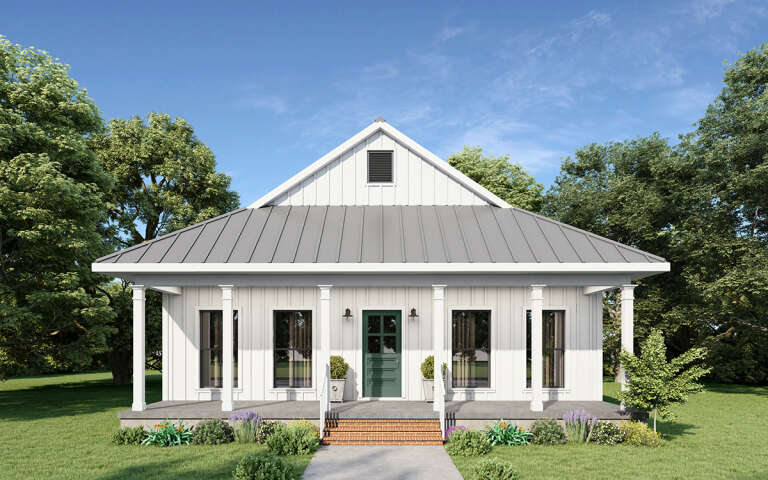
Modern Farmhouse front elevation with white board-and-batten siding, gabled roof, porch, and black windows. House Plan # 009-00329 Digital Rendering by America's Best House Plans, Inc.
EXCLUSIVE


PLAN #009-00329

Starting at

$1,250
Sq Ft 1,753
Beds 3
Baths 2
½ Baths 1
Cars 2
Stories 2
Width 56'
Depth 42'



House Plan House Plan #27945 Front Elevation

PLAN #963-00688

Starting at

$1,899
Sq Ft 3,168
Beds 4
Baths 3
½ Baths 0
Cars 3
Stories 1
Width 64' 8"
Depth 80'
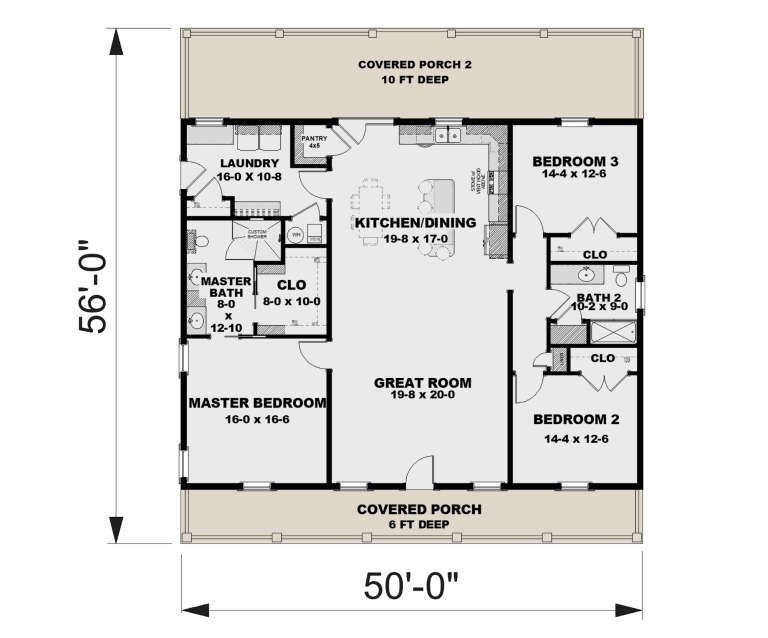

House Plan House Plan #26796 Front Elevation

PLAN #041-00273

Starting at

$1,445
Sq Ft 2,216
Beds 4
Baths 3
½ Baths 1
Cars 2
Stories 1
Width 64'
Depth 64' 10"


House Plan House Plan #34381 Front Elevation

PLAN #963-01200

Starting at

$1,399
Sq Ft 1,415
Beds 3
Baths 2
½ Baths 1
Cars 0
Stories 2
Width 19'
Depth 52' 8"
House Plan House Plan #34553 Front Elevation

PLAN #963-01209

Starting at

$1,899
Sq Ft 3,191
Beds 4
Baths 3
½ Baths 1
Cars 2
Stories 1.5
Width 76'
Depth 69' 8"
House Plan House Plan #32816 Angled Front Elevation

PLAN #1776-00154

Starting at

$935
Sq Ft 800
Beds 1
Baths 1
½ Baths 0
Cars 0
Stories 1
Width 40'
Depth 40'
House Plan House Plan #32545 Angled Front Elevation

PLAN #6316-00021

Starting at

$1,845
Sq Ft 2,998
Beds 5
Baths 4
½ Baths 1
Cars 2
Stories 2
Width 61' 8"
Depth 69' 4"
House Plan House Plan #34393 Front Elevation

PLAN #963-01201

Starting at

$1,799
Sq Ft 2,705
Beds 3
Baths 3
½ Baths 1
Cars 0
Stories 2
Width 29' 4"
Depth 69'
House Plan House Plan #19428 Front Elevation

PLAN #963-00245

Starting at

$2,399
Sq Ft 4,853
Beds 5
Baths 4
½ Baths 1
Cars 4
Stories 1.5
Width 92'
Depth 82'
House Plan House Plan #30556 Front Elevation

PLAN #963-00881

Starting at

$1,899
Sq Ft 3,407
Beds 4
Baths 3
½ Baths 0
Cars 3
Stories 1.5
Width 79' 4"
Depth 61' 4"
House Plan House Plan #29628 Angled Front Elevation

PLAN #963-00822

Starting at

$1,499
Sq Ft 1,873
Beds 3
Baths 2
½ Baths 0
Cars 2
Stories 1
Width 52'
Depth 73' 4"
House Plan House Plan #26612 Angled Left Elevation

PLAN #940-00469

Starting at

$1,750
Sq Ft 1,770
Beds 3
Baths 2
½ Baths 1
Cars 0
Stories 1.5
Width 40'
Depth 32'
House Plan House Plan #9396 Angled Front Elevation

PLAN #1776-00010

Starting at

$990
Sq Ft 1,292
Beds 2
Baths 2
½ Baths 0
Cars 0
Stories 1
Width 38'
Depth 52'
House Plan House Plan #35061 Front Elevation

PLAN #963-01245

Starting at

$1,299
Sq Ft 1,230
Beds 1
Baths 1
½ Baths 1
Cars 2
Stories 1
Width 44'
Depth 46' 8"
House Plan House Plan #34985 Front Elevation

PLAN #963-01238

Starting at

$1,299
Sq Ft 1,208
Beds 2-3
Baths 2
½ Baths 0
Cars 2
Stories 1
Width 33'
Depth 54' 4"
House Plan House Plan #33981 Front Elevation

PLAN #963-01177

Starting at

$1,399
Sq Ft 1,662
Beds 3
Baths 2
½ Baths 1
Cars 2
Stories 1
Width 60' 4"
Depth 44' 4"
House Plan House Plan #27241 Front Elevation

PLAN #963-00654

Starting at

$1,699
Sq Ft 2,515
Beds 3
Baths 2
½ Baths 1
Cars 3
Stories 1
Width 74'
Depth 81' 8"
House Plan House Plan #33013 Angled Front Elevation

PLAN #098-00525

Starting at

$2,050
Sq Ft 2,500
Beds 4
Baths 3
½ Baths 1
Cars 2
Stories 2
Width 50'
Depth 52'
X
Shop Sign In
Favorites
Cart
Chat