1,377 Results

EDIT SEARCH FILTERS
Clear All Filters360 Virtual Tour
Sort By:  

1,377 RESULTS

SEARCH FILTERS

    Plan Type
    Square Feet
    Bedrooms
    Bathrooms
    Stories
    Garage (Vehicle Spaces)
    Architectural Styles

    Outdoor Living

    Bedroom Options
    Kitchen & Dining
    Laundry Location
    Additional Rooms

    Garage Type

    Garage Features
    Other Features
    Foundation Type

    Plan Width
    Plan Depth
    Framing Type
    Media Filters
SEARCHING...



House Plan House Plan #33149 Angled Front Elevation

PLAN #699-00407

Starting at

$1,295
Sq Ft 1,392
Beds 2
Baths 2
½ Baths 0
Cars 0
Stories 1
Width 56'
Depth 55'
House Plan House Plan #35276 Front Elevation

PLAN #1958-00065

Starting at

$1,295
Sq Ft 1,611
Beds 3
Baths 2
½ Baths 0
Cars 1
Stories 1
Width 44'
Depth 68' 7"

House Plan House Plan #33854 Angled Front Elevation at Dusk

PLAN #699-00444

Starting at

$1,295
Sq Ft 1,584
Beds 3
Baths 2
½ Baths 0
Cars 2
Stories 1
Width 73'
Depth 49'



House Plan House Plan #33395 Angled Front Elevation

PLAN #963-01154

Starting at

$1,899
Sq Ft 3,436
Beds 3
Baths 3
½ Baths 1
Cars 3
Stories 1
Width 145'
Depth 58'
House Plan House Plan #34591 Front Elevation at Dusk

PLAN #699-00497

Starting at

$1,295
Sq Ft 1,638
Beds 3
Baths 2
½ Baths 1
Cars 0
Stories 2
Width 20'
Depth 57'
House Plan House Plan #29744 Front Elevation

PLAN #963-00830

Starting at

$1,799
Sq Ft 2,689
Beds 3
Baths 2
½ Baths 1
Cars 2
Stories 1
Width 77'
Depth 84' 4"
House Plan House Plan #28993 Front Elevation

PLAN #963-00770

Starting at

$1,399
Sq Ft 1,453
Beds 2
Baths 1
½ Baths 1
Cars 3
Stories 2
Width 37'
Depth 46' 4"
House Plan House Plan #28393 Angled Front Elevation

PLAN #963-00725

Starting at

$1,299
Sq Ft 1,227
Beds 2
Baths 1
½ Baths 1
Cars 2
Stories 2
Width 40' 4"
Depth 34' 8"
House Plan House Plan #28925 Front Elevation

PLAN #963-00766

Starting at

$1,799
Sq Ft 2,604
Beds 2-4
Baths 2
½ Baths 1
Cars 3
Stories 1
Width 77'
Depth 72'
House Plan House Plan #19885 Front Elevation

PLAN #2559-00696

Starting at

$1,942
Sq Ft 2,749
Beds 3
Baths 2
½ Baths 1
Cars 2
Stories 1
Width 73'
Depth 81' 6"
House Plan House Plan #19342 Angled Front Elevation

PLAN #963-00165

Starting at

$1,499
Sq Ft 1,874
Beds 3
Baths 2
½ Baths 1
Cars 3
Stories 1
Width 68'
Depth 80'
House Plan House Plan #28965 Front Elevation

PLAN #963-00767

Starting at

$1,499
Sq Ft 1,734
Beds 3
Baths 2
½ Baths 0
Cars 3
Stories 1
Width 64'
Depth 45'
House Plan House Plan #33847 Angled Front Elevation

PLAN #1776-00167

Starting at

$1,190
Sq Ft 2,076
Beds 3
Baths 2
½ Baths 0
Cars 2
Stories 1
Width 72'
Depth 64'
House Plan House Plan #31374 Front Elevation

PLAN #963-01006

Starting at

$1,199
Sq Ft 858
Beds 1
Baths 1
½ Baths 0
Cars 0
Stories 1
Width 24'
Depth 43'
House Plan House Plan #31777 Angled Front Elevation

PLAN #963-01042

Starting at

$1,699
Sq Ft 2,529
Beds 3
Baths 3
½ Baths 1
Cars 3
Stories 1
Width 73' 8"
Depth 76'
House Plan House Plan #29982 Angled Front Elevation

PLAN #041-00345

Starting at

$1,495
Sq Ft 2,780
Beds 4
Baths 3
½ Baths 1
Cars 3
Stories 1.5
Width 76'
Depth 85' 4"
House Plan House Plan #34752 Angled Front Elevation - Fall

PLAN #6261-00079

Starting at

$1,395
Sq Ft 3,024
Beds 4
Baths 2
½ Baths 1
Cars 0-2
Stories 2
Width 44'
Depth 66' 4"
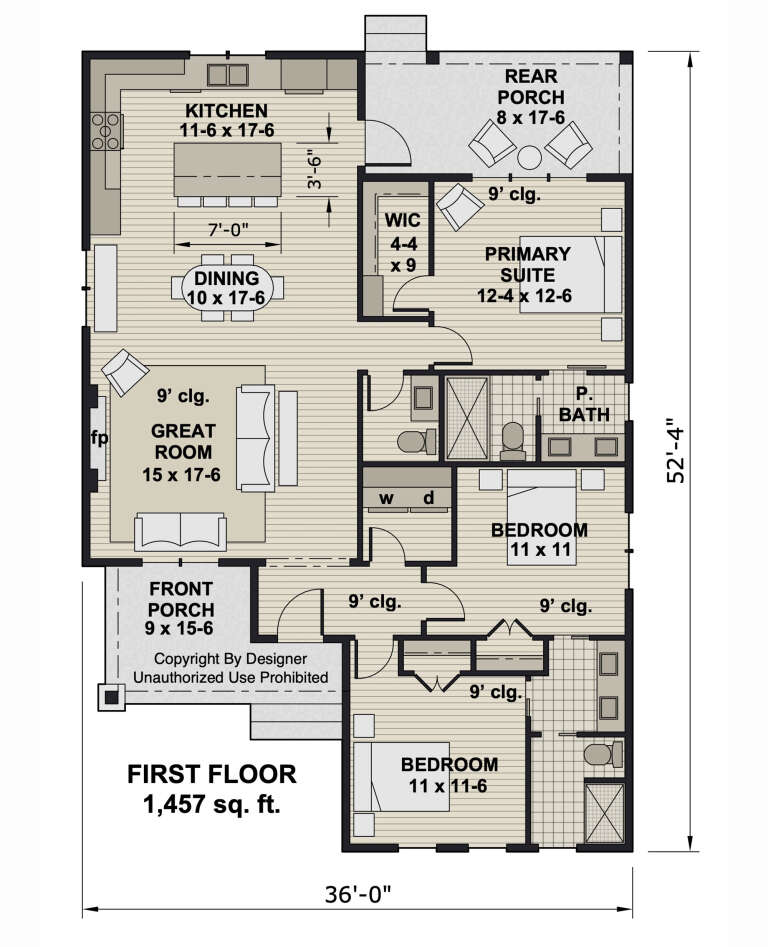
House Plan House Plan #33109 Front Elevation

PLAN #098-00555

Starting at

$2,050
Sq Ft 1,457
Beds 3
Baths 2
½ Baths 1
Cars 0
Stories 1
Width 36'
Depth 52' 4"
X
Shop Sign In
Favorites
Cart
Chat