1,377 Results

EDIT SEARCH FILTERS
Clear All Filters360 Virtual Tour
Sort By:  

1,377 RESULTS

SEARCH FILTERS

    Plan Type
    Square Feet
    Bedrooms
    Bathrooms
    Stories
    Garage (Vehicle Spaces)
    Architectural Styles

    Outdoor Living

    Bedroom Options
    Kitchen & Dining
    Laundry Location
    Additional Rooms

    Garage Type

    Garage Features
    Other Features
    Foundation Type

    Plan Width
    Plan Depth
    Framing Type
    Media Filters
SEARCHING...


House Plan House Plan #27251 Front Elevation
EXCLUSIVE

PLAN #1462-00046

Starting at

$1,000
Sq Ft 1,333
Beds 2
Baths 2
½ Baths 0
Cars 0
Stories 1.5
Width 44'
Depth 26'

House Plan House Plan #34029 Front Elevation at Dusk

PLAN #963-01178

Starting at

$1,799
Sq Ft 2,613
Beds 3-5
Baths 2
½ Baths 0
Cars 2
Stories 1
Width 50'
Depth 83' 4"
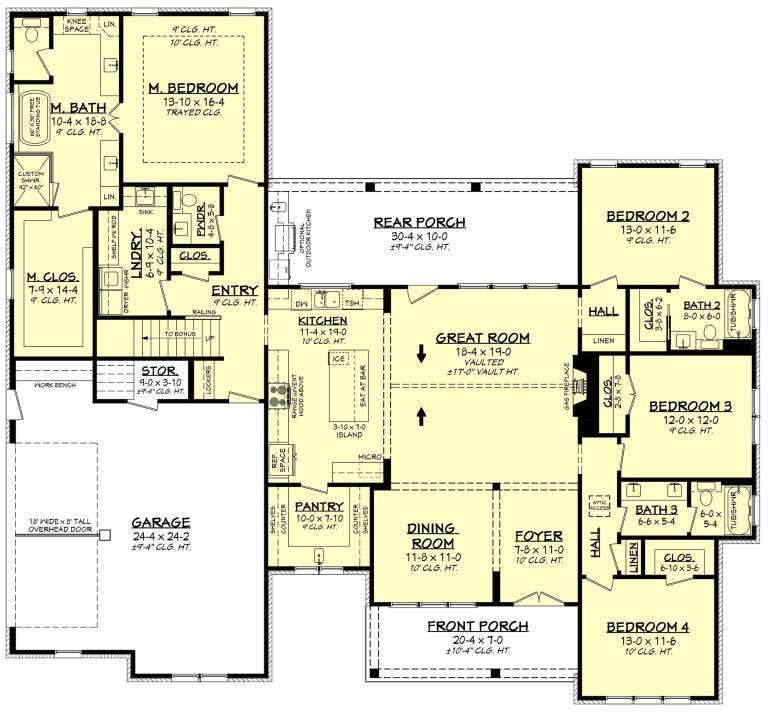
House Plan House Plan #30734 Angled Front Elevation

PLAN #963-00910

Starting at

$1,799
Sq Ft 2,872
Beds 2-3
Baths 2
½ Baths 1
Cars 2
Stories 1
Width 84' 4"
Depth 95' 8"
House Plan House Plan #32551 Angled Front Elevation

PLAN #963-01114

Starting at

$899
Sq Ft 602
Beds 1
Baths 1
½ Baths 0
Cars 0
Stories 1
Width 28'
Depth 26'
House Plan House Plan #20588 Front Elevation

PLAN #963-00326

Starting at

$1,499
Sq Ft 1,824
Beds 3
Baths 2
½ Baths 0
Cars 3
Stories 1
Width 61'
Depth 55'
House Plan House Plan #34644 Front Elevation

PLAN #963-01216

Starting at

$1,599
Sq Ft 2,146
Beds 4-5
Baths 2
½ Baths 1
Cars 2
Stories 2
Width 58'
Depth 40'
House Plan House Plan #34407 Angled Front Elevation

PLAN #963-01203

Starting at

$1,599
Sq Ft 2,238
Beds 3
Baths 2
½ Baths 1
Cars 2
Stories 1
Width 69'
Depth 84'
House Plan House Plan #27132 Front Elevation

PLAN #041-00275

Starting at

$1,495
Sq Ft 2,574
Beds 3
Baths 2
½ Baths 1
Cars 2
Stories 1
Width 77' 8"
Depth 58'
House Plan House Plan #35094 Front Elevation

PLAN #963-01247

Starting at

$1,399
Sq Ft 1,441
Beds 3
Baths 2
½ Baths 1
Cars 0
Stories 2
Width 17'
Depth 56'
House Plan House Plan #35028 Front Elevation at Dusk

PLAN #963-01241

Starting at

$1,499
Sq Ft 1,725
Beds 3
Baths 2
½ Baths 1
Cars 1
Stories 2
Width 25' 8"
Depth 43'
House Plan House Plan #30510 Front Elevation

PLAN #963-00876

Starting at

$1,899
Sq Ft 3,164
Beds 3
Baths 2
½ Baths 1
Cars 3
Stories 1
Width 115'
Depth 65' 4"
House Plan House Plan #29741 Front Elevation

PLAN #963-00829

Starting at

$1,899
Sq Ft 3,240
Beds 4
Baths 3
½ Baths 1
Cars 2
Stories 1.5
Width 76'
Depth 67' 8"
House Plan House Plan #34225 Front Elevation at Dusk

PLAN #699-00478

Starting at

$995
Sq Ft 1,150
Beds 3
Baths 2
½ Baths 0
Cars 1
Stories 1
Width 55'
Depth 36' 8"
House Plan House Plan #32675 Angled Front Elevation

PLAN #6261-00071

Starting at

$1,395
Sq Ft 2,035
Beds 3
Baths 2
½ Baths 0
Cars 0-2
Stories 1
Width 44' 8"
Depth 65'
House Plan House Plan #29648 Angled Front Elevation

PLAN #963-00824

Starting at

$1,399
Sq Ft 1,661
Beds 2
Baths 2
½ Baths 0
Cars 2
Stories 1
Width 47'
Depth 72' 8"
House Plan House Plan #24777 Front Elevation

PLAN #2559-00844

Starting at

$1,871
Sq Ft 2,618
Beds 4
Baths 2
½ Baths 1
Cars 2
Stories 2
Width 50'
Depth 52'
House Plan House Plan #34982 Angled Front Elevation

PLAN #940-01409

Starting at

$2,250
Sq Ft 2,668
Beds 3-4
Baths 2
½ Baths 0
Cars 2
Stories 2
Width 55' 3"
Depth 36' 5"
House Plan House Plan #34912 Front Elevation

PLAN #963-01233

Starting at

$1,299
Sq Ft 1,199
Beds 2
Baths 2
½ Baths 1
Cars 0
Stories 2
Width 20' 4"
Depth 33'
X
Shop Sign In
Favorites
Cart
Chat