1,377 Results

EDIT SEARCH FILTERS
Clear All Filters360 Virtual Tour
Sort By:  

1,377 RESULTS

SEARCH FILTERS

    Plan Type
    Square Feet
    Bedrooms
    Bathrooms
    Stories
    Garage (Vehicle Spaces)
    Architectural Styles

    Outdoor Living

    Bedroom Options
    Kitchen & Dining
    Laundry Location
    Additional Rooms

    Garage Type

    Garage Features
    Other Features
    Foundation Type

    Plan Width
    Plan Depth
    Framing Type
    Media Filters
SEARCHING...


House Plan House Plan #28799 Front Elevation at Dusk

PLAN #3125-00031

Starting at

$1,295
Sq Ft 2,639
Beds 3-4
Baths 2
½ Baths 1
Cars 3
Stories 1
Width 96' 9"
Depth 61' 8"

House Plan House Plan #35283 Angled Front Elevation

PLAN #5032-00428

Starting at

$1,450
Sq Ft 2,692
Beds 2
Baths 2
½ Baths 1
Cars 3
Stories 2
Width 90'
Depth 68'
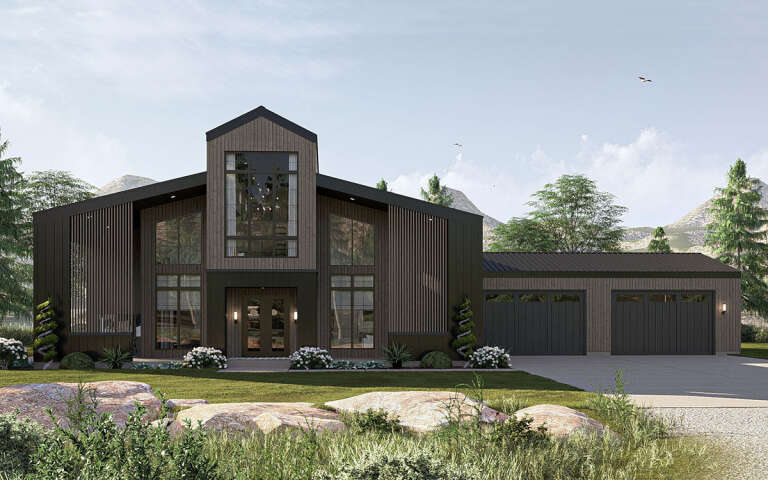
House Plan House Plan #32752 Front Elevation

PLAN #041-00386

Starting at

$1,495
Sq Ft 2,615
Beds 4
Baths 3
½ Baths 1
Cars 2
Stories 1
Width 72' 10"
Depth 67' 2"
House Plan House Plan #31619 Angled Front Elevation
EXCLUSIVE

PLAN #2080-00001

Starting at

$1,250
Sq Ft 2,736
Beds 3
Baths 2
½ Baths 1
Cars 4
Stories 2
Width 67' 6"
Depth 70'

White Modern Farmhouse front elevation with board-and-batten siding, gabled roof, porch, and black windows. House Plan # 009-00407 Digital Rendering by America's Best House Plans, Inc.
EXCLUSIVE

PLAN #009-00407

Starting at

$1,250
Sq Ft 1,714
Beds 3
Baths 2
½ Baths 0
Cars 2
Stories 1
Width 61'
Depth 52' 7"
House Plan House Plan #35279 Angled Front Elevation

PLAN #963-01257

Starting at

$1,799
Sq Ft 2,619
Beds 3
Baths 2
½ Baths 1
Cars 2
Stories 1
Width 55'
Depth 76' 8"
House Plan House Plan #35058 Front Elevation at Dusk

PLAN #963-01244

Starting at

$1,399
Sq Ft 1,497
Beds 3
Baths 2
½ Baths 0
Cars 2
Stories 1
Width 56'
Depth 48'
House Plan House Plan #32028 Angled Front Elevation

PLAN #963-01079

Starting at

$1,599
Sq Ft 2,204
Beds 3
Baths 2
½ Baths 1
Cars 2
Stories 1
Width 105' 2"
Depth 80' 1"
House Plan House Plan #32241 Front Elevation

PLAN #963-01089

Starting at

$1,799
Sq Ft 2,655
Beds 3
Baths 2
½ Baths 1
Cars 4
Stories 2
Width 98'
Depth 53' 4"
House Plan House Plan #33607 Angled Front Elevation

PLAN #963-01161

Starting at

$1,999
Sq Ft 3,657
Beds 4
Baths 3
½ Baths 1
Cars 2
Stories 3
Width 38'
Depth 68'
House Plan House Plan #28545 Angled Front Elevation

PLAN #963-00732

Starting at

$1,499
Sq Ft 1,984
Beds 3
Baths 2
½ Baths 0
Cars 2
Stories 1
Width 60'
Depth 53' 4"
House Plan House Plan #35313 Front Elevation

PLAN #963-01259

Starting at

$1,699
Sq Ft 2,583
Beds 3
Baths 2
½ Baths 1
Cars 2
Stories 2
Width 41'
Depth 63'
House Plan House Plan #34906 Angled Front Elevation

PLAN #9480-00014

Starting at

$1,560
Sq Ft 2,372
Beds 3
Baths 2
½ Baths 0
Cars 2
Stories 1
Width 52' 5"
Depth 70'
House Plan House Plan #33287 Angled Front Elevation

PLAN #963-01150

Starting at

$1,799
Sq Ft 2,733
Beds 3
Baths 2
½ Baths 1
Cars 3
Stories 1
Width 98'
Depth 59'
House Plan House Plan #33008 Angled Front Elevation

PLAN #098-00521

Starting at

$2,050
Sq Ft 2,216
Beds 3
Baths 2
½ Baths 1
Cars 2
Stories 2
Width 40'
Depth 52'
House Plan House Plan #24982 Angled Front Elevation

PLAN #963-00462

Starting at

$1,499
Sq Ft 1,936
Beds 3
Baths 2
½ Baths 0
Cars 2
Stories 1
Width 52'
Depth 77'
House Plan House Plan #34703 Front Elevation

PLAN #963-01220

Starting at

$1,899
Sq Ft 3,464
Beds 4
Baths 3
½ Baths 1
Cars 2
Stories 2
Width 72'
Depth 64' 8"
House Plan House Plan #30944 Front Elevation

PLAN #8937-00088

Starting at

$1,395
Sq Ft 1,378
Beds 3
Baths 2
½ Baths 0
Cars 0
Stories 1
Width 46'
Depth 47'
X
Shop Sign In
Favorites
Cart
Chat