820 Results

Sort By:  

820 RESULTS

SEARCH FILTERS

    Plan Type
    Square Feet
    Bedrooms
    Bathrooms
    Stories
    Garage (Vehicle Spaces)
    Architectural Styles

    Outdoor Living

    Bedroom Options
    Kitchen & Dining
    Laundry Location
    Additional Rooms

    Garage Type

    Garage Features
    Other Features
    Foundation Type

    Plan Width (FT)
    Plan Depth (FT)
    Plan Height (FT)
    Framing Type
    Media Filters
SEARCHING...
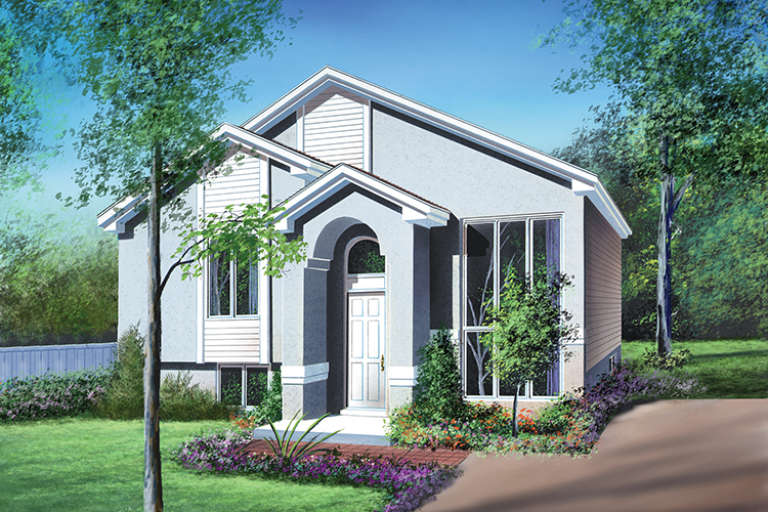
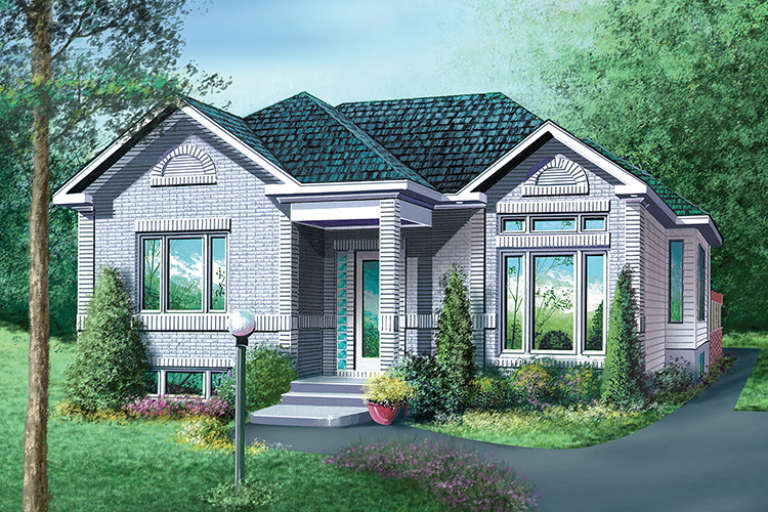
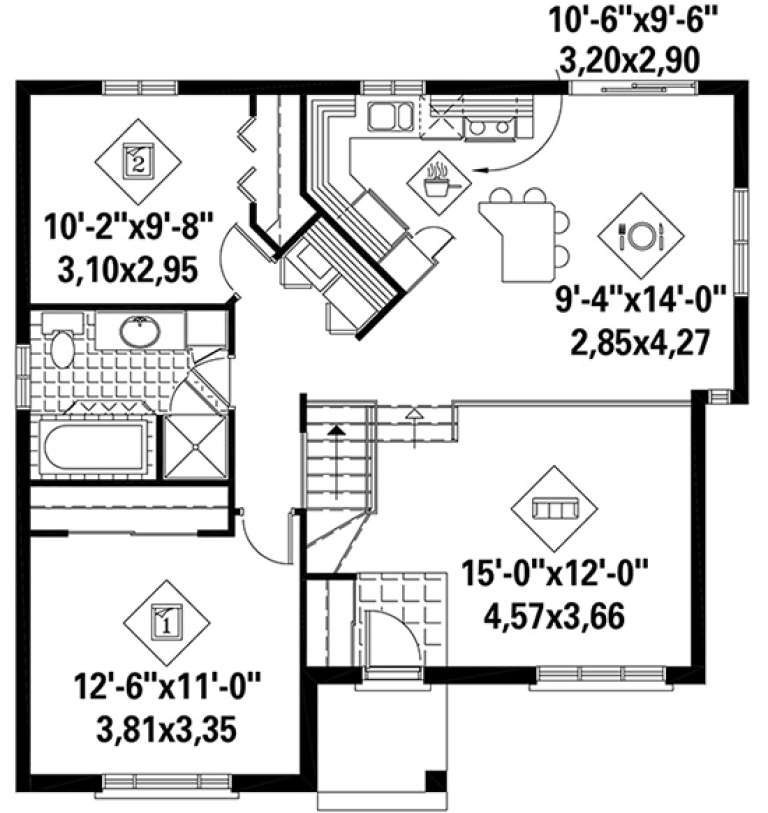
House Plan House Plan #17430 Front Elevation

PLAN #6146-00042

Starting at

$855
Sq Ft 944
Beds 2
Baths 1
½ Baths 0
Cars 0
Stories 1
Width 32'
Depth 30'
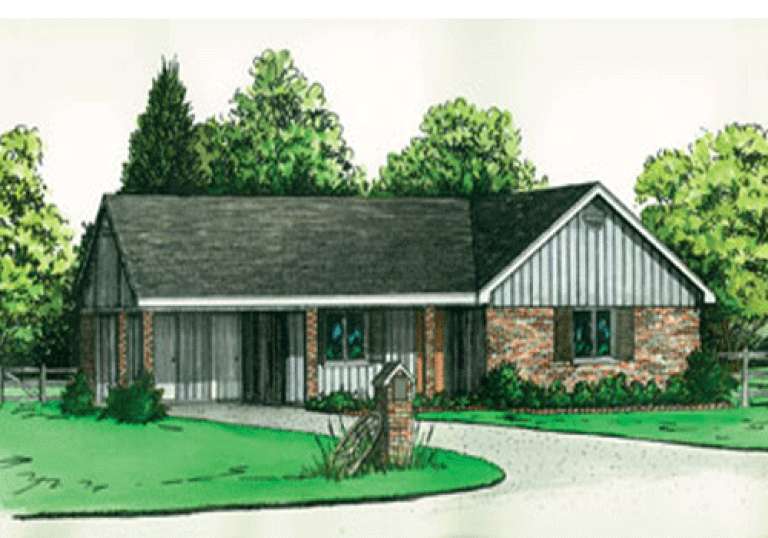
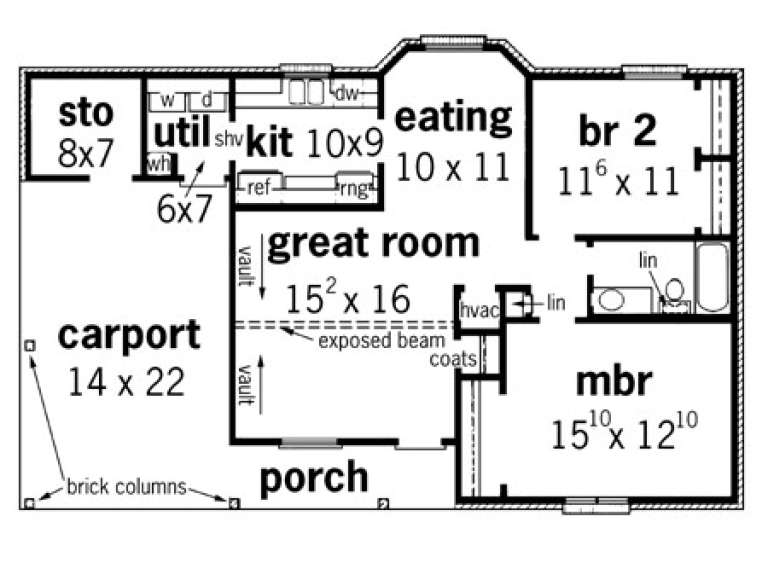
House Plan House Plan #14448 Front Elevation

PLAN #5631-00025

Starting at

$1,450
Sq Ft 960
Beds 3
Baths 1
½ Baths 0
Cars 2
Stories 1
Width 60'
Depth 30'
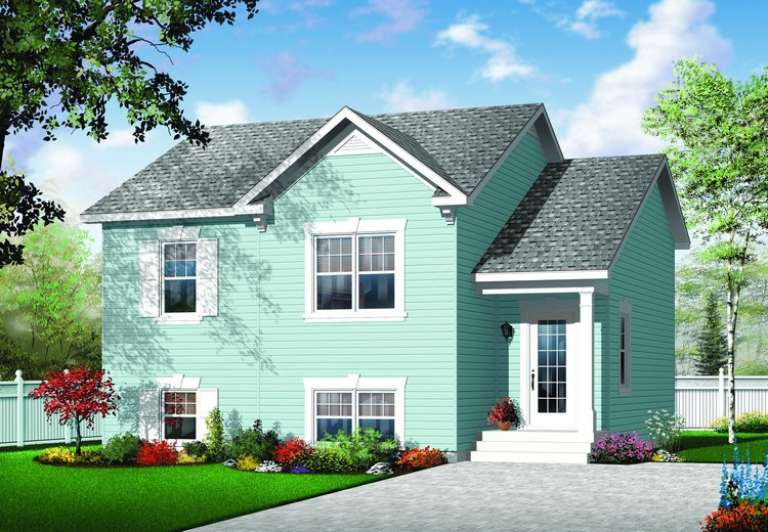
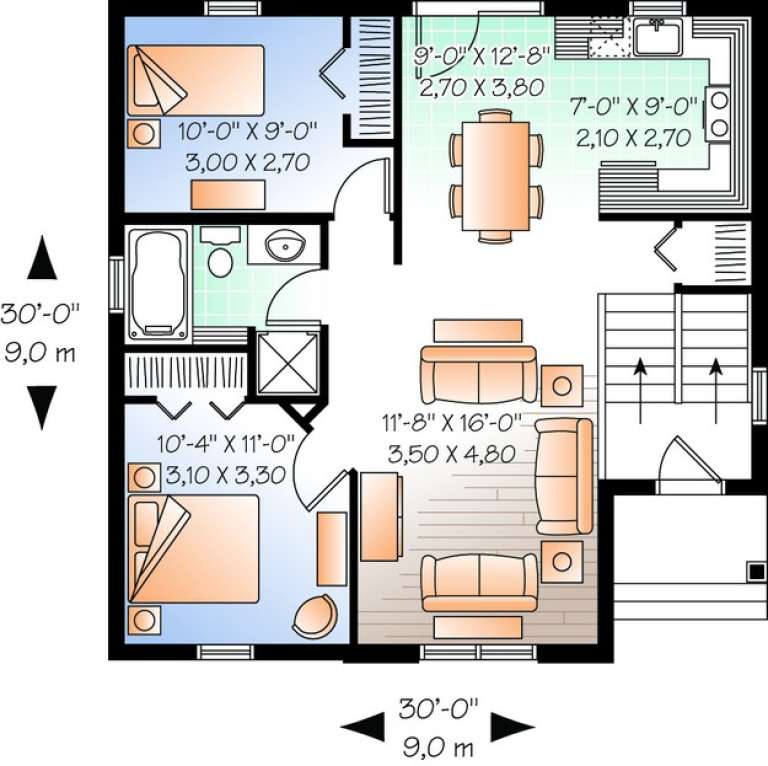
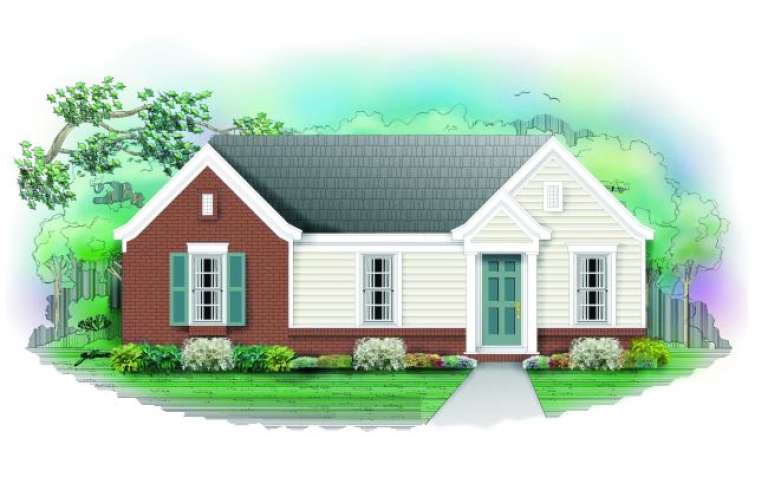
House Plan House Plan #10950 Front Elevation

PLAN #034-00698

Starting at

$1,275
Sq Ft 850
Beds 2
Baths 1
½ Baths 0
Cars 0
Stories 1
Width 30'
Depth 30'
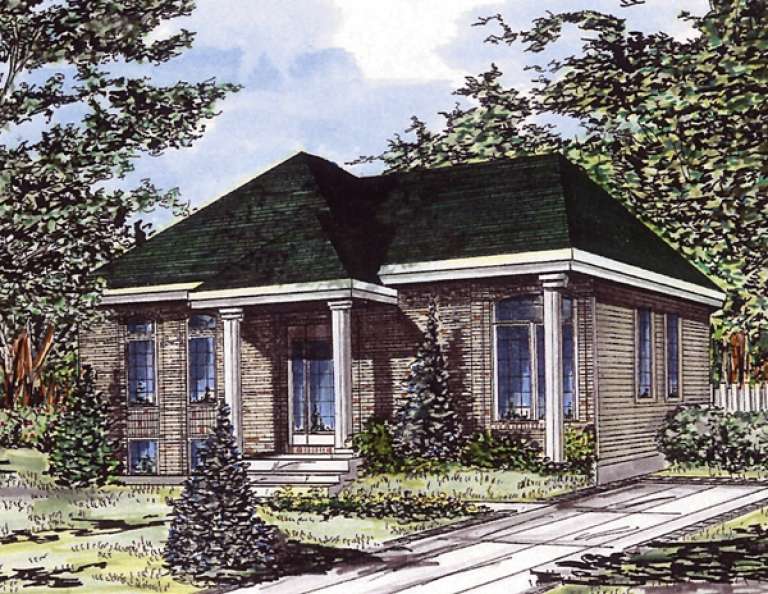
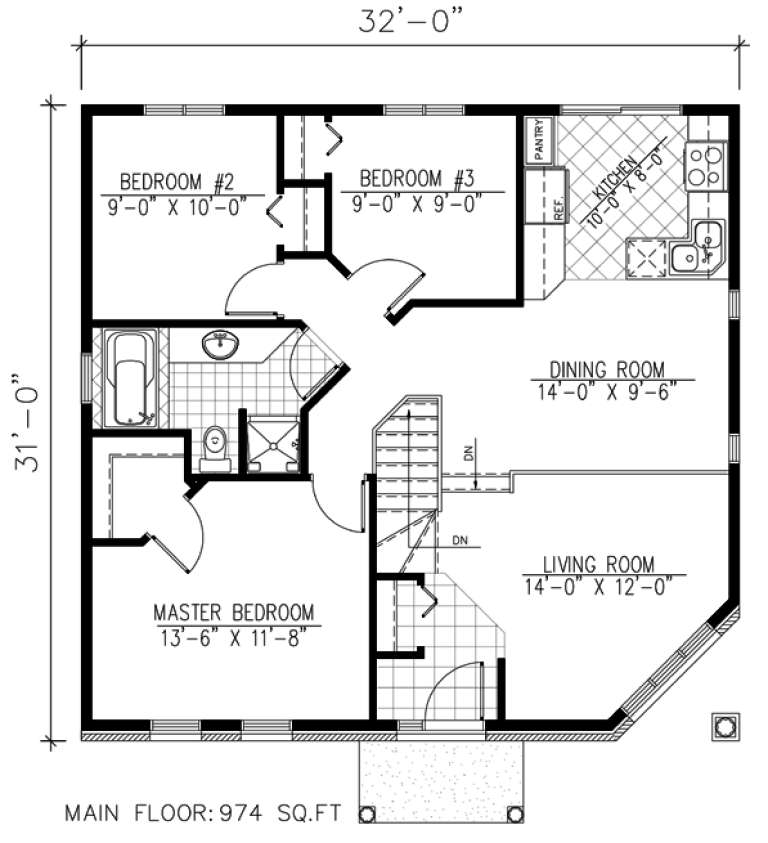
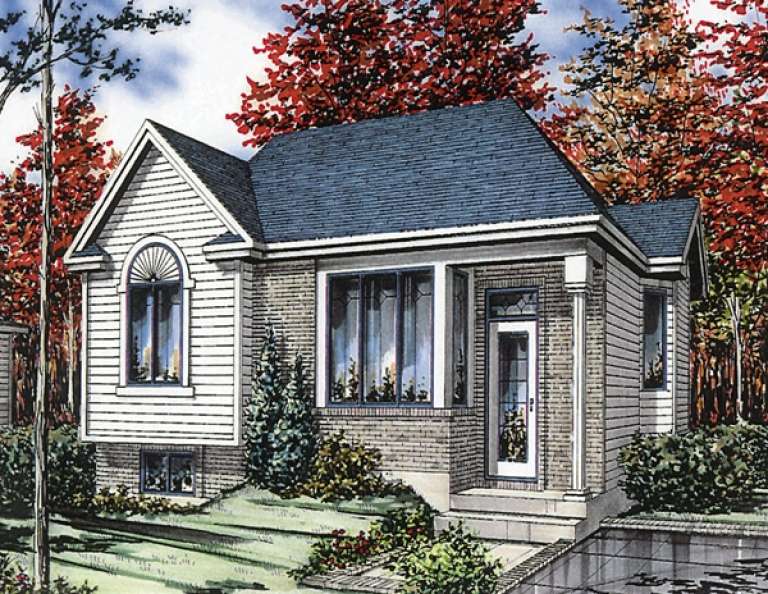
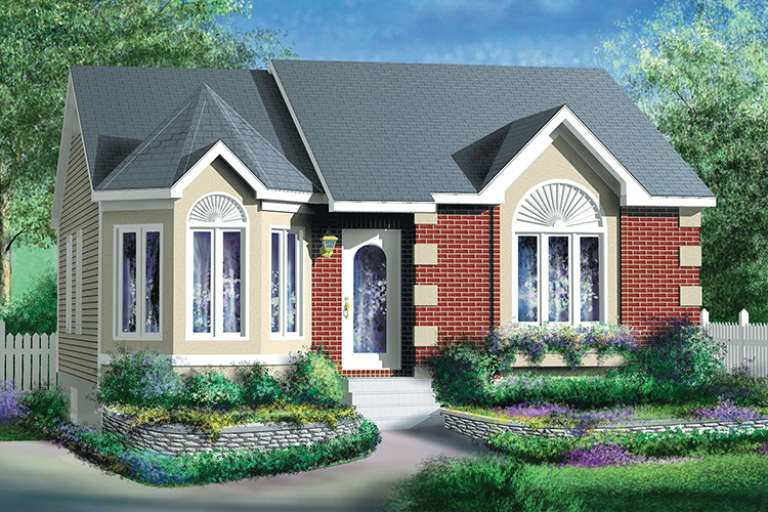
House Plan House Plan #9510 Front Elevation

PLAN #1785-00037

Starting at

$1,273
Sq Ft 974
Beds 3
Baths 1
½ Baths 0
Cars 0
Stories 1
Width 32'
Depth 31'
House Plan House Plan #9482 Front Elevation

PLAN #1785-00009

Starting at

$1,273
Sq Ft 910
Beds 2
Baths 1
½ Baths 0
Cars 0
Stories 1
Width 32'
Depth 32' 6"
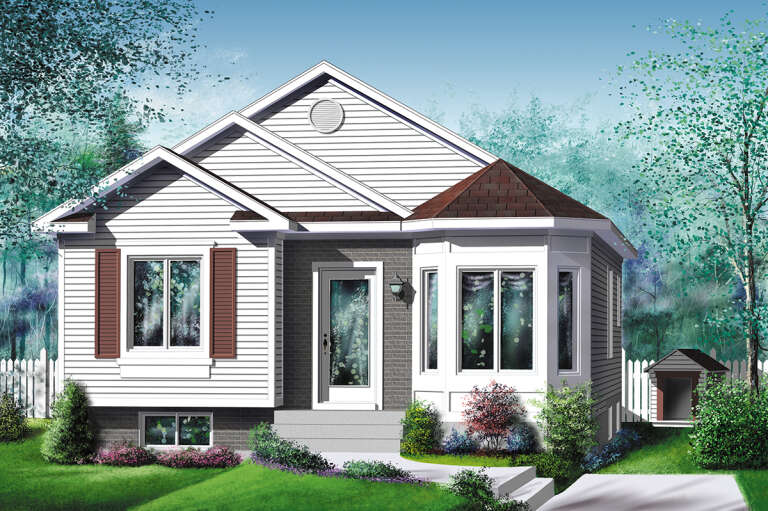
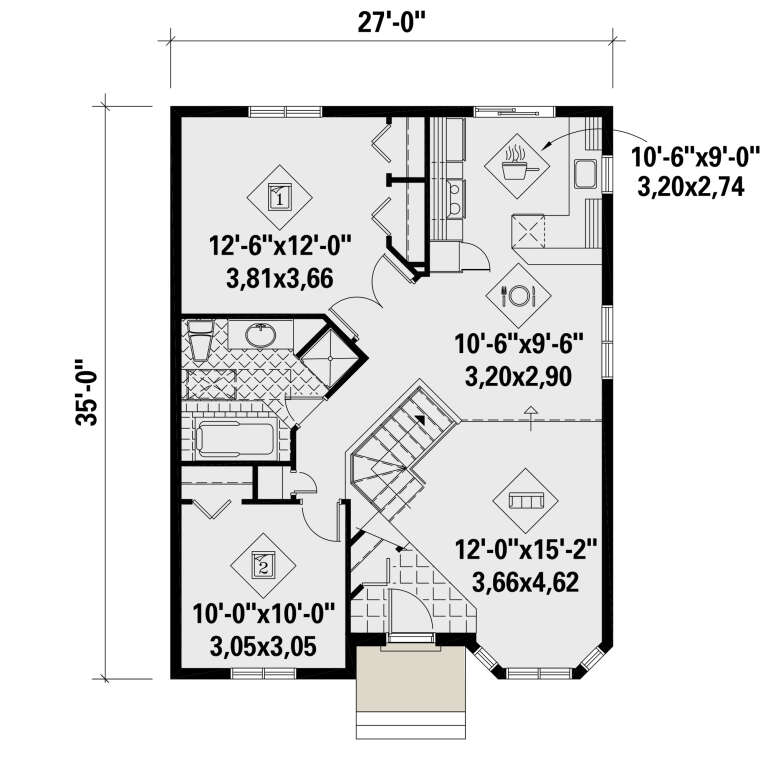
House Plan House Plan #25764 Front Elevation

PLAN #6146-00457

Starting at

$855
Sq Ft 928
Beds 2
Baths 1
½ Baths 0
Cars 0
Stories 1
Width 27'
Depth 35'
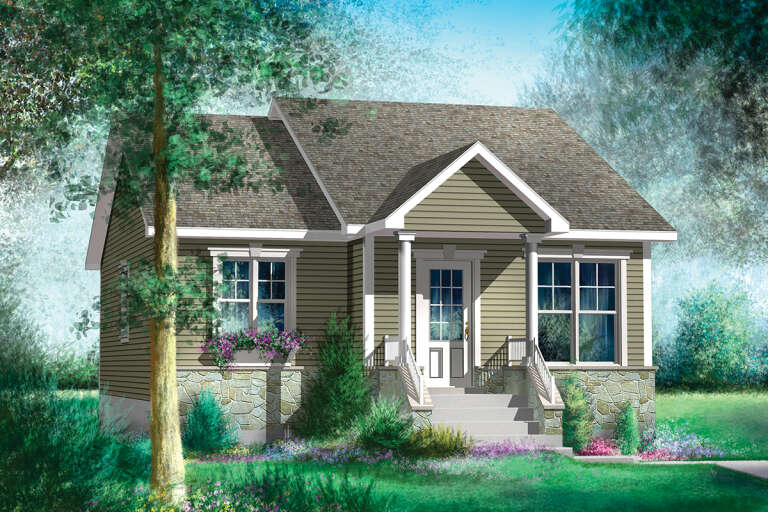
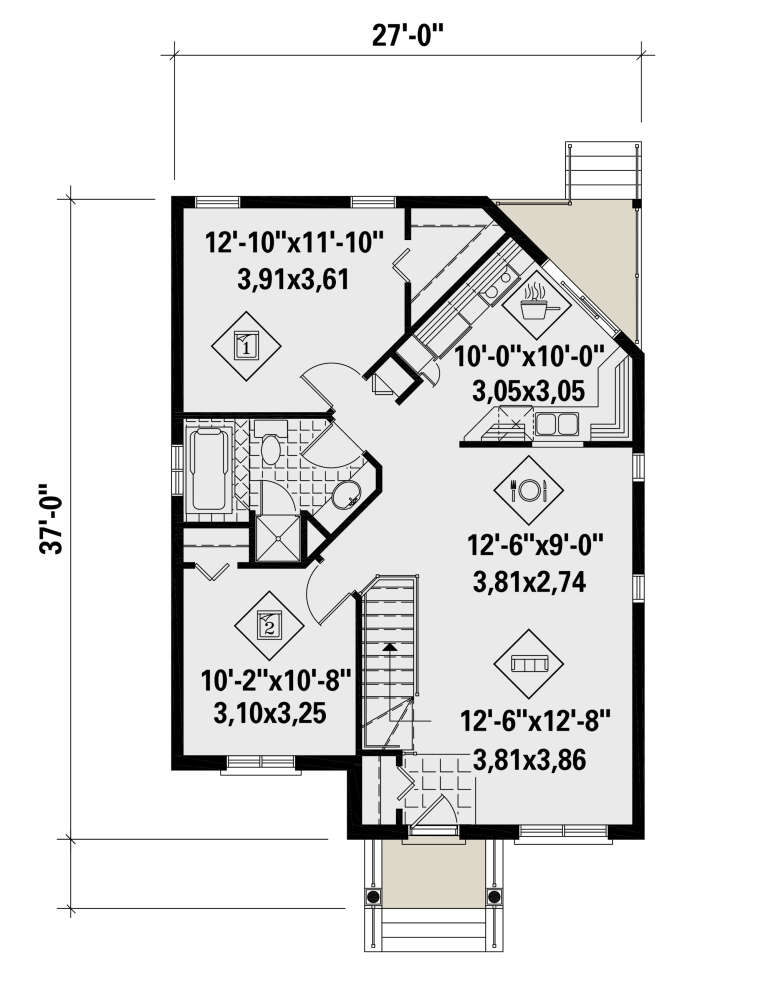
House Plan House Plan #25736 Front Elevation

PLAN #6146-00438

Starting at

$855
Sq Ft 919
Beds 2
Baths 1
½ Baths 0
Cars 0
Stories 1
Width 27'
Depth 37'
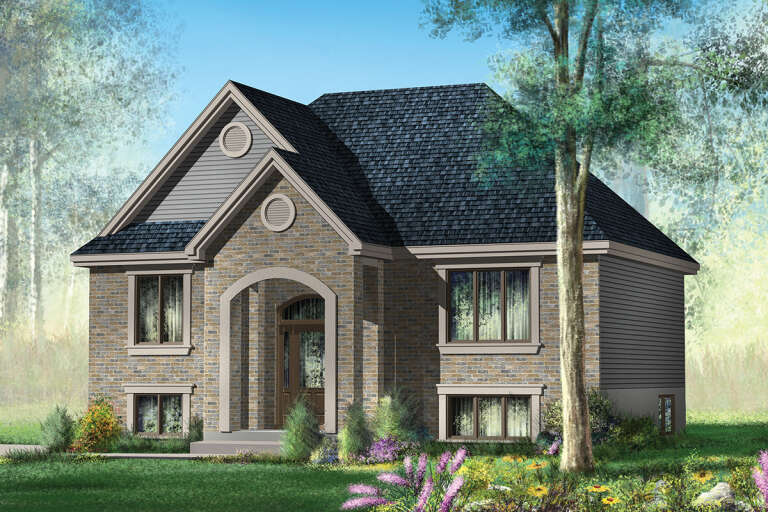
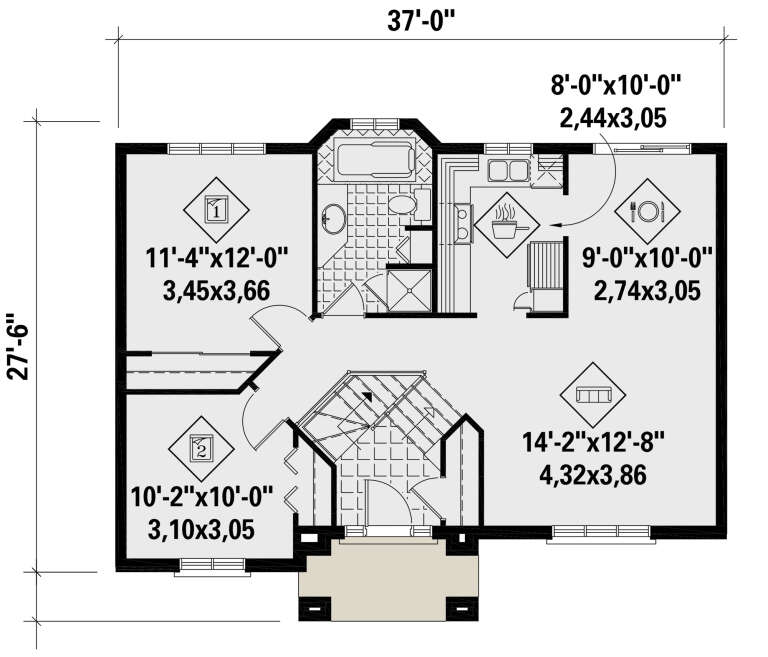
House Plan House Plan #25709 Front Elevation

PLAN #6146-00428

Starting at

$855
Sq Ft 921
Beds 2
Baths 1
½ Baths 0
Cars 0
Stories 1
Width 37'
Depth 26'
House Plan House Plan #18287 Front Elevation

PLAN #6146-00297

Starting at

$855
Sq Ft 952
Beds 2
Baths 1
½ Baths 0
Cars 0
Stories 1
Width 28'
Depth 34'
House Plan House Plan #17957 Front Elevation

PLAN #6146-00260

Starting at

$855
Sq Ft 996
Beds 2
Baths 1
½ Baths 0
Cars 0
Stories 1
Width 34'
Depth 33'
House Plan House Plan #15210 Front Elevation

PLAN #9035-00001

Starting at

$1,400
Sq Ft 984
Beds 2
Baths 1
½ Baths 0
Cars 2
Stories 1
Width 48' 10"
Depth 29' 10"
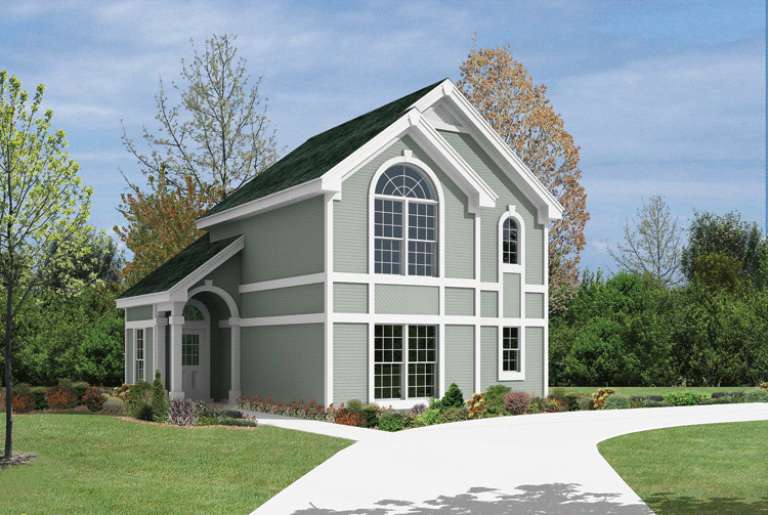
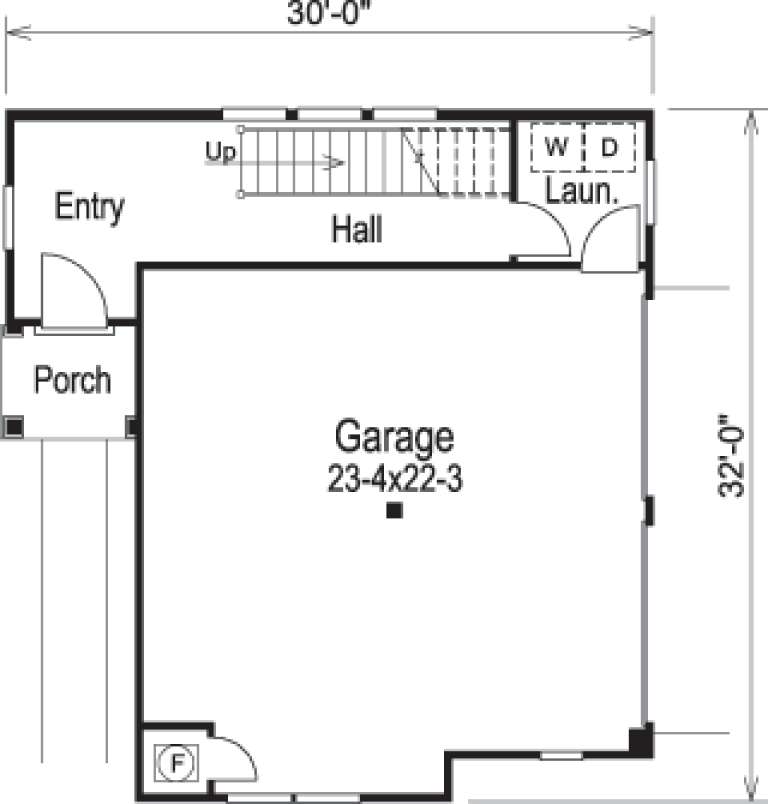
House Plan House Plan #14403 Front Elevation

PLAN #5633-00089

Starting at

$799
Sq Ft 891
Beds 1
Baths 1
½ Baths 0
Cars 2
Stories 2
Width 30'
Depth 32'
House Plan House Plan #9589 Front Elevation

PLAN #1785-00116

Starting at

$1,273
Sq Ft 952
Beds 2
Baths 1
½ Baths 0
Cars 0
Stories 1
Width 34'
Depth 28' 6"
House Plan House Plan #9496 Front Elevation

PLAN #1785-00023

Starting at

$1,273
Sq Ft 997
Beds 3
Baths 1
½ Baths 0
Cars 0
Stories 1
Width 30'
Depth 36'
House Plan House Plan #2079 Front Elevation

PLAN #053-00039

Starting at

$830
Sq Ft 912
Beds 3
Baths 1
½ Baths 0
Cars 0
Stories 1
Width 37'
Depth 33'
House Plan House Plan #1475 Front Elevation

PLAN #048-00007

Starting at

$795
Sq Ft 998
Beds 3
Baths 1
½ Baths 0
Cars 1
Stories 1
Width 48'
Depth 29'
House Plan House Plan #18400 Front Elevation

PLAN #6146-00346

Starting at

$855
Sq Ft 967
Beds 2
Baths 1
½ Baths 0
Cars 0
Stories 1
Width 30'
Depth 34'
House Plan House Plan #18328 Front Elevation

PLAN #6146-00315

Starting at

$755
Sq Ft 889
Beds 2
Baths 1
½ Baths 0
Cars 0
Stories 1
Width 30'
Depth 31'
X
Shop Sign In
Favorites
Cart
Chat