820 Results

Sort By:  

820 RESULTS

SEARCH FILTERS

    Plan Type
    Square Feet
    Bedrooms
    Bathrooms
    Stories
    Garage (Vehicle Spaces)
    Architectural Styles

    Outdoor Living

    Bedroom Options
    Kitchen & Dining
    Laundry Location
    Additional Rooms

    Garage Type

    Garage Features
    Other Features
    Foundation Type

    Plan Width (FT)
    Plan Depth (FT)
    Plan Height (FT)
    Framing Type
    Media Filters
SEARCHING...
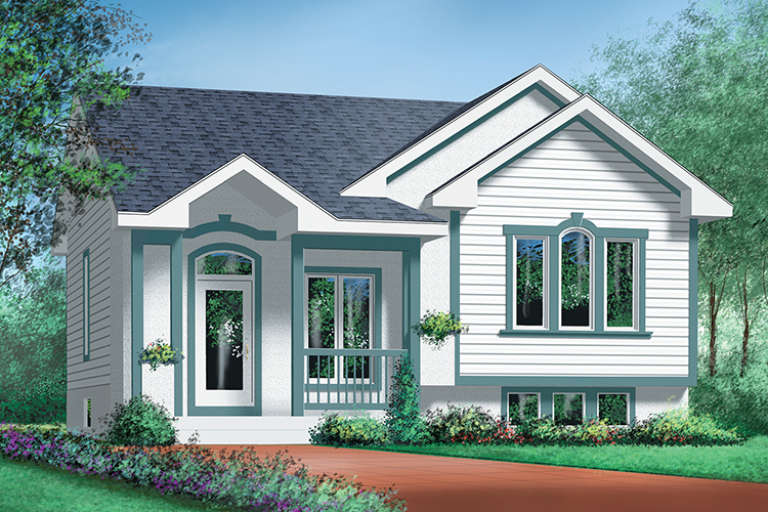
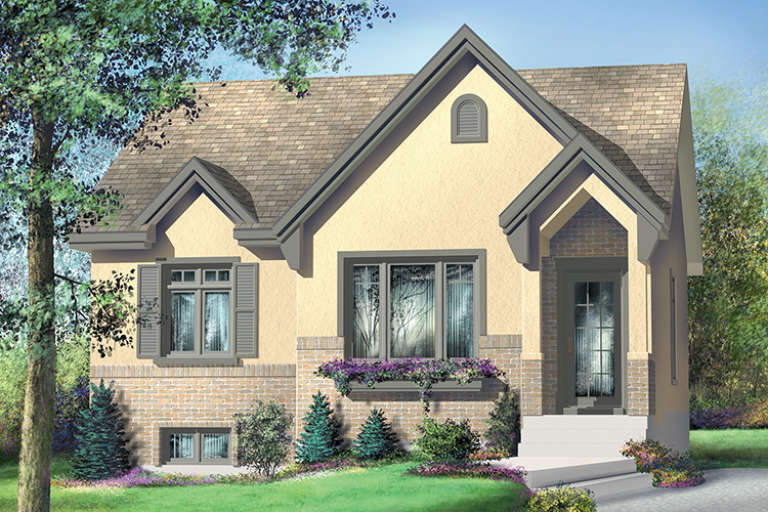
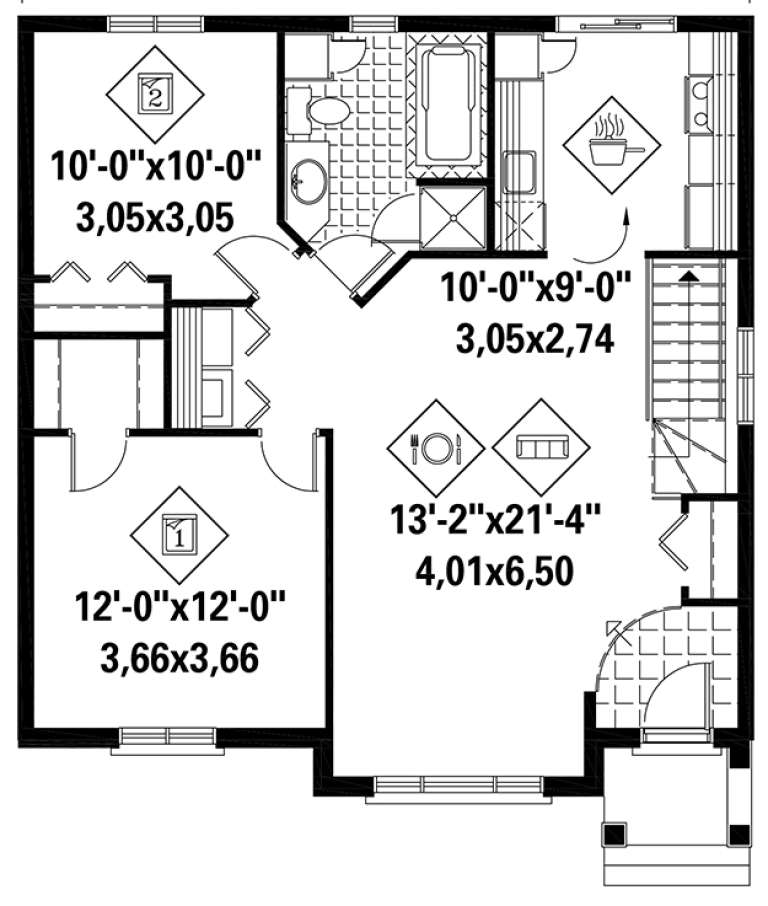
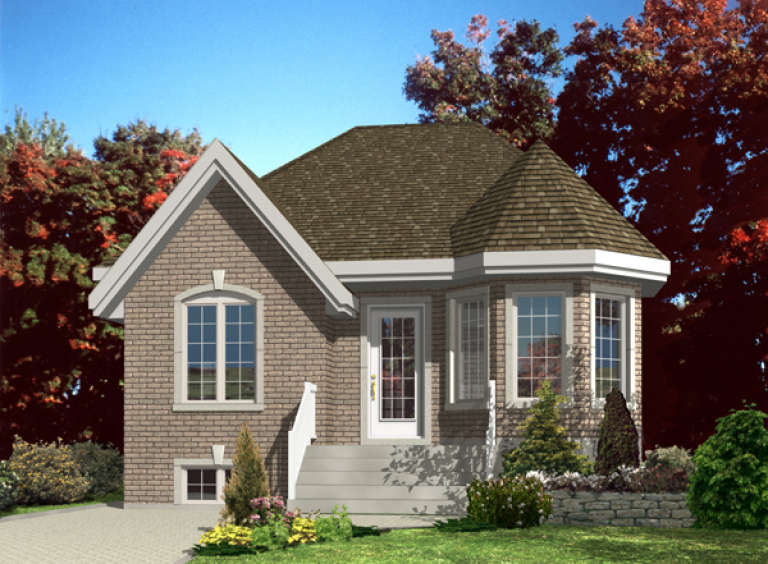
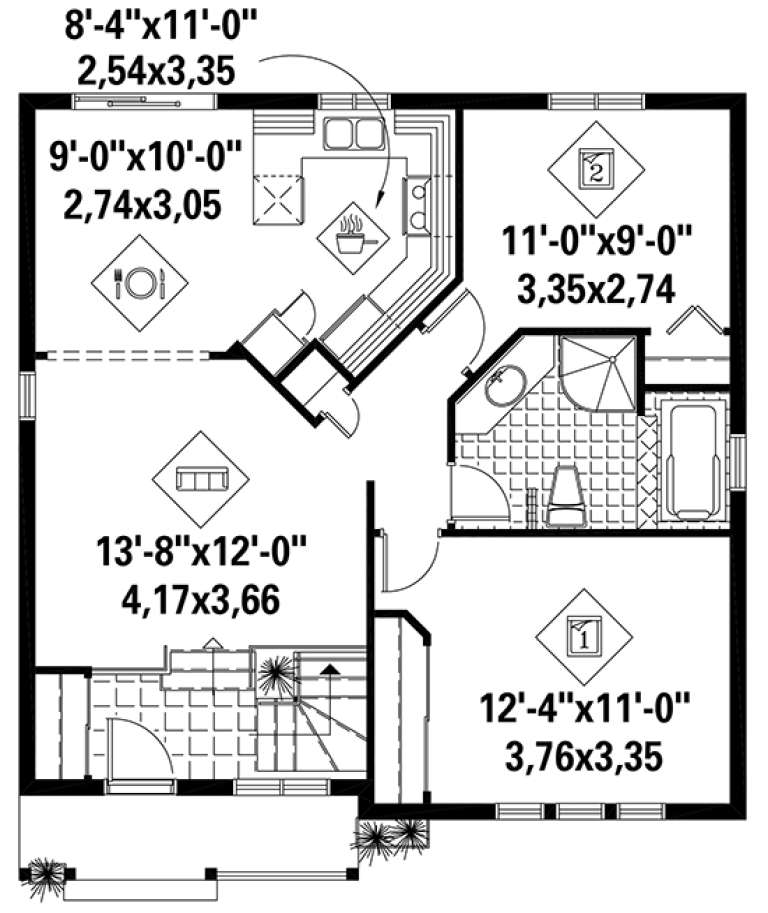
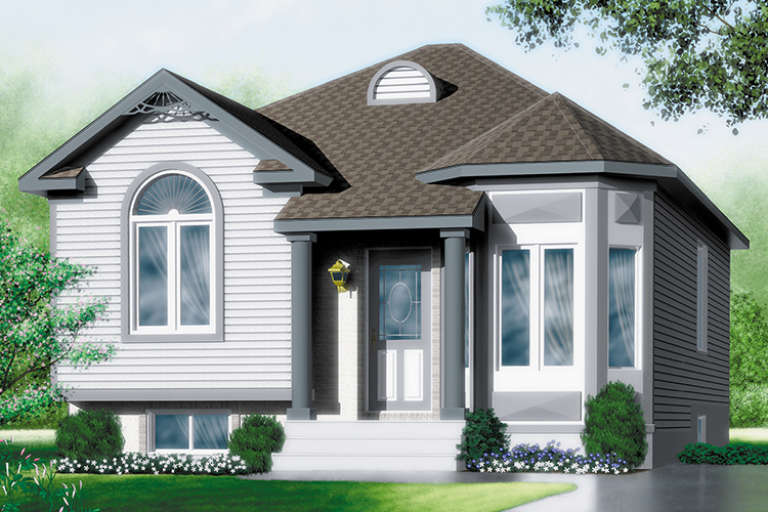
House Plan House Plan #18389 Front Elevation

PLAN #6146-00337

Starting at

$855
Sq Ft 924
Beds 2
Baths 1
½ Baths 0
Cars 0
Stories 1
Width 30'
Depth 32'
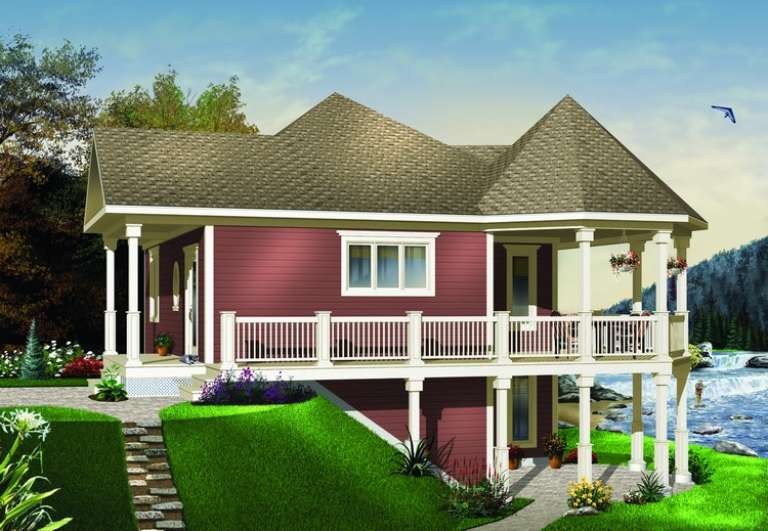
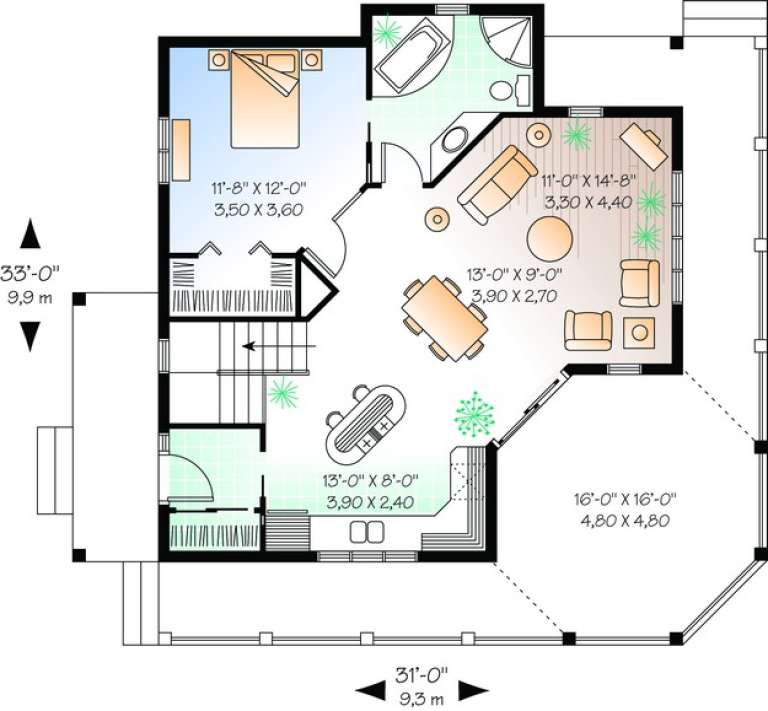
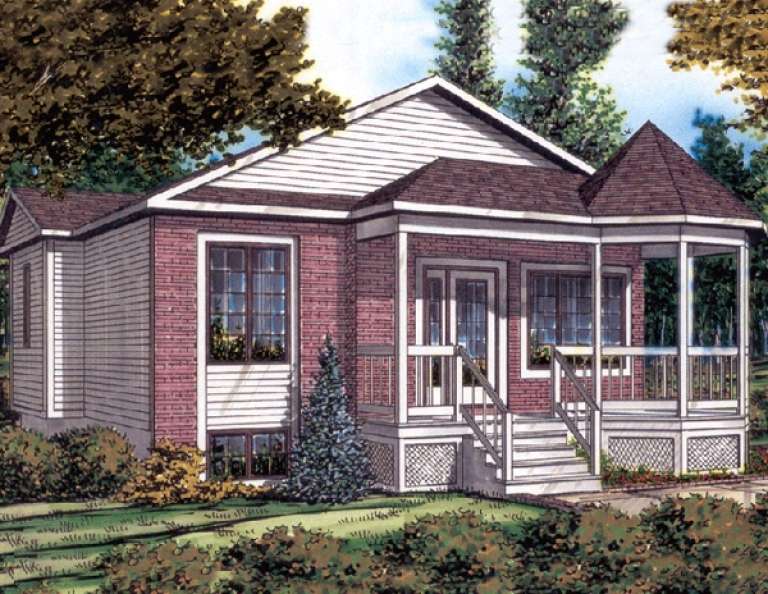
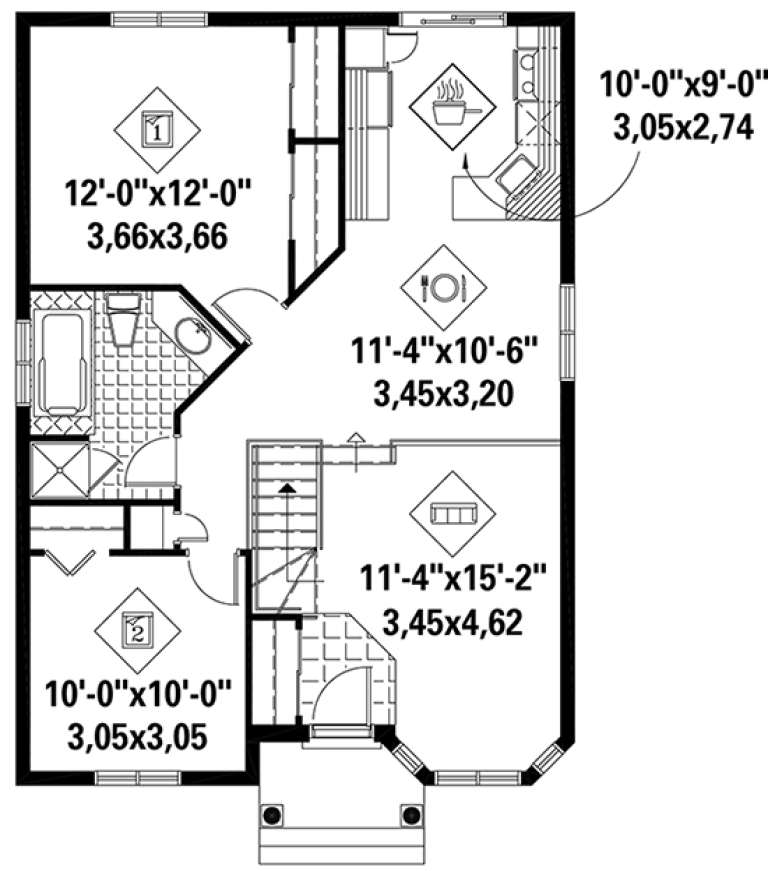
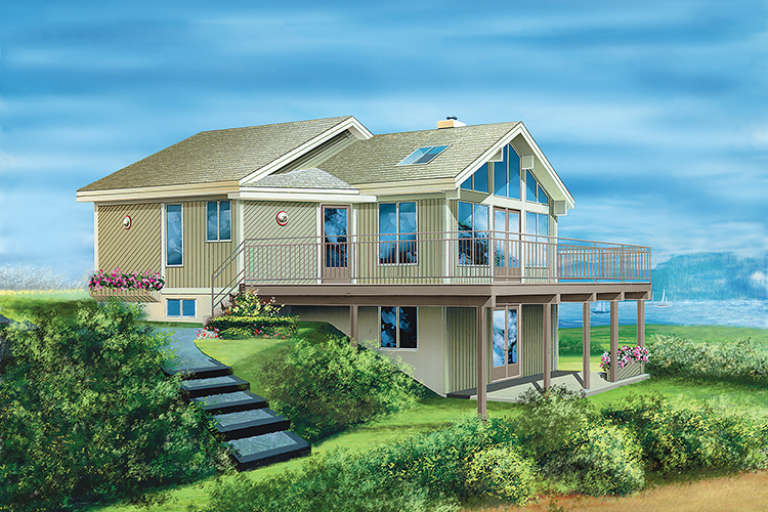
House Plan House Plan #18295 Front Elevation

PLAN #6146-00305

Starting at

$755
Sq Ft 845
Beds 2
Baths 1
½ Baths 0
Cars 0
Stories 1
Width 29'
Depth 31'
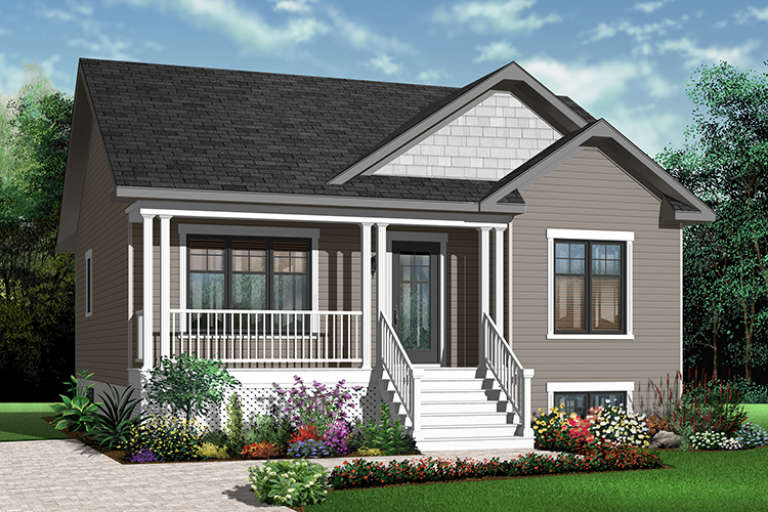
House Plan House Plan #11116 Front Elevation

PLAN #034-00864

Starting at

$1,275
Sq Ft 840
Beds 1
Baths 1
½ Baths 0
Cars 0
Stories 1
Width 33'
Depth 31'
House Plan House Plan #9622 Front Elevation

PLAN #1785-00149

Starting at

$1,273
Sq Ft 874
Beds 2
Baths 1
½ Baths 0
Cars 0
Stories 1
Width 26'
Depth 34'
House Plan House Plan #9504 Front Elevation

PLAN #1785-00031

Starting at

$1,273
Sq Ft 844
Beds 2
Baths 1
½ Baths 0
Cars 0
Stories 1
Width 26'
Depth 32'
House Plan House Plan #6487 Front Elevation

PLAN #034-00191

Starting at

$1,275
Sq Ft 911
Beds 2
Baths 1
½ Baths 0
Cars 0
Stories 1
Width 31'
Depth 31'
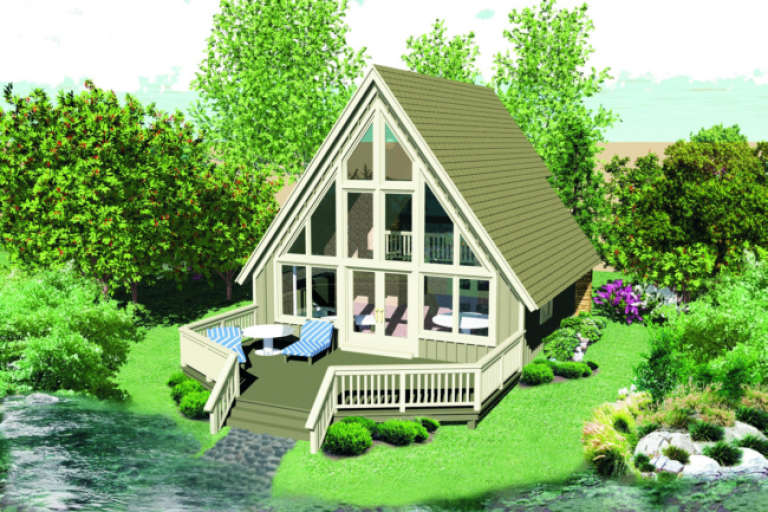
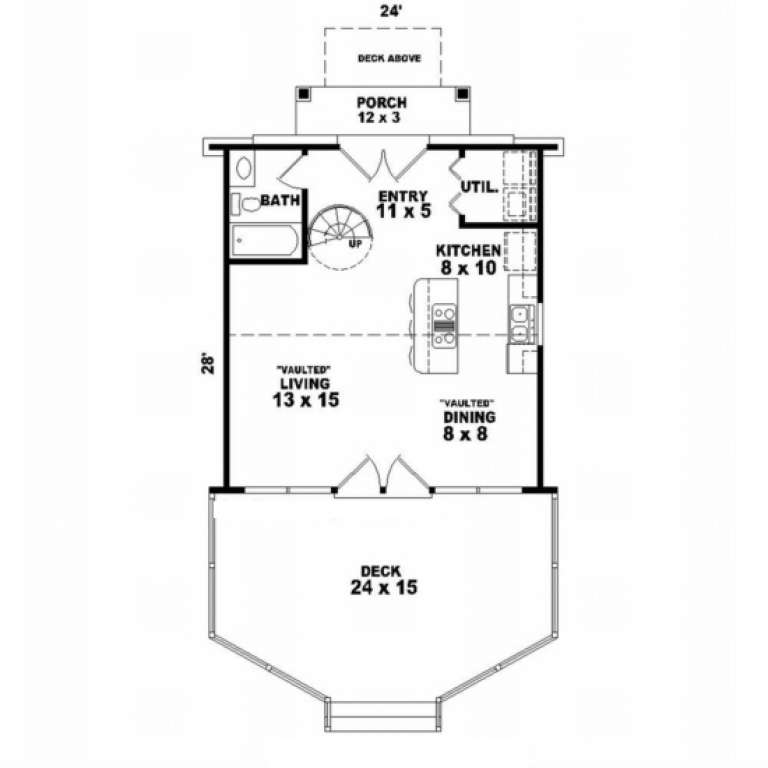
House Plan House Plan #1552 Front Elevation

PLAN #053-00001

Starting at

$830
Sq Ft 734
Beds 0
Baths 1
½ Baths 0
Cars 0
Stories 1.5
Width 24'
Depth 28'
House Plan House Plan #486 Front Elevation

PLAN #034-00093

Starting at

$1,275
Sq Ft 840
Beds 1
Baths 1
½ Baths 0
Cars 0
Stories 1
Width 33'
Depth 31'
House Plan House Plan #245 Front Elevation

PLAN #034-00002

Starting at

$1,220
Sq Ft 784
Beds 1
Baths 1
½ Baths 0
Cars 0
Stories 1.5
Width 28'
Depth 28'
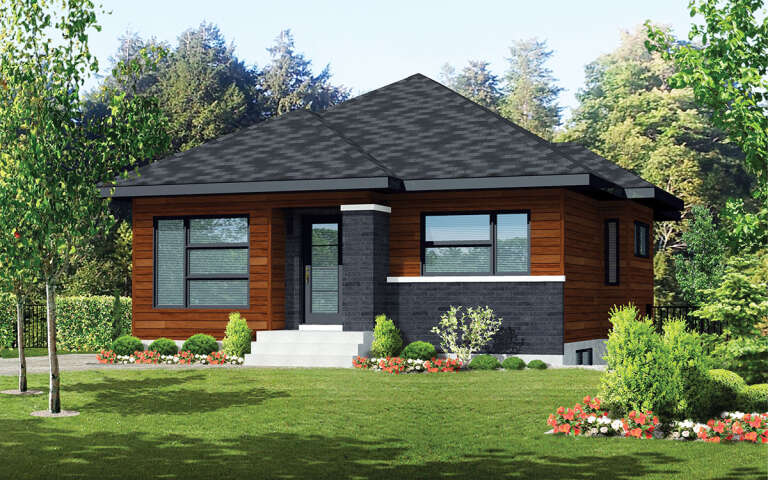
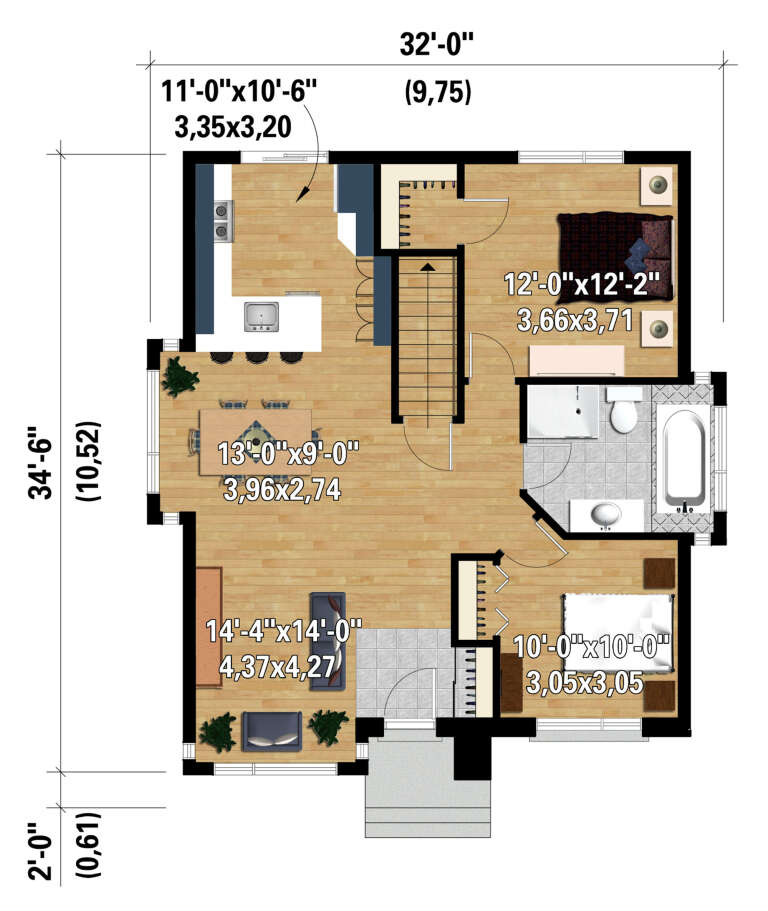
House Plan House Plan #30486 Angled Front Elevation

PLAN #6146-00593

Starting at

$855
Sq Ft 969
Beds 2
Baths 1
½ Baths 0
Cars 0
Stories 1
Width 32'
Depth 34' 6"
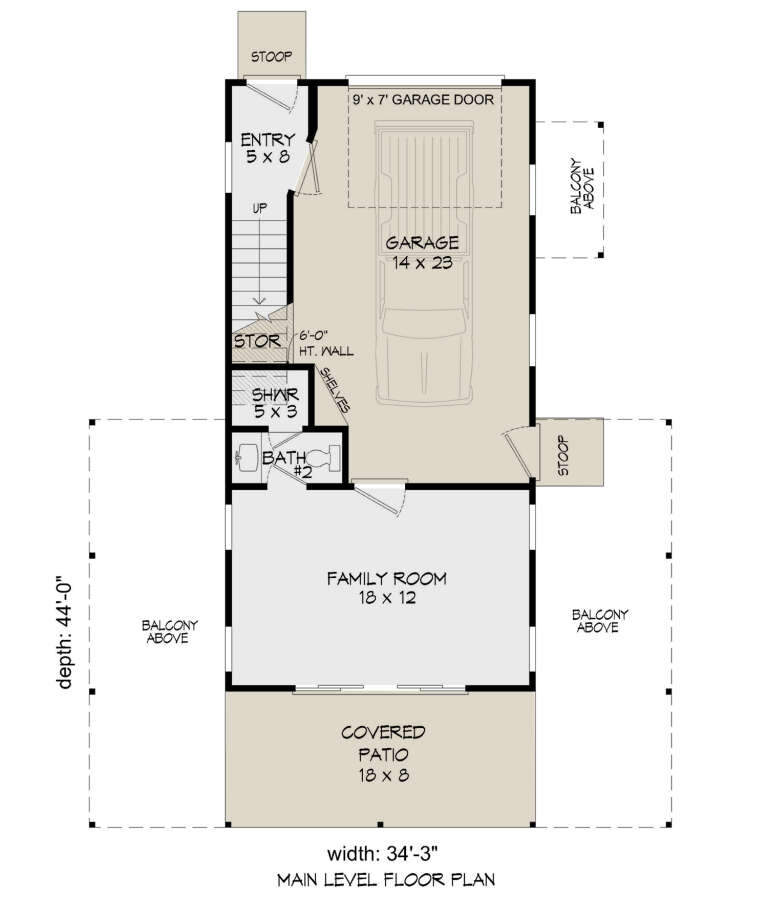
House Plan House Plan #28187 Angled Front Elevation

PLAN #940-00673

Starting at

$950
Sq Ft 968
Beds 1
Baths 2
½ Baths 0
Cars 1
Stories 2
Width 34' 3"
Depth 44'
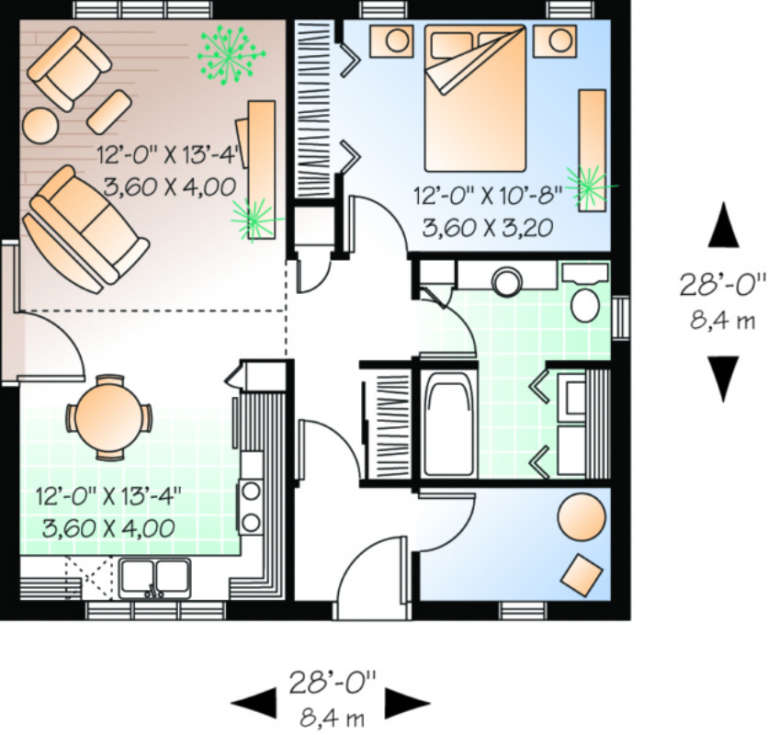
House Plan House Plan #25724 Front Elevation

PLAN #6146-00430

Starting at

$855
Sq Ft 984
Beds 2
Baths 1
½ Baths 0
Cars 0
Stories 1
Width 28'
Depth 36'
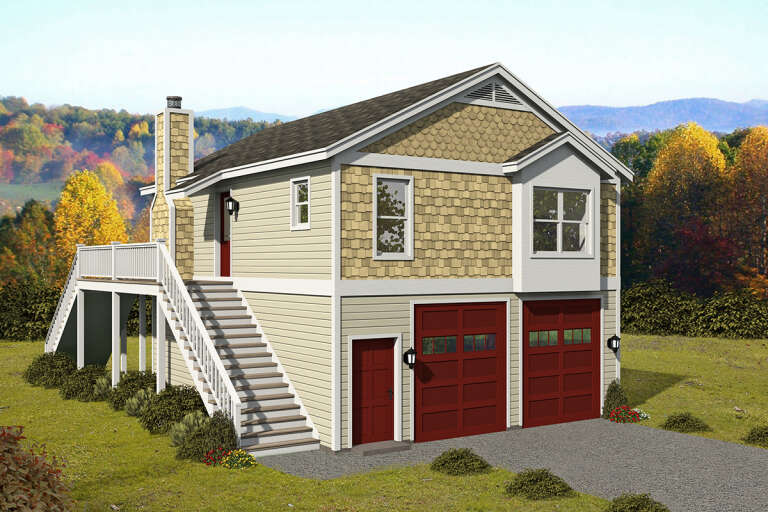
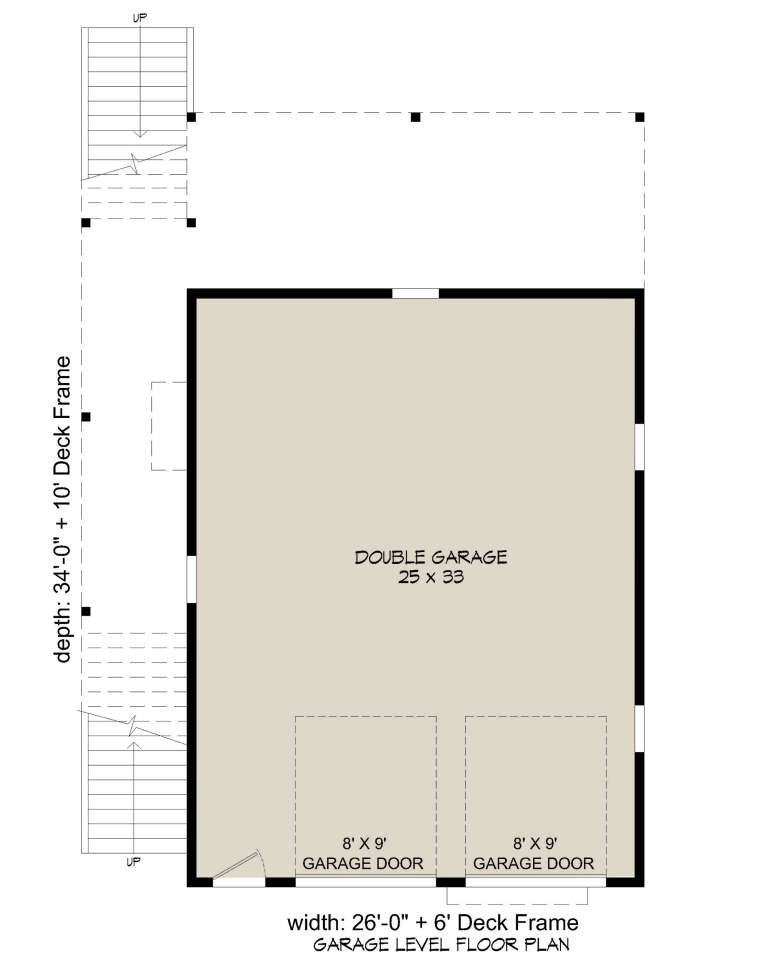
House Plan House Plan #25311 Front Elevation

PLAN #940-00323

Starting at

$950
Sq Ft 902
Beds 1
Baths 1
½ Baths 0
Cars 2
Stories 2
Width 26'
Depth 34'
House Plan House Plan #18278 Front Elevation

PLAN #6146-00288

Starting at

$755
Sq Ft 886
Beds 2
Baths 1
½ Baths 0
Cars 0
Stories 1
Width 30'
Depth 30'
House Plan House Plan #18267 Front Elevation

PLAN #6146-00277

Starting at

$855
Sq Ft 921
Beds 2
Baths 1
½ Baths 0
Cars 0
Stories 1
Width 26'
Depth 36'
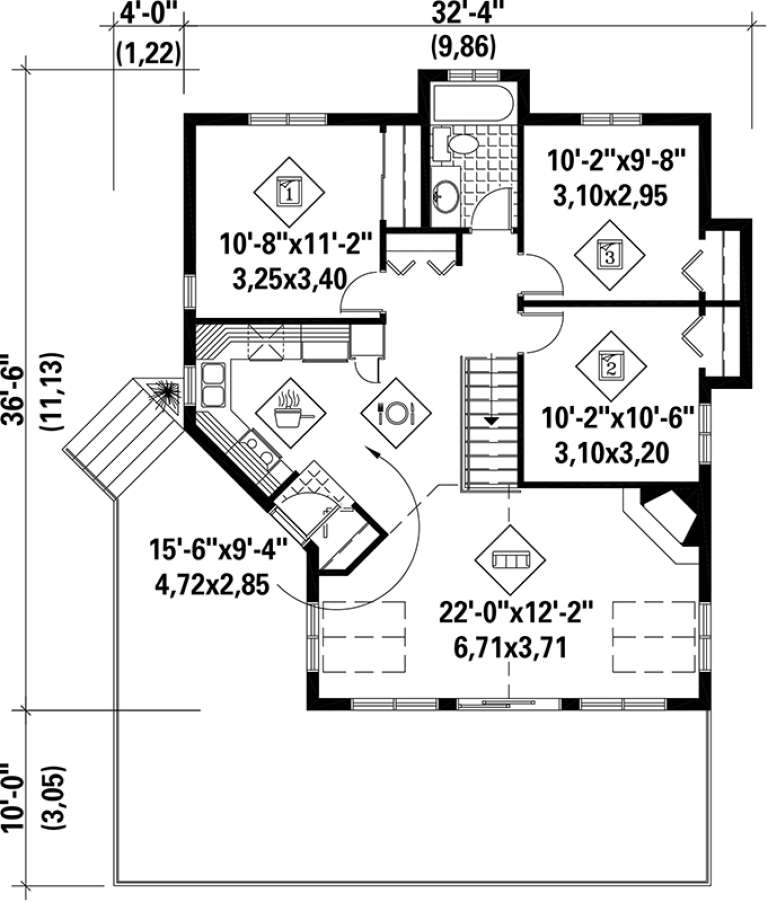
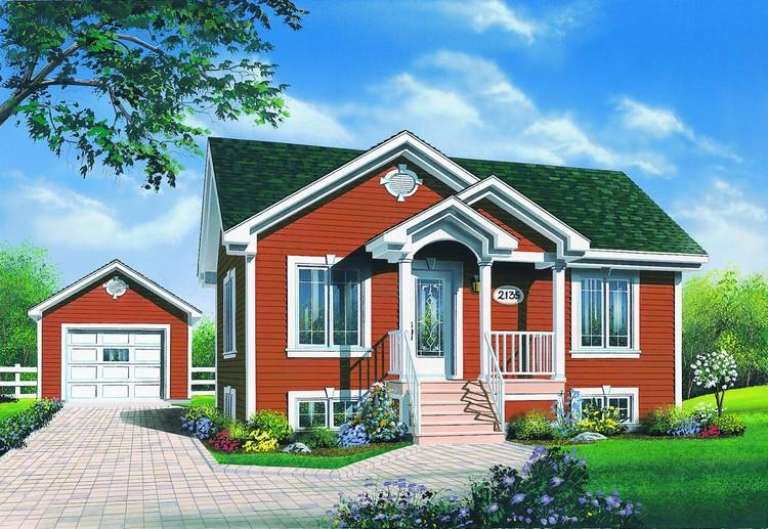
House Plan House Plan #17556 Front Elevation

PLAN #6146-00141

Starting at

$855
Sq Ft 971
Beds 3
Baths 1
½ Baths 0
Cars 0
Stories 1
Width 32' 4"
Depth 36' 6"
House Plan House Plan #11163 Front Elevation

PLAN #034-00911

Starting at

$1,275
Sq Ft 896
Beds 2
Baths 1
½ Baths 0
Cars 0
Stories 1
Width 28'
Depth 32'
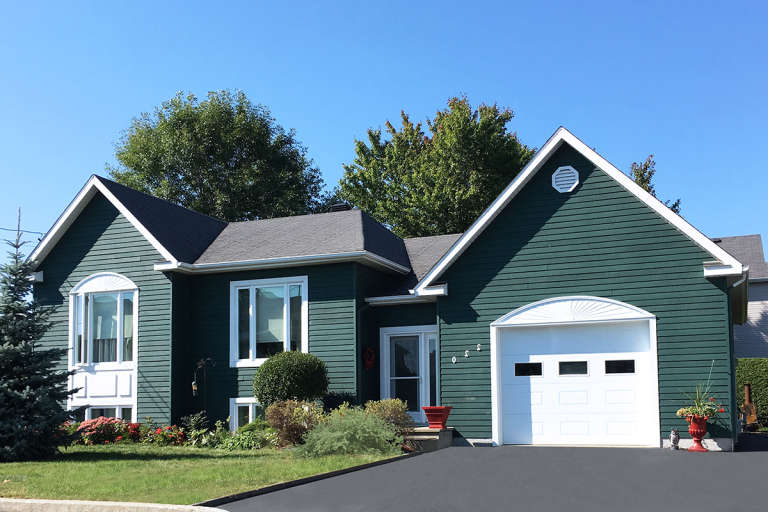
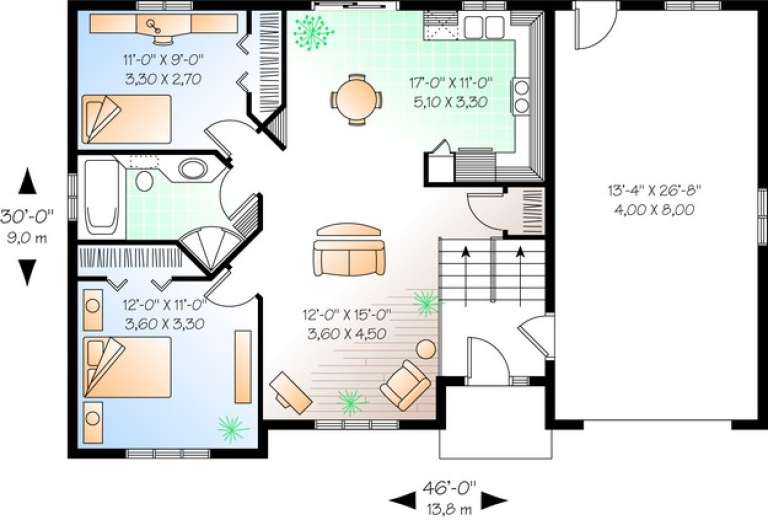
House Plan House Plan #10295 Front Elevation

PLAN #034-00355

Starting at

$1,275
Sq Ft 901
Beds 2
Baths 1
½ Baths 0
Cars 1
Stories 1
Width 46'
Depth 30'
X
Shop Sign In
Favorites
Cart
Chat