280 Results

EDIT SEARCH FILTERS
Clear All FiltersWyoming
Sort By:  

280 RESULTS

SEARCH FILTERS

    Plan Type
    Square Feet
    Bedrooms
    Bathrooms
    Stories
    Garage (Vehicle Spaces)
    Architectural Styles

    Outdoor Living

    Bedroom Options
    Kitchen & Dining
    Laundry Location
    Additional Rooms

    Garage Type

    Garage Features
    Other Features
    Foundation Type

    Plan Width
    Plan Depth
    Framing Type
    Media Filters
SEARCHING...




House Plan House Plan #9922 Front Photo

PLAN #053-02051

Starting at

$1,847
Sq Ft 4,299
Beds 4
Baths 4
½ Baths 0
Cars 3
Stories 1.5
Width 72'
Depth 83'




House Plan House Plan #10147 Angled Front Elevation at Dusk

PLAN #041-00038

Starting at

$1,345
Sq Ft 1,400
Beds 3
Baths 2
½ Baths 0
Cars 2
Stories 1
Width 30' 8"
Depth 72' 6"



House Plan House Plan #14377 Front Photo

PLAN #5631-00006

Starting at

$2,650
Sq Ft 3,965
Beds 4
Baths 4
½ Baths 1
Cars 3
Stories 2
Width 84'
Depth 89' 3"



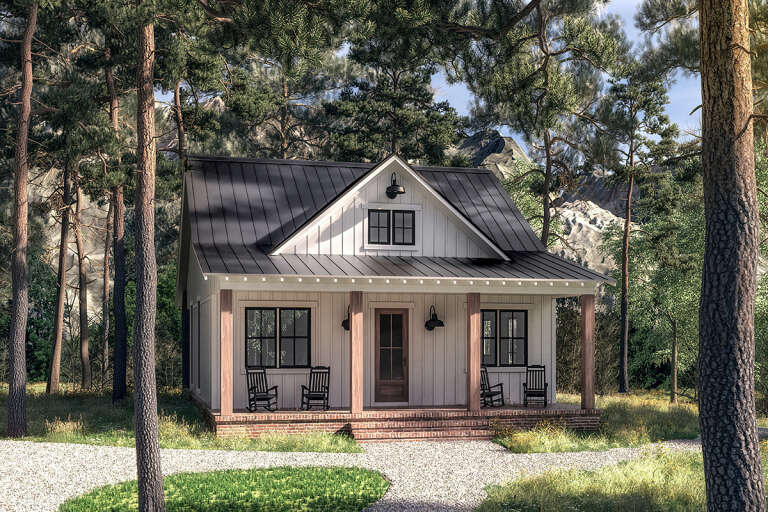
House Plan House Plan #14434 Front Elevation

PLAN #5633-00115

Starting at

$999
Sq Ft 1,084
Beds 2
Baths 2
½ Baths 0
Cars 0
Stories 1
Width 35'
Depth 40' 8"


House Plan House Plan #14629 Front Elevation

PLAN #5633-00163

Starting at

$1,499
Sq Ft 2,539
Beds 4
Baths 3
½ Baths 1
Cars 3
Stories 1
Width 75' 8"
Depth 52' 10"
House Plan House Plan #14717 Front Elevation

PLAN #4848-00320

Starting at

$1,065
Sq Ft 1,570
Beds 3
Baths 2
½ Baths 0
Cars 2
Stories 1
Width 48' 10"
Depth 57' 6"
House Plan House Plan #15072 Front Photo

PLAN #8504-00099

Starting at

$8,326
Sq Ft 5,046
Beds 4
Baths 4
½ Baths 1
Cars 2
Stories 3
Width 109'
Depth 52'


House Plan House Plan #26434 Front Elevation

PLAN #940-00443

Starting at

$1,100
Sq Ft 1,300
Beds 2
Baths 2
½ Baths 0
Cars 2
Stories 1
Width 72' 7"
Depth 32' 4"
House Plan House Plan #26712 Front Elevation

PLAN #963-00644

Starting at

$1,399
Sq Ft 1,695
Beds 3
Baths 2
½ Baths 0
Cars 0
Stories 1
Width 62'
Depth 38'
House Plan House Plan #26796 Front Elevation

PLAN #041-00273

Starting at

$1,445
Sq Ft 2,216
Beds 4
Baths 3
½ Baths 1
Cars 2
Stories 1
Width 64'
Depth 64' 10"
House Plan House Plan #26967 Front Elevation
EXCLUSIVE

PLAN #1462-00045

Starting at

$1,000
Sq Ft 1,170
Beds 2
Baths 2
½ Baths 0
Cars 0
Stories 1
Width 47'
Depth 33'
House Plan House Plan #27132 Front Elevation

PLAN #041-00275

Starting at

$1,495
Sq Ft 2,574
Beds 3
Baths 2
½ Baths 1
Cars 2
Stories 1
Width 77' 8"
Depth 58'
House Plan House Plan #27158 Front Elevation

PLAN #4534-00075

Starting at

$1,245
Sq Ft 1,993
Beds 3
Baths 2
½ Baths 1
Cars 2
Stories 1
Width 72' 8"
Depth 60' 9"
House Plan House Plan #27194 Front Elevation
EXCLUSIVE

PLAN #2802-00153

Starting at

$1,150
Sq Ft 1,954
Beds 3
Baths 2
½ Baths 1
Cars 2-3
Stories 1
Width 89' 8"
Depth 45' 6"
House Plan House Plan #27206 Front Elevation

PLAN #5631-00171

Starting at

$1,950
Sq Ft 2,884
Beds 5
Baths 3
½ Baths 1
Cars 2
Stories 2
Width 53'
Depth 58'
House Plan House Plan #27239 Front Elevation

PLAN #041-00279

Starting at

$1,345
Sq Ft 960
Beds 2
Baths 1
½ Baths 0
Cars 0
Stories 1
Width 30'
Depth 48'
House Plan House Plan #27278 Front Elevation

PLAN #041-00281

Starting at

$1,445
Sq Ft 2,455
Beds 3
Baths 2
½ Baths 1
Cars 0
Stories 1
Width 55'
Depth 62'
House Plan House Plan #27358 Front Elevation

PLAN #699-00298

Starting at

$950
Sq Ft 2,142
Beds 3
Baths 2
½ Baths 0
Cars 2-3
Stories 1
Width 101'
Depth 65' 5"
X
Shop Sign In
Favorites
Cart
Chat