535 Results

EDIT SEARCH FILTERS
Clear All FiltersWest virginia
Sort By:  

535 RESULTS

SEARCH FILTERS

    Plan Type
    Square Feet
    Bedrooms
    Bathrooms
    Stories
    Garage (Vehicle Spaces)
    Architectural Styles

    Outdoor Living

    Bedroom Options
    Kitchen & Dining
    Laundry Location
    Additional Rooms

    Garage Type

    Garage Features
    Other Features
    Foundation Type

    Plan Width (FT)
    Plan Depth (FT)
    Plan Height (FT)
    Framing Type
    Media Filters
SEARCHING...
House Plan House Plan #27738 Angled Front Elevation - 4th of July

PLAN #1776-00124

Starting at

$990
Sq Ft 1,311
Beds 3
Baths 2
½ Baths 0
Cars 2
Stories 1
Width 68'
Depth 34' 6"
House Plan House Plan #27778 Front Elevation

PLAN #4195-00047

Starting at

$1,295
Sq Ft 2,499
Beds 3
Baths 2
½ Baths 1
Cars 3
Stories 2
Width 59' 6"
Depth 75'
House Plan House Plan #27790 Front Elevation at Dusk
EXCLUSIVE

PLAN #7174-00001

Starting at

$1,195
Sq Ft 1,497
Beds 2-3
Baths 2
½ Baths 0
Cars 0-2
Stories 1
Width 52' 10"
Depth 45'
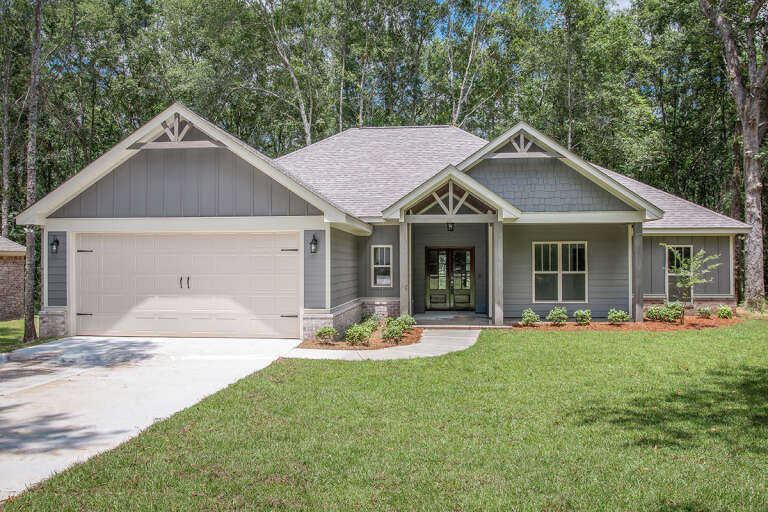
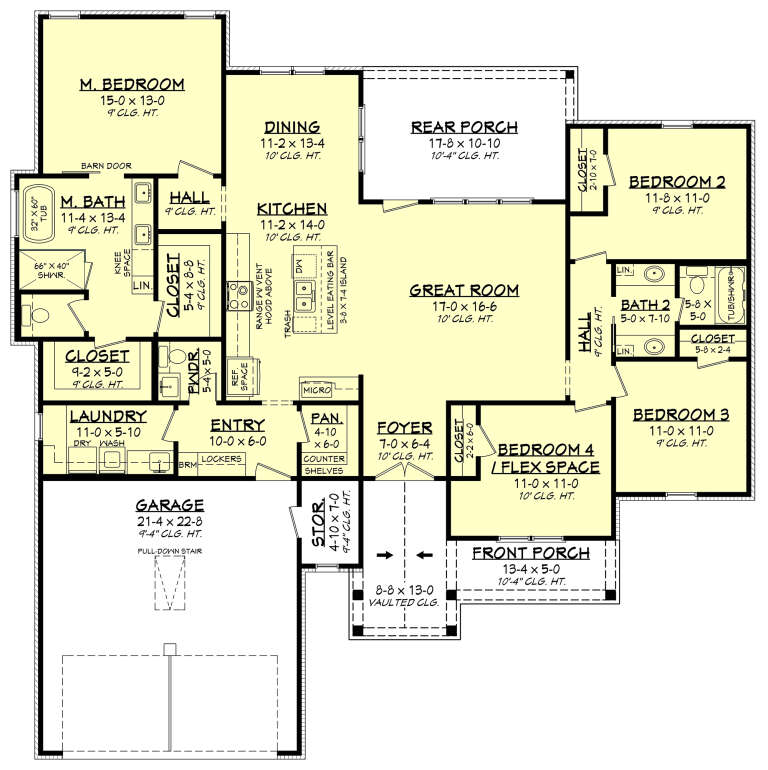
House Plan House Plan #27826 Front Elevation

PLAN #041-00304

Starting at

$1,395
Sq Ft 1,982
Beds 4
Baths 2
½ Baths 1
Cars 2
Stories 1
Width 61' 8"
Depth 62'
House Plan House Plan #27844 Front Elevation

PLAN #5995-00017

Starting at

$1,295
Sq Ft 2,072
Beds 3
Baths 2
½ Baths 1
Cars 2
Stories 1
Width 68' 4"
Depth 58' 7"
House Plan House Plan #27872 Angled Front Elevation at Dusk

PLAN #1776-00125

Starting at

$1,120
Sq Ft 1,615
Beds 3
Baths 2
½ Baths 0
Cars 2
Stories 1
Width 72'
Depth 44'
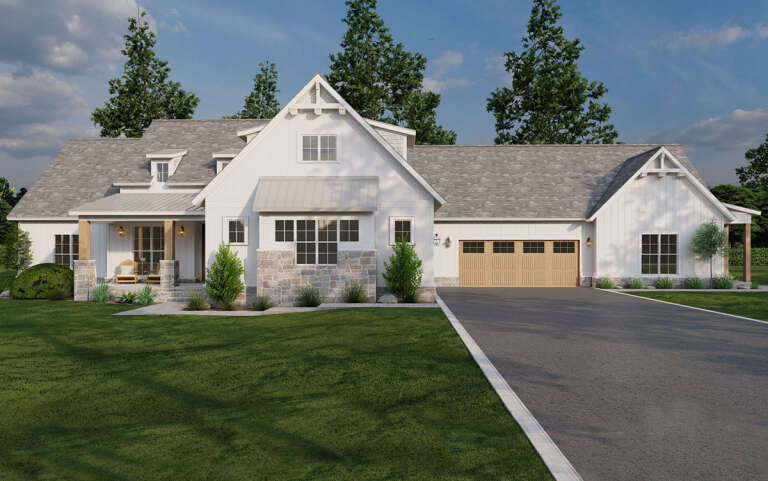
Front view of a white house in Modern Farmhouse style, metal roof, board-and-batten siding, and autumn landscaping. House Plan # 041-00307

PLAN #041-00307

Starting at

$1,445
Sq Ft 2,258
Beds 4
Baths 3
½ Baths 1
Cars 2
Stories 1
Width 66' 2"
Depth 59'
House Plan House Plan #27953 Front Elevation

PLAN #940-00646

Starting at

$1,250
Sq Ft 1,900
Beds 3
Baths 2
½ Baths 1
Cars 0
Stories 1.5
Width 38' 2"
Depth 44' 6"
House Plan House Plan #28018 Front Elevation

PLAN #8318-00306

Starting at

$1,200
Sq Ft 2,278
Beds 3
Baths 2
½ Baths 1
Cars 2
Stories 2
Width 69' 2"
Depth 53' 6"
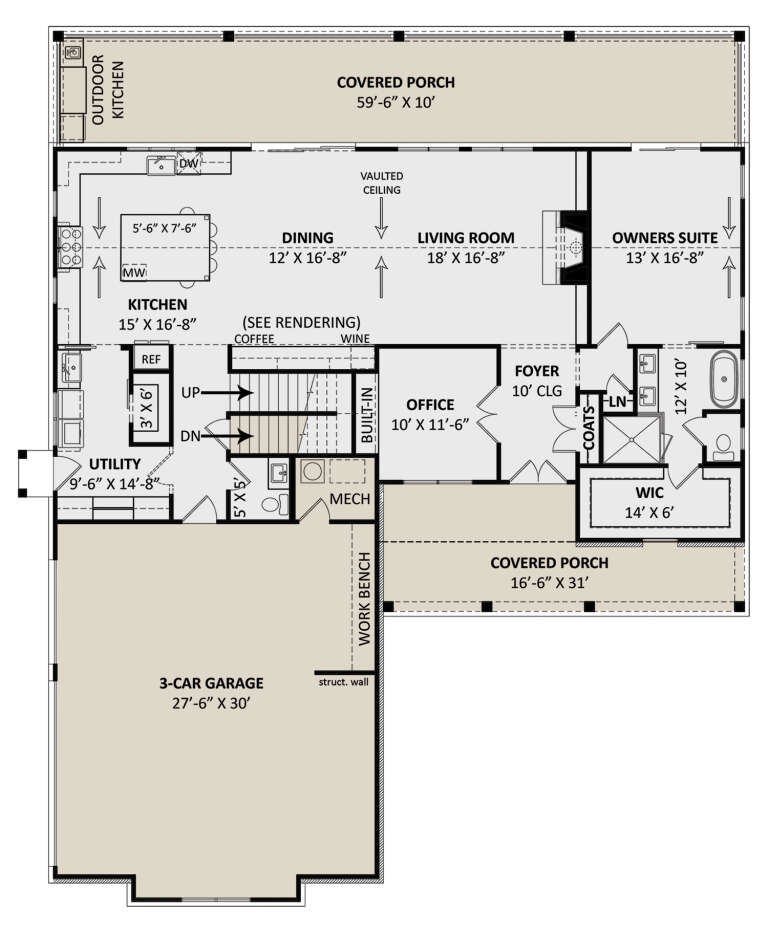
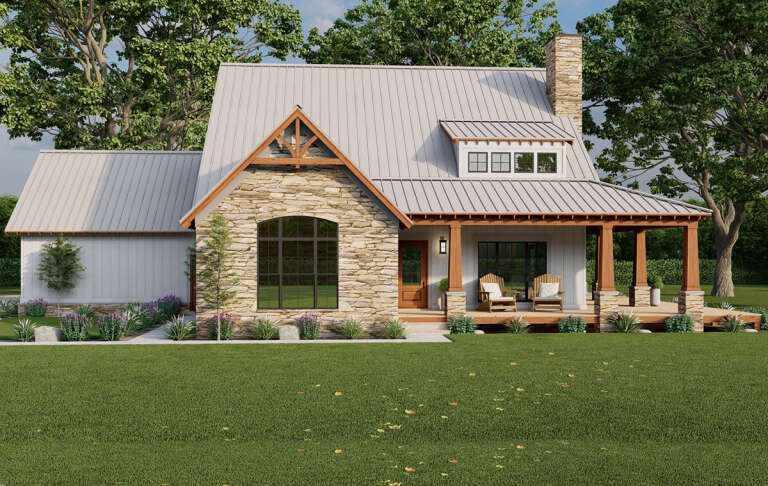
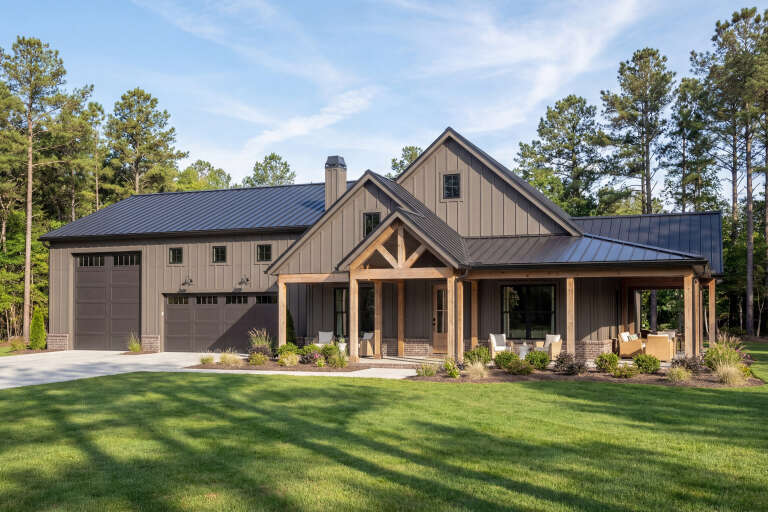
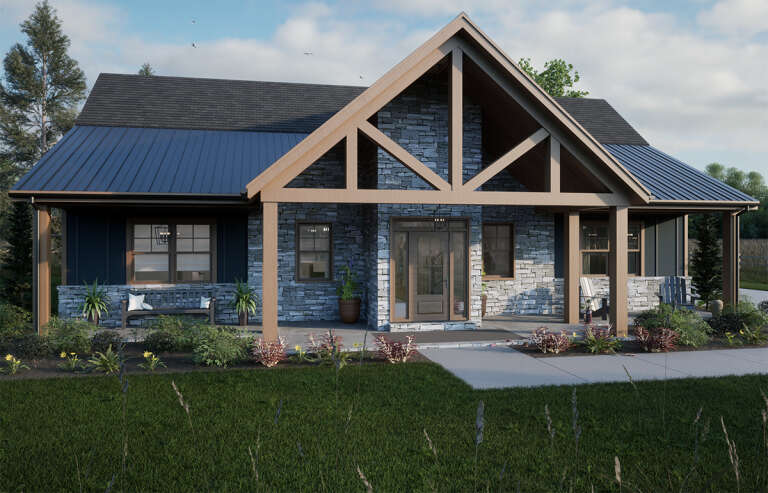
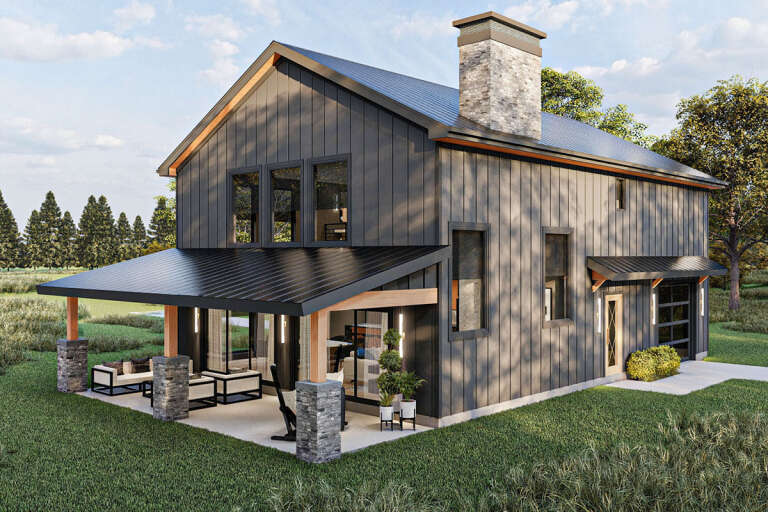
Dark brown Barndominium front elevation with metal roof, timber frame porch, and landscaping. House Plan # 009-00317 Digital Rendering by America's Best House Plans, Inc.
EXCLUSIVE

PLAN #009-00317

Starting at

$1,300
Sq Ft 2,059
Beds 3
Baths 2
½ Baths 1
Cars 3
Stories 1
Width 92'
Depth 73'
House Plan House Plan #28238 Front Elevation

PLAN #963-00713

Starting at

$1,899
Sq Ft 3,213
Beds 4
Baths 3
½ Baths 1
Cars 4
Stories 1
Width 109'
Depth 95'
House Plan House Plan #28243 Angled Front Elevation

PLAN #699-00348

Starting at

$1,450
Sq Ft 1,890
Beds 3-5
Baths 2
½ Baths 0
Cars 0
Stories 1
Width 44'
Depth 53'
House Plan House Plan #28247 Angled Front Elevation
EXCLUSIVE

PLAN #7174-00005

Starting at

$1,295
Sq Ft 2,153
Beds 3
Baths 3
½ Baths 1
Cars 2
Stories 1.5
Width 54'
Depth 72' 8"
House Plan House Plan #28326 Angled Front Elevation

PLAN #348-00311

Starting at

$1,400
Sq Ft 2,000
Beds 4
Baths 3
½ Baths 0
Cars 0
Stories 1
Width 40'
Depth 68'
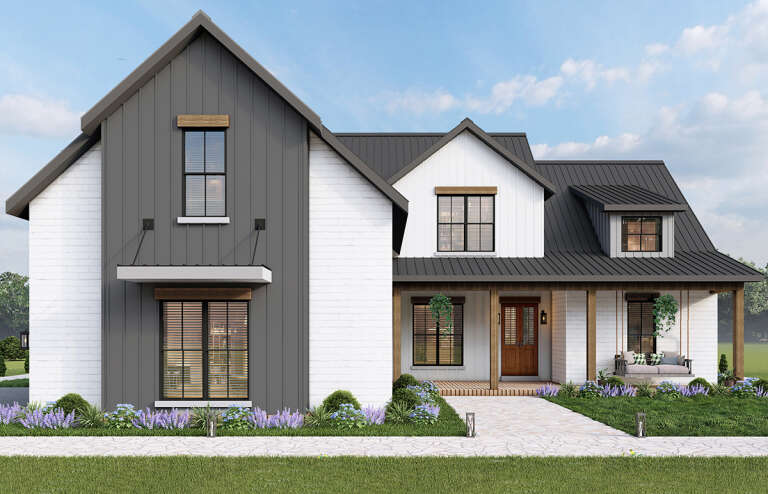
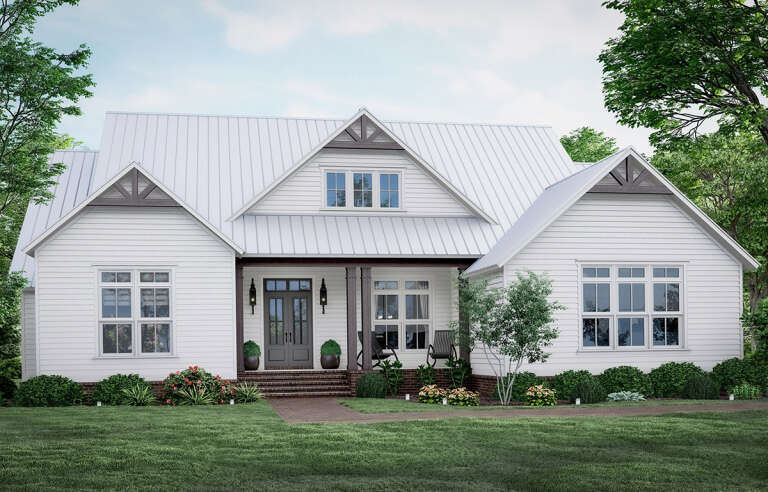
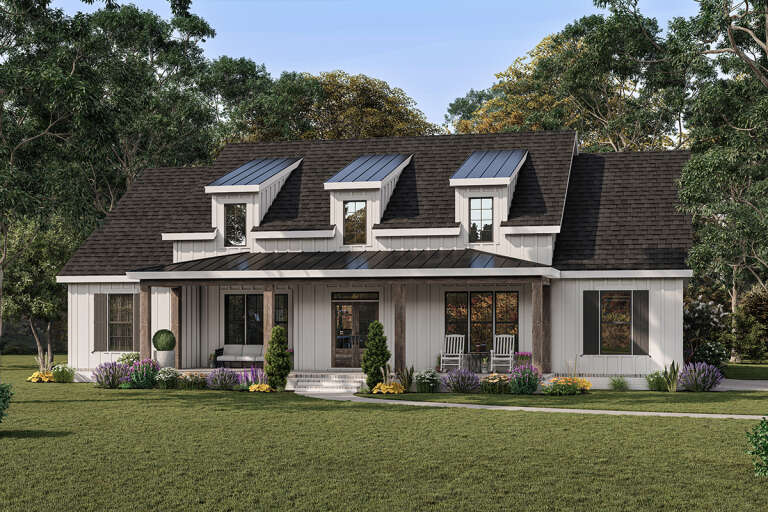
White Modern Farmhouse front elevation with dormers, metal roof porch, and wood columns. House Plan # 009-00321 Digital Rendering by America's Best House Plans, Inc.
EXCLUSIVE

PLAN #009-00321

Starting at

$1,300
Sq Ft 2,302
Beds 3-4
Baths 2
½ Baths 1
Cars 2
Stories 1
Width 64'
Depth 66'
House Plan House Plan #28374 Front Elevation

PLAN #8318-00316

Starting at

$1,650
Sq Ft 2,715
Beds 5
Baths 3
½ Baths 0
Cars 4
Stories 1
Width 106' 4"
Depth 67' 8"
House Plan House Plan #28515 Angled Front Elevation

PLAN #963-00730

Starting at

$1,399
Sq Ft 1,690
Beds 2
Baths 2
½ Baths 1
Cars 1
Stories 2
Width 30' 8"
Depth 55' 4"
House Plan House Plan #28524 Front Elevation

PLAN #963-00731

Starting at

$1,599
Sq Ft 2,214
Beds 1-4
Baths 1
½ Baths 1
Cars 2
Stories 2
Width 80' 8"
Depth 91' 8"
X
Shop Sign In
Favorites
Cart
Chat