847 Results

EDIT SEARCH FILTERS
Clear All FiltersWashington
Sort By:  

847 RESULTS

SEARCH FILTERS

    Plan Type
    Square Feet
    Bedrooms
    Bathrooms
    Stories
    Garage (Vehicle Spaces)
    Architectural Styles

    Outdoor Living

    Bedroom Options
    Kitchen & Dining
    Laundry Location
    Additional Rooms

    Garage Type

    Garage Features
    Other Features
    Foundation Type

    Plan Width
    Plan Depth
    Framing Type
    Media Filters
SEARCHING...

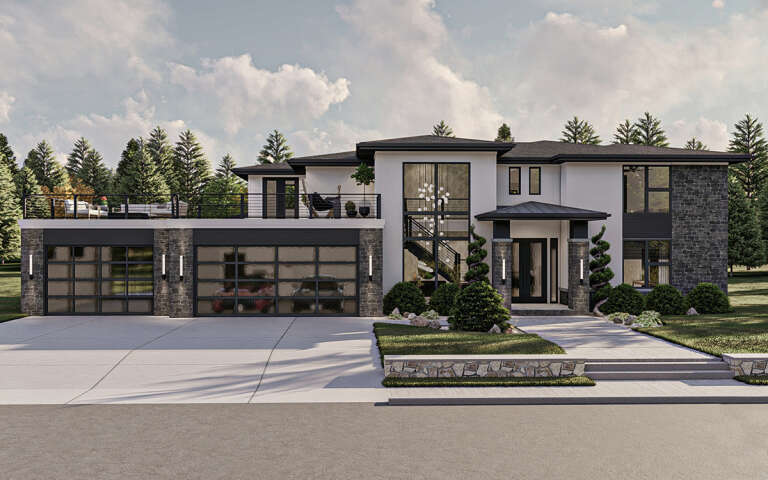
Black Modern Transitional, Angled Front Elevation, metal siding, stone chimneys, glass garage doors, and native landscape. House Plan # 963-01087 Digital Rendering by America's Best House Plans, Inc.

PLAN #963-01087

Starting at

$1,799
Sq Ft 2,681
Beds 3
Baths 2
½ Baths 1
Cars 4
Stories 1
Width 68'
Depth 100' 4"


Black Modern Farmhouse, Front Elevation with metal roof, wood timber accents, stone-based columns, and lush landscaping. House Plan # 4534-00166 Digital Rendering by America's Best House Plans, Inc.

PLAN #4534-00166

Starting at

$1,295
Sq Ft 2,249
Beds 4
Baths 3
½ Baths 0
Cars 2
Stories 1
Width 61'
Depth 72' 3"



House Plan House Plan #148 Angled Front Elevation

PLAN #033-00006

Starting at

$604
Sq Ft 1,500
Beds 3-4
Baths 2
½ Baths 0
Cars 1
Stories 1.5
Width 31'
Depth 47'


House Plan House Plan #27654 Front Elevation

PLAN #5631-00193

Starting at

$1,750
Sq Ft 2,567
Beds 2-4
Baths 2
½ Baths 1
Cars 3
Stories 1
Width 69' 6"
Depth 85' 6"
House Plan House Plan #27706 Front Elevation

PLAN #5032-00165

Starting at

$1,450
Sq Ft 2,738
Beds 2
Baths 2
½ Baths 1
Cars 4
Stories 1.5
Width 114'
Depth 60'
House Plan House Plan #27714 Front Elevation

PLAN #5032-00172

Starting at

$1,450
Sq Ft 2,693
Beds 3
Baths 2
½ Baths 2
Cars 4
Stories 1
Width 89'
Depth 90' 6"
House Plan House Plan #27814 Front Elevation

PLAN #8318-00290

Starting at

$1,100
Sq Ft 1,632
Beds 3
Baths 2
½ Baths 0
Cars 3
Stories 1
Width 62' 10"
Depth 54' 10"



White Barndominium, Angled Front Elevation, vertical board-and-batten siding, metal roof, wood posts, gravel driveway. House Plan # 963-00692 Digital Rendering by America's Best House Plans, Inc.

PLAN #963-00692

Starting at

$1,599
Sq Ft 2,113
Beds 3
Baths 2
½ Baths 0
Cars 3
Stories 1
Width 60'
Depth 100'
House Plan House Plan #28224 Front Elevation

PLAN #6146-00530

Starting at

$1,350
Sq Ft 1,793
Beds 3
Baths 2
½ Baths 1
Cars 2
Stories 2
Width 40'
Depth 38'
House Plan House Plan #28256 Front Elevation

PLAN #2699-00035

Starting at

$1,195
Sq Ft 988
Beds 2
Baths 2
½ Baths 0
Cars 0
Stories 1
Width 38'
Depth 32'
House Plan House Plan #28263 Front Elevation

PLAN #5032-00198

Starting at

$1,250
Sq Ft 2,312
Beds 3
Baths 2
½ Baths 1
Cars 2
Stories 2
Width 33'
Depth 40'
House Plan House Plan #28295 Angled Front Elevation

PLAN #963-00716

Starting at

$1,399
Sq Ft 1,587
Beds 2
Baths 2
½ Baths 0
Cars 4
Stories 1
Width 85'
Depth 48'
House Plan House Plan #28351 Angled Front Elevation

PLAN #041-00318

Starting at

$1,395
Sq Ft 1,797
Beds 3
Baths 2
½ Baths 1
Cars 3
Stories 1
Width 76' 6"
Depth 54' 10"
House Plan House Plan #28627 Angled Front Elevation at Dusk

PLAN #3571-00024

Starting at

$1,544
Sq Ft 4,090
Beds 4
Baths 4
½ Baths 2
Cars 3
Stories 1
Width 98'
Depth 81' 10"
House Plan House Plan #28641 Angled Front Elevation

PLAN #963-00740

Starting at

$1,299
Sq Ft 1,275
Beds 2
Baths 3
½ Baths 0
Cars 3
Stories 2
Width 45'
Depth 73' 8"
Craftsman front elevation with dark gray board-and-batten, metal roof, timber trusses, and brick porch base. House Plan # 009-00338 Digital Rendering by America's Best House Plans, Inc.
EXCLUSIVE

PLAN #009-00338

Starting at

$1,300
Sq Ft 2,000
Beds 3-4
Baths 2
½ Baths 1
Cars 2-3
Stories 1
Width 61'
Depth 64'
House Plan House Plan #28894 Angled Front Elevation

PLAN #2802-00202

Starting at

$700
Sq Ft 2,227
Beds 3
Baths 2
½ Baths 1
Cars 3
Stories 2
Width 40'
Depth 52'
House Plan House Plan #28924 Front Elevation

PLAN #963-00765

Starting at

$1,599
Sq Ft 2,016
Beds 2
Baths 2
½ Baths 0
Cars 3
Stories 1
Width 65'
Depth 72'
X
Shop Sign In
Favorites
Cart
Chat