2,455 Results

EDIT SEARCH FILTERS
Clear All FiltersTexas
Sort By:  

2,455 RESULTS

SEARCH FILTERS

    Plan Type
    Square Feet
    Bedrooms
    Bathrooms
    Stories
    Garage (Vehicle Spaces)
    Architectural Styles

    Outdoor Living

    Bedroom Options
    Kitchen & Dining
    Laundry Location
    Additional Rooms

    Garage Type

    Garage Features
    Other Features
    Foundation Type

    Plan Width (FT)
    Plan Depth (FT)
    Plan Height (FT)
    Framing Type
    Media Filters
SEARCHING...




House Plan House Plan #18827 Angled Front Elevation at Dusk

PLAN #4195-00009

Starting at

$1,695
Sq Ft 2,531
Beds 3
Baths 3
½ Baths 1
Cars 3
Stories 1
Width 107'
Depth 73'



House Plan House Plan #18847 Front Elevation

PLAN #4195-00015

Starting at

$1,695
Sq Ft 2,499
Beds 3
Baths 3
½ Baths 1
Cars 3
Stories 1
Width 106'
Depth 72'

House Plan House Plan #18861 Front Elevation

PLAN #526-00030

Starting at

$1,350
Sq Ft 1,438
Beds 3
Baths 2
½ Baths 0
Cars 0
Stories 1
Width 47' 7"
Depth 35' 4"

House Plan House Plan #18864

PLAN #526-00033

Starting at

$1,350
Sq Ft 1,324
Beds 3
Baths 2
½ Baths 0
Cars 2
Stories 1
Width 70' 6"
Depth 27' 4"
House Plan House Plan #18865

PLAN #526-00034

Starting at

$1,375
Sq Ft 1,508
Beds 3
Baths 2
½ Baths 0
Cars 2
Stories 1
Width 68' 9"
Depth 29' 6"



House Plan House Plan #18876

PLAN #526-00041

Starting at

$1,350
Sq Ft 1,300
Beds 3
Baths 2
½ Baths 0
Cars 0
Stories 1
Width 26'
Depth 50'

House Plan House Plan #18896 Front Elevation

PLAN #3125-00019

Starting at

$995
Sq Ft 1,815
Beds 3
Baths 2
½ Baths 1
Cars 2
Stories 1
Width 82' 7"
Depth 49' 2"
House Plan House Plan #18899 Front Elevation

PLAN #7516-00007

Starting at

$1,440
Sq Ft 1,869
Beds 3
Baths 2
½ Baths 0
Cars 2
Stories 1
Width 50'
Depth 74' 2"
House Plan House Plan #18911

PLAN #526-00055

Starting at

$1,350
Sq Ft 1,452
Beds 3
Baths 2
½ Baths 0
Cars 0
Stories 1
Width 57' 6"
Depth 44'


House Plan House Plan #18933

PLAN #526-00071

Starting at

$1,350
Sq Ft 1,392
Beds 3
Baths 2
½ Baths 0
Cars 2
Stories 1
Width 68'
Depth 29'

House Plan House Plan #18939

PLAN #526-00075

Starting at

$1,350
Sq Ft 1,226
Beds 3
Baths 2
½ Baths 0
Cars 2
Stories 1
Width 56' 6"
Depth 50'

House Plan House Plan #18940 Front Elevation

PLAN #8318-00067

Starting at

$1,200
Sq Ft 1,901
Beds 4
Baths 2
½ Baths 1
Cars 2
Stories 1
Width 72' 6"
Depth 64' 8"


House Plan House Plan #18944 Front Elevation

PLAN #4195-00024

Starting at

$1,695
Sq Ft 3,376
Beds 4-6
Baths 4
½ Baths 1
Cars 3
Stories 2
Width 69'
Depth 86'


House Plan House Plan #18952 Front Elevation

PLAN #526-00081

Starting at

$1,425
Sq Ft 1,841
Beds 4
Baths 3
½ Baths 0
Cars 2
Stories 2
Width 56'
Depth 32'
House Plan House Plan #19012 Front Elevation

PLAN #8318-00071

Starting at

$1,350
Sq Ft 2,199
Beds 3
Baths 3
½ Baths 1
Cars 2
Stories 1
Width 65' 10"
Depth 60' 2"
House Plan House Plan #19026 Angled Front Elevation

PLAN #940-00079

Starting at

$1,150
Sq Ft 1,650
Beds 2
Baths 2
½ Baths 0
Cars 2
Stories 1
Width 86' 9"
Depth 50'


House Plan House Plan #19029 Front Elevation

PLAN #940-00082

Starting at

$1,250
Sq Ft 2,000
Beds 4
Baths 4
½ Baths 0
Cars 2
Stories 2
Width 33' 4"
Depth 50' 1"
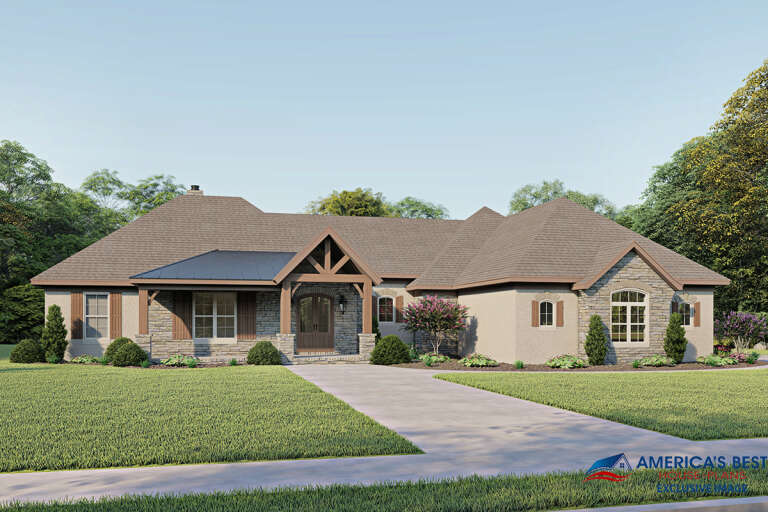
House Plan House Plan #19037 Front Elevation

PLAN #940-00084

Starting at

$1,750
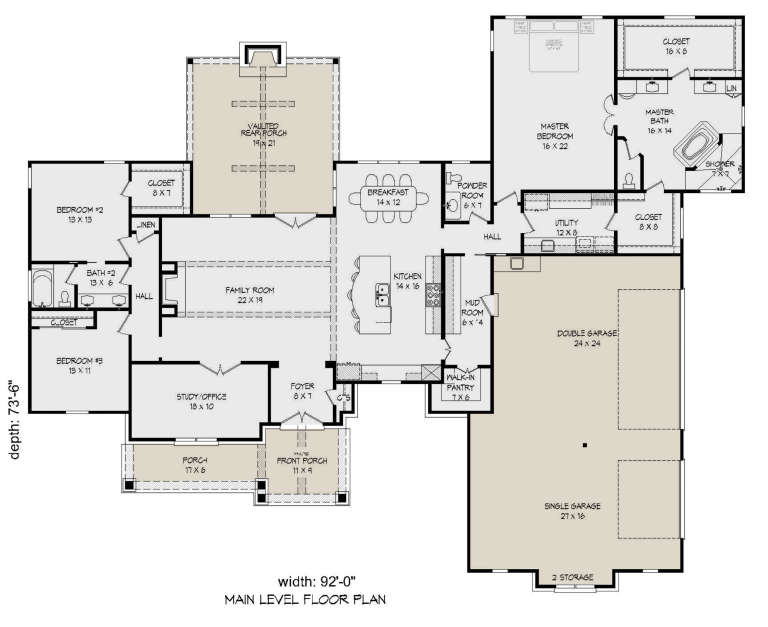
Sq Ft 2,816
Beds 3
Baths 2
½ Baths 1
Cars 3
Stories 1
Width 92'
Depth 73' 6"
X
Shop Sign In
Favorites
Cart
Chat