2,417 Results

EDIT SEARCH FILTERS
Clear All FiltersTexas
Sort By:  

2,417 RESULTS

SEARCH FILTERS

    Plan Type
    Square Feet
    Bedrooms
    Bathrooms
    Stories
    Garage (Vehicle Spaces)
    Architectural Styles

    Outdoor Living

    Bedroom Options
    Kitchen & Dining
    Laundry Location
    Additional Rooms

    Garage Type

    Garage Features
    Other Features
    Foundation Type

    Plan Width
    Plan Depth
    Framing Type
    Media Filters
SEARCHING...





House Plan House Plan #24889 Front Elevation

PLAN #940-00251

Starting at

$2,250
Sq Ft 3,609
Beds 3-4
Baths 4
½ Baths 0
Cars 3
Stories 1.5
Width 92'
Depth 73' 6"


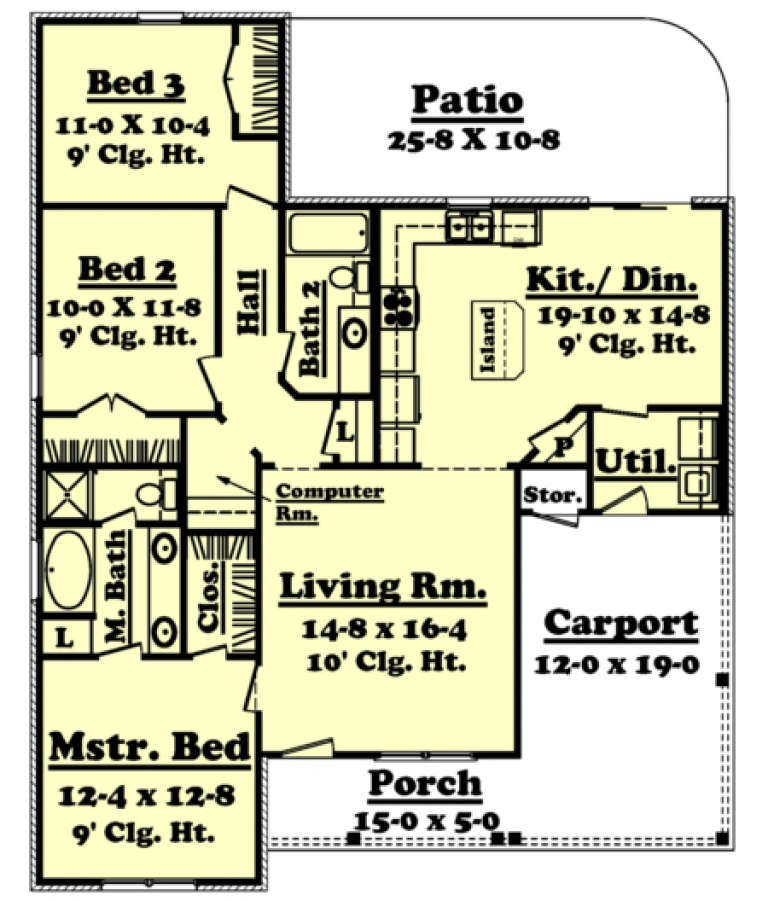
House Plan House Plan #24895 Front Elevation

PLAN #2559-00911

Starting at

$1,676
Sq Ft 2,217
Beds 3
Baths 3
½ Baths 1
Cars 0
Stories 3
Width 23' 6"
Depth 43'



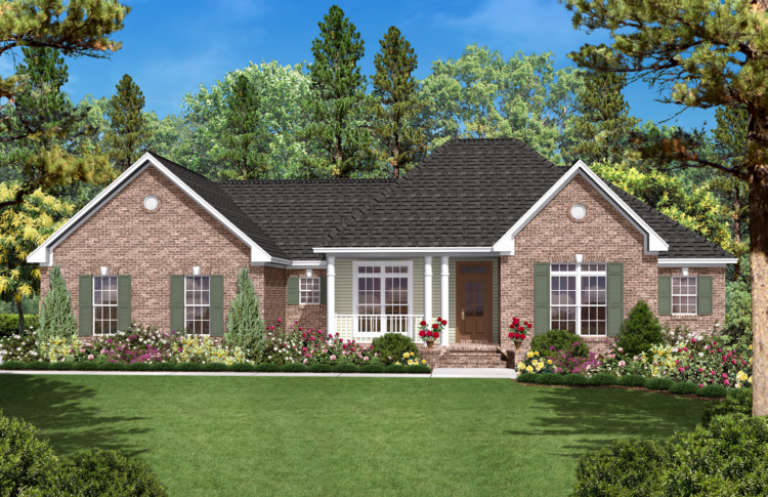
House Plan House Plan #24908 Angled Front Elevation

PLAN #2699-00003

Starting at

$1,295
Sq Ft 1,024
Beds 1
Baths 1
½ Baths 1
Cars 0
Stories 1
Width 32'
Depth 32'



House Plan House Plan #24930 Front Elevation

PLAN #5032-00052

Starting at

$1,050
Sq Ft 1,343
Beds 3
Baths 3
½ Baths 1
Cars 0
Stories 1.5
Width 36'
Depth 53'
House Plan House Plan #24954 Angled Left Elevation

PLAN #5631-00135

Starting at

$1,950
Sq Ft 3,063
Beds 3
Baths 2
½ Baths 1
Cars 3
Stories 1
Width 94' 6"
Depth 113' 11"
House Plan House Plan #24971 Front Elevation

PLAN #940-00254

Starting at

$1,100
Sq Ft 1,500
Beds 2
Baths 2
½ Baths 0
Cars 3
Stories 1
Width 76' 5"
Depth 50'
House Plan House Plan #24981 Front Elevation at Dusk

PLAN #7516-00056

Starting at

$1,440
Sq Ft 1,875
Beds 4
Baths 2
½ Baths 0
Cars 2
Stories 1
Width 50'
Depth 73' 4"
House Plan House Plan #24992 Front Elevation

PLAN #963-00464

Starting at

$1,399
Sq Ft 1,457
Beds 3
Baths 2
½ Baths 0
Cars 2
Stories 1
Width 53'
Depth 53'
House Plan House Plan #24996 Front Elevation

PLAN #1070-00292

Starting at

$2,354
Sq Ft 4,007
Beds 4
Baths 4
½ Baths 0
Cars 2
Stories 2
Width 93' 11"
Depth 59'
House Plan House Plan #24999 Front Elevation

PLAN #1070-00295

Starting at

$2,134
Sq Ft 3,623
Beds 5
Baths 5
½ Baths 1
Cars 2
Stories 2
Width 91' 8"
Depth 82' 8"
House Plan House Plan #25012 Front Elevation

PLAN #036-00273

Starting at

$1,395
Sq Ft 2,156
Beds 3
Baths 3
½ Baths 0
Cars 0
Stories 1
Width 71' 2"
Depth 64' 6"
House Plan House Plan #25015 Front Elevation

PLAN #402-01671

Starting at

$1,255
Sq Ft 1,511
Beds 2
Baths 2
½ Baths 0
Cars 2
Stories 1
Width 40'
Depth 62'
House Plan House Plan #25021 Front Elevation

PLAN #940-00255

Starting at

$1,150
Sq Ft 1,643
Beds 3
Baths 3
½ Baths 0
Cars 0
Stories 1
Width 58' 8"
Depth 31' 3"
House Plan House Plan #25023 Front Elevation

PLAN #1502-00020

Starting at

$675
Sq Ft 572
Beds 1
Baths 1
½ Baths 0
Cars 0
Stories 1
Width 26'
Depth 28'
House Plan House Plan #25031 Front Elevation

PLAN #963-00469

Starting at

$1,799
Sq Ft 2,832
Beds 3
Baths 3
½ Baths 1
Cars 2
Stories 2
Width 60'
Depth 69'
House Plan House Plan #25038 Front Elevation

PLAN #9279-00031

Starting at

$945
Sq Ft 2,587
Beds 3
Baths 2
½ Baths 1
Cars 3
Stories 1
Width 79' 10"
Depth 92' 7"
House Plan House Plan #25048 Front Elevation

PLAN #7922-00241

Starting at

$800
Sq Ft 2,657
Beds 4
Baths 3
½ Baths 1
Cars 2
Stories 2
Width 59' 10"
Depth 68' 10"
House Plan House Plan #25049 Front Elevation

PLAN #7922-00242

Starting at

$2,250
Sq Ft 5,353
Beds 4
Baths 5
½ Baths 2
Cars 3
Stories 2
Width 143'
Depth 73' 11"
X
Shop Sign In
Favorites
Cart
Chat