2,453 Results

EDIT SEARCH FILTERS
Clear All FiltersTexas
Sort By:  

2,453 RESULTS

SEARCH FILTERS

    Plan Type
    Square Feet
    Bedrooms
    Bathrooms
    Stories
    Garage (Vehicle Spaces)
    Architectural Styles

    Outdoor Living

    Bedroom Options
    Kitchen & Dining
    Laundry Location
    Additional Rooms

    Garage Type

    Garage Features
    Other Features
    Foundation Type

    Plan Width (FT)
    Plan Depth (FT)
    Plan Height (FT)
    Framing Type
    Media Filters
SEARCHING...

House Plan House Plan #3604 Front Elevation


PLAN #348-00002

Starting at

$1,200
Sq Ft 1,000
Beds 2
Baths 2
½ Baths 0
Cars 0
Stories 1
Width 30'
Depth 38' 4"
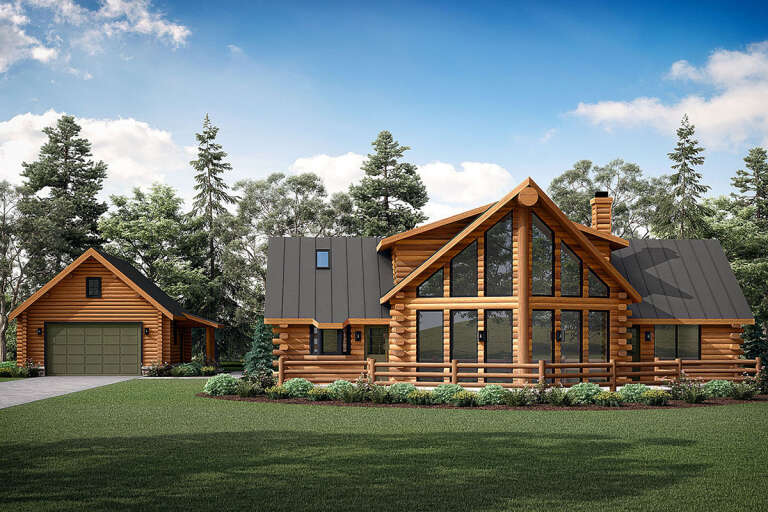
House Plan House Plan #3652 Front Elevation

PLAN #348-00050

Starting at

$1,300
Sq Ft 1,751
Beds 3
Baths 2
½ Baths 0
Cars 2
Stories 1
Width 64'
Depth 45' 10"
House Plan House Plan #3683 Angled Front Elevation

PLAN #348-00079

Starting at

$1,300
Sq Ft 1,888
Beds 3
Baths 2
½ Baths 0
Cars 2
Stories 1
Width 55'
Depth 70'

House Plan House Plan #3771 Front Elevation

PLAN #348-00166

Starting at

$900
Sq Ft 600
Beds 1
Baths 1
½ Baths 0
Cars 0
Stories 1
Width 30'
Depth 32'

House Plan House Plan #3772 Front Elevation

PLAN #348-00167

Starting at

$900
Sq Ft 600
Beds 1
Baths 1
½ Baths 0
Cars 0
Stories 1
Width 30'
Depth 32'
House Plan House Plan #3790 Angled Front Elevation

PLAN #348-00185

Starting at

$1,400
Sq Ft 2,199
Beds 4-5
Baths 2
½ Baths 1
Cars 2
Stories 1
Width 70' 6"
Depth 62'
House Plan House Plan #797 Front Elevation

PLAN #035-00146

Starting at

$1,040
Sq Ft 1,987
Beds 3
Baths 2
½ Baths 1
Cars 2
Stories 2
Width 56'
Depth 42'
House Plan House Plan #959 Front Elevation

PLAN #036-00005

Starting at

$1,045
Sq Ft 953
Beds 2
Baths 1
½ Baths 1
Cars 0
Stories 1
Width 36'
Depth 42' 4"
House Plan House Plan #961 Front Elevation

PLAN #036-00006

Starting at

$1,045
Sq Ft 953
Beds 2
Baths 1
½ Baths 1
Cars 0
Stories 1
Width 36'
Depth 42' 4"
White Modern Farmhouse front elevation with board-and-batten siding, metal roof, and wood porch posts. House Plan # 009-00466 Digital Rendering by America's Best House Plans, Inc.
EXCLUSIVE

PLAN #009-00466

Starting at

$1,250
Sq Ft 1,535
Beds 3
Baths 2
½ Baths 0
Cars 0
Stories 1
Width 50' 4"
Depth 48' 2"
Modern Farmhouse front elevation with stone accents, board-and-batten siding, gabled roof, and porch. House Plan # 009-00480 Digital Rendering by America's Best House Plans, Inc.
EXCLUSIVE

PLAN #009-00480

Starting at

$1,300
Sq Ft 2,479
Beds 3-4
Baths 2
½ Baths 1
Cars 2-3
Stories 1
Width 71'
Depth 64'
House Plan House Plan #35031 Front Elevation

PLAN #8318-00455

Starting at

$1,350
Sq Ft 1,529
Beds 3
Baths 2
½ Baths 0
Cars 2
Stories 1
Width 41' 4"
Depth 68' 8"
House Plan House Plan #35323 Angled Front Elevation at Dusk

PLAN #9401-00136

Starting at

$1,295
Sq Ft 2,404
Beds 4
Baths 3
½ Baths 1
Cars 2-3
Stories 1
Width 72' 10"
Depth 65' 4"
House Plan House Plan #35382 Angled Front Elevation

PLAN #041-00428

Starting at

$1,445
Sq Ft 2,191
Beds 3
Baths 3
½ Baths 1
Cars 2
Stories 1
Width 89' 10"
Depth 49' 4"
House Plan House Plan #35681 Angled Front Elevation

PLAN #041-00435

Starting at

$1,395
Sq Ft 1,523
Beds 3
Baths 2
½ Baths 0
Cars 2
Stories 1
Width 52' 4"
Depth 55' 10"
White Modern Farmhouse front elevation with board-and-batten siding, gabled roof, wood porch, and black windows. House Plan # 009-00510 Digital Rendering by America's Best House Plans, Inc.
EXCLUSIVE

PLAN #009-00510

Starting at

$1,200
Sq Ft 1,371
Beds 3
Baths 2
½ Baths 0
Cars 0
Stories 1
Width 45' 8"
Depth 48' 2"
House Plan House Plan #35811 Front Elevation

PLAN #041-00437

Starting at

$1,445
Sq Ft 2,383
Beds 3
Baths 3
½ Baths 1
Cars 2
Stories 1
Width 76' 8"
Depth 62' 4"
White Modern Farmhouse with metal roof, stone chimney, 2-car garage, and front porch. House Plan # 009-00408 Digital Rendering by America's Best House Plans, Inc.
EXCLUSIVE

PLAN #009-00408

Starting at

$1,250
Sq Ft 1,583
Beds 2
Baths 2
½ Baths 0
Cars 2
Stories 1
Width 73'
Depth 58'
X
Shop Sign In
Favorites
Cart
Chat