2,417 Results

EDIT SEARCH FILTERS
Clear All FiltersTexas
Sort By:  

2,417 RESULTS

SEARCH FILTERS

    Plan Type
    Square Feet
    Bedrooms
    Bathrooms
    Stories
    Garage (Vehicle Spaces)
    Architectural Styles

    Outdoor Living

    Bedroom Options
    Kitchen & Dining
    Laundry Location
    Additional Rooms

    Garage Type

    Garage Features
    Other Features
    Foundation Type

    Plan Width
    Plan Depth
    Framing Type
    Media Filters
SEARCHING...


House Plan House Plan #24984 Angled Front Elevation

PLAN #4534-00042

Starting at

$2,445
Sq Ft 4,103
Beds 4
Baths 4
½ Baths 2
Cars 3
Stories 2
Width 97' 5"
Depth 79'
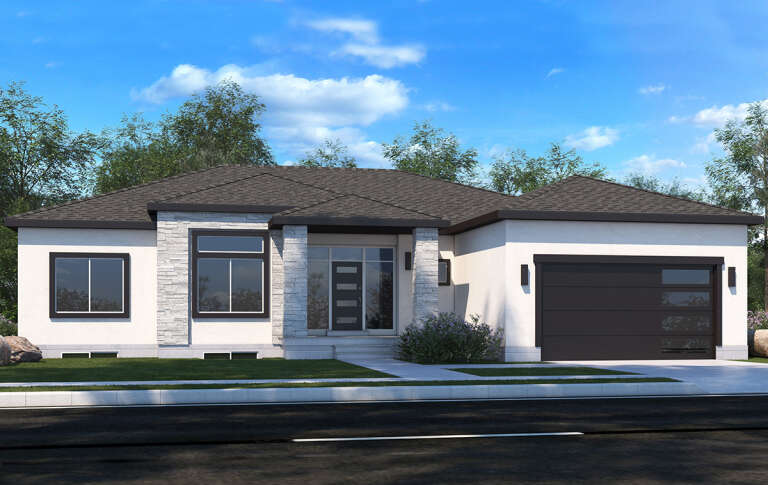



House Plan House Plan #25046 Front Elevation

PLAN #7306-00019

Starting at

$1,145
Sq Ft 2,000
Beds 4
Baths 2
½ Baths 1
Cars 2
Stories 1
Width 62' 5"
Depth 61' 4"




House Plan House Plan #25158 Front Elevation

PLAN #4534-00046

Starting at

$1,445
Sq Ft 3,175
Beds 4
Baths 3
½ Baths 0
Cars 3
Stories 1
Width 92' 3"
Depth 73' 8"




House Plan House Plan #25248 Front Elevation

PLAN #4534-00049

Starting at

$1,845
Sq Ft 3,690
Beds 4
Baths 3
½ Baths 1
Cars 4
Stories 1
Width 119' 3"
Depth 77' 9"

House Plan House Plan #25481 Front Elevation

PLAN #348-00295

Starting at

$1,200
Sq Ft 1,416
Beds 3
Baths 2
½ Baths 0
Cars 2
Stories 1
Width 52' 8"
Depth 60' 10"

House Plan House Plan #25759 Front Elevation

PLAN #4534-00062

Starting at

$1,245
Sq Ft 1,735
Beds 3
Baths 2
½ Baths 1
Cars 2
Stories 1
Width 58' 1"
Depth 62' 2"

House Plan House Plan #25938 Front Elevation

PLAN #402-01710

Starting at

$1,255
Sq Ft 1,642
Beds 3
Baths 2
½ Baths 1
Cars 2
Stories 1
Width 45'
Depth 47' 8"
House Plan House Plan #25965 Front Elevation

PLAN #963-00601

Starting at

$1,399
Sq Ft 1,460
Beds 2
Baths 1
½ Baths 0
Cars 1
Stories 1
Width 40'
Depth 60'
House Plan House Plan #26078 Front Elevation

PLAN #2559-00925

Starting at

$1,597
Sq Ft 2,009
Beds 4
Baths 2
½ Baths 1
Cars 2
Stories 1
Width 40'
Depth 70'
House Plan House Plan #26199 Front Elevation
EXCLUSIVE

PLAN #5032-00141

Starting at

$1,450
Sq Ft 2,859
Beds 4
Baths 3
½ Baths 1
Cars 2
Stories 1
Width 82'
Depth 57'
House Plan House Plan #26370 Front Elevation

PLAN #4534-00071

Starting at

$1,445
Sq Ft 3,449
Beds 4-5
Baths 3
½ Baths 1
Cars 3
Stories 1
Width 90' 10"
Depth 89' 9"
House Plan House Plan #26371 Front Elevation

PLAN #2559-00928

Starting at

$1,626
Sq Ft 1,975
Beds 4
Baths 2
½ Baths 0
Cars 2
Stories 1
Width 74'
Depth 55'
House Plan House Plan #26423 Angled Front Elevation

PLAN #041-00265

Starting at

$1,445
Sq Ft 2,470
Beds 3
Baths 2
½ Baths 1
Cars 2
Stories 1
Width 75'
Depth 67' 10"


House Plan House Plan #26601 Front Elevation

PLAN #2559-00941

Starting at

$1,442
Sq Ft 1,619
Beds 3
Baths 2
½ Baths 1
Cars 0
Stories 2
Width 27' 6"
Depth 38'
House Plan House Plan #26708 Front Elevation

PLAN #4534-00073

Starting at

$1,245
Sq Ft 1,941
Beds 3
Baths 2
½ Baths 0
Cars 2
Stories 1
Width 54'
Depth 69' 8"

House Plan House Plan #14281 Angled Front Elevation

PLAN #5633-00016

Starting at

$699
Sq Ft 800
Beds 2
Baths 1
½ Baths 0
Cars 0
Stories 1
Width 32'
Depth 25'
House Plan House Plan #15406 Front Elevation

PLAN #9401-00004

Starting at

$1,095
Sq Ft 1,698
Beds 3
Baths 2
½ Baths 1
Cars 0-3
Stories 1
Width 48'
Depth 58' 2"
House Plan House Plan #15705 Front Elevation

PLAN #9401-00017

Starting at

$1,095
Sq Ft 1,657
Beds 3
Baths 2
½ Baths 0
Cars 2
Stories 1
Width 48'
Depth 58'
X
Shop Sign In
Favorites
Cart
Chat