2,456 Results

EDIT SEARCH FILTERS
Clear All FiltersTexas
Sort By:  

2,456 RESULTS

SEARCH FILTERS

    Plan Type
    Square Feet
    Bedrooms
    Bathrooms
    Stories
    Garage (Vehicle Spaces)
    Architectural Styles

    Outdoor Living

    Bedroom Options
    Kitchen & Dining
    Laundry Location
    Additional Rooms

    Garage Type

    Garage Features
    Other Features
    Foundation Type

    Plan Width (FT)
    Plan Depth (FT)
    Plan Height (FT)
    Framing Type
    Media Filters
SEARCHING...






House Plan House Plan #27536 Front Elevation


PLAN #940-00570

Starting at

$1,100
Sq Ft 1,477
Beds 2
Baths 2
½ Baths 0
Cars 0
Stories 1
Width 45'
Depth 38' 10"






House Plan House Plan #27567 Front Elevation

PLAN #940-00577

Starting at

$1,550
Sq Ft 1,770
Beds 3
Baths 2
½ Baths 1
Cars 1
Stories 1.5
Width 40'
Depth 32'
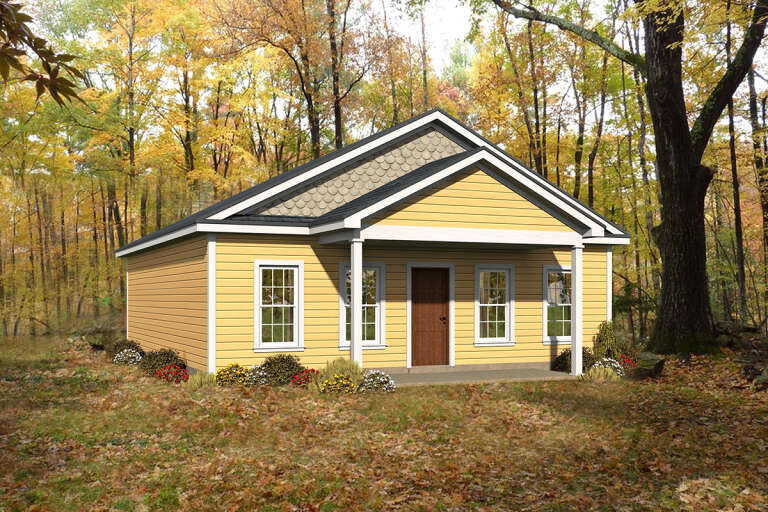

House Plan House Plan #27569 Front Elevation


PLAN #940-00579

Starting at

$1,050
Sq Ft 1,008
Beds 2
Baths 1
½ Baths 0
Cars 0
Stories 1
Width 28'
Depth 36'

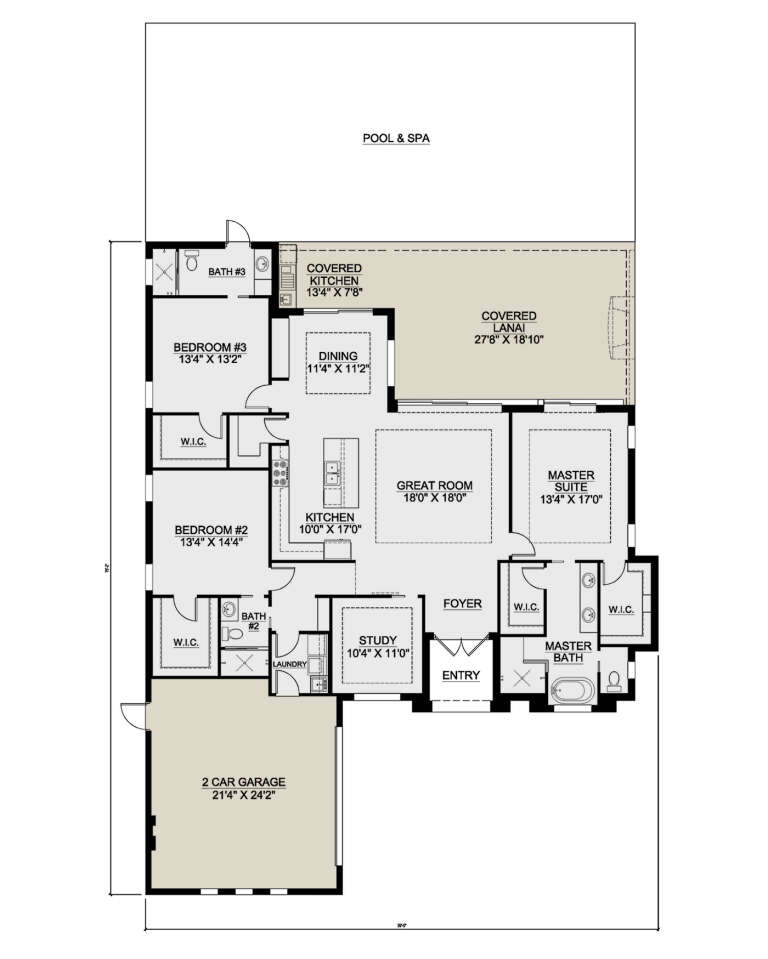

House Plan House Plan #27572 Front Elevation


PLAN #8318-00281

Starting at

$1,850
Sq Ft 4,195
Beds 4
Baths 4
½ Baths 0
Cars 3
Stories 1
Width 120'
Depth 88' 3"
House Plan House Plan #27613 Front Elevation



PLAN #5631-00186

Starting at

$4,200
Sq Ft 5,136
Beds 4
Baths 5
½ Baths 1
Cars 4
Stories 1
Width 112'
Depth 78' 6"
House Plan House Plan #27633 Front Elevation

PLAN #207-00102

Starting at

$2,075
Sq Ft 2,305
Beds 3
Baths 3
½ Baths 0
Cars 2
Stories 1
Width 59'
Depth 75' 2"


House Plan House Plan #27708 Front Elevation

PLAN #5032-00167

Starting at

$1,250
Sq Ft 2,311
Beds 3
Baths 3
½ Baths 1
Cars 2
Stories 2
Width 80'
Depth 60'
House Plan House Plan #27722 Front Elevation

PLAN #9401-00116

Starting at

$1,295
Sq Ft 2,247
Beds 3
Baths 2
½ Baths 1
Cars 2-3
Stories 1
Width 79' 11"
Depth 59' 7"
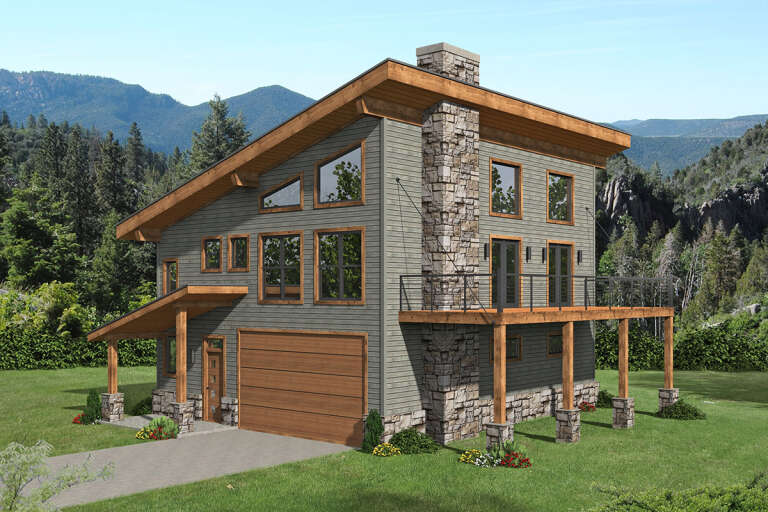
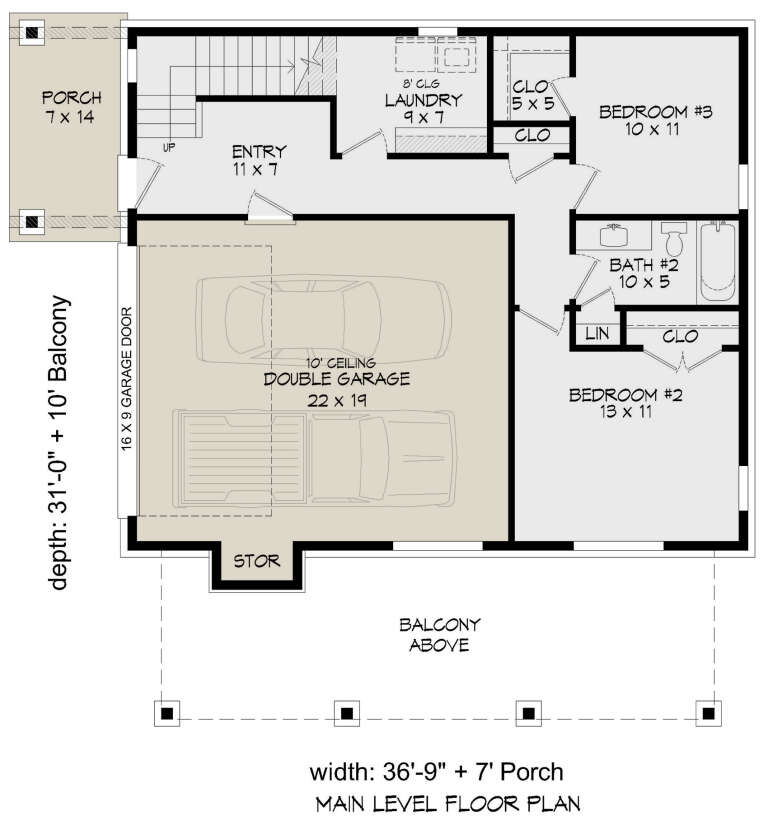
House Plan House Plan #27736 Front Elevation

PLAN #940-00620

Starting at

$1,350
Sq Ft 2,071
Beds 3
Baths 2
½ Baths 1
Cars 2
Stories 2
Width 36' 9"
Depth 31'


House Plan House Plan #27774 Front Elevation

PLAN #940-00625

Starting at

$1,150
Sq Ft 1,740
Beds 2
Baths 2
½ Baths 0
Cars 2
Stories 1
Width 81' 8"
Depth 50'
House Plan House Plan #27814 Front Elevation

PLAN #8318-00290

Starting at

$1,100
Sq Ft 1,632
Beds 3
Baths 2
½ Baths 0
Cars 3
Stories 1
Width 62' 10"
Depth 54' 10"
House Plan House Plan #27852 Front Elevation

PLAN #2464-00027

Starting at

$1,750
Sq Ft 1,690
Beds 3
Baths 2
½ Baths 0
Cars 2
Stories 1
Width 56'
Depth 59'
House Plan House Plan #27876 Front Elevation

PLAN #041-00307

Starting at

$1,445
Sq Ft 2,258
Beds 4
Baths 3
½ Baths 1
Cars 2
Stories 1
Width 66' 2"
Depth 59'
House Plan House Plan #27898 Front Elevation
EXCLUSIVE

PLAN #6849-00131

Starting at

$2,395
Sq Ft 3,795
Beds 4
Baths 3
½ Baths 1
Cars 2
Stories 2
Width 49'
Depth 69'
House Plan House Plan #27905 Front Elevation

PLAN #2559-00952

Starting at

$2,008
Sq Ft 3,073
Beds 4
Baths 3
½ Baths 1
Cars 3
Stories 1
Width 100' 4"
Depth 67' 2"
House Plan House Plan #27911 Front Elevation

PLAN #8318-00293

Starting at

$1,550
Sq Ft 2,495
Beds 3
Baths 3
½ Baths 0
Cars 3
Stories 1
Width 78' 6"
Depth 76' 10"
House Plan House Plan #27929 Angled Front Elevation

PLAN #6849-00132

Starting at

$2,495
Sq Ft 4,676
Beds 5
Baths 4
½ Baths 1
Cars 3
Stories 2
Width 108'
Depth 71'
House Plan House Plan #27937 Front Elevation

PLAN #041-00308

Starting at

$1,645
Sq Ft 3,106
Beds 4
Baths 3
½ Baths 1
Cars 3
Stories 1
Width 82'
Depth 68' 4"
X
Shop Sign In
Favorites
Cart
Chat