2,445 Results

EDIT SEARCH FILTERS
Clear All FiltersTennessee
Sort By:  

2,445 RESULTS

SEARCH FILTERS

    Plan Type
    Square Feet
    Bedrooms
    Bathrooms
    Stories
    Garage (Vehicle Spaces)
    Architectural Styles

    Outdoor Living

    Bedroom Options
    Kitchen & Dining
    Laundry Location
    Additional Rooms

    Garage Type

    Garage Features
    Other Features
    Foundation Type

    Plan Width (FT)
    Plan Depth (FT)
    Plan Height (FT)
    Framing Type
    Media Filters
SEARCHING...
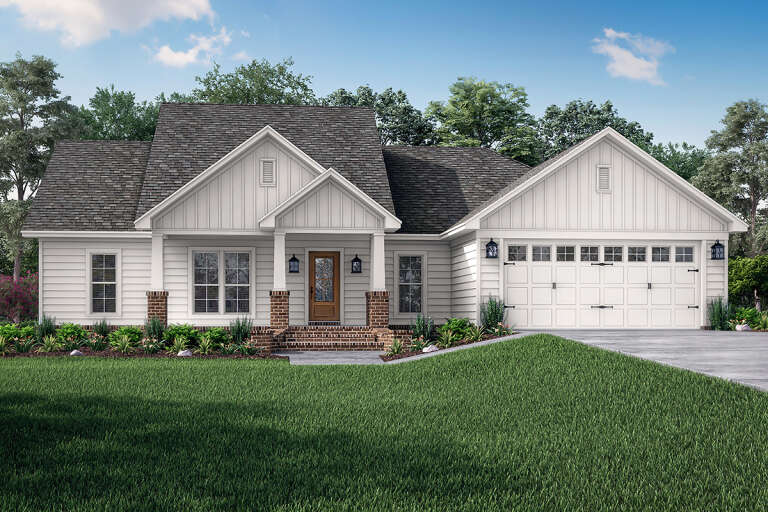
House Plan House Plan #17810 Front Elevation

PLAN #940-00001

Starting at

$1,250
Sq Ft 1,972
Beds 3
Baths 3
½ Baths 1
Cars 0
Stories 2
Width 47'
Depth 46' 6"

House Plan House Plan #16209 Front Elevation

PLAN #041-00077

Starting at

$1,395
Sq Ft 1,675
Beds 3
Baths 2
½ Baths 0
Cars 2
Stories 1
Width 62' 2"
Depth 47' 4"

Gray Modern Farmhouse front elevation with board-and-batten siding, wood porch posts, and black windows. House Plan # 009-00431 Digital Rendering by America's Best House Plans, Inc.
EXCLUSIVE

PLAN #009-00431

Starting at

$1,250
Sq Ft 1,798
Beds 3-4
Baths 2
½ Baths 1
Cars 2
Stories 1
Width 70' 4"
Depth 54' 6"

House Plan House Plan #32989 Front Elevation

PLAN #4534-00141

Starting at

$1,245
Sq Ft 1,673
Beds 3-4
Baths 2
½ Baths 1
Cars 2-3
Stories 1
Width 59' 4"
Depth 53' 11"
House Plan House Plan #26159 Front Elevation

PLAN #4534-00067

Starting at

$1,245
Sq Ft 1,650
Beds 3
Baths 2
½ Baths 1
Cars 2
Stories 1
Width 58' 1"
Depth 54' 4"
House Plan House Plan #27288 Front Elevation

PLAN #4534-00079

Starting at

$1,245
Sq Ft 1,880
Beds 4
Baths 2
½ Baths 1
Cars 2
Stories 1
Width 62' 8"
Depth 59' 10"
House Plan House Plan #27771 Front Elevation

PLAN #041-00303

Starting at

$1,495
Sq Ft 2,961
Beds 4
Baths 3
½ Baths 1
Cars 3
Stories 1
Width 76'
Depth 79' 8"
House Plan House Plan #27872 Angled Front Elevation at Dusk

PLAN #1776-00125

Starting at

$1,120
Sq Ft 1,615
Beds 3
Baths 2
½ Baths 0
Cars 2
Stories 1
Width 72'
Depth 44'
White Modern Farmhouse front with metal roof, wood porch, brick foundation, and black windows. House Plan # 009-00326 Digital Rendering by America's Best House Plans, Inc.
EXCLUSIVE

PLAN #009-00326

Starting at

$1,300
Sq Ft 2,490
Beds 3-4
Baths 2
½ Baths 1
Cars 2-3
Stories 1
Width 74'
Depth 73'

White Modern Farmhouse with board-and-batten siding, brick base, wood porch posts, gabled roof, and blue front door. House Plan # 009-00344 Digital Rendering by America's Best House Plans, Inc.
EXCLUSIVE

PLAN #009-00344

Starting at

$1,200
Sq Ft 1,499
Beds 3
Baths 2
½ Baths 0
Cars 2-3
Stories 1
Width 62' 2"
Depth 53'
House Plan House Plan #29956 Angled Right Elevation

PLAN #041-00343

Starting at

$1,495
Sq Ft 2,500
Beds 4
Baths 3
½ Baths 0
Cars 3
Stories 1
Width 108'
Depth 56'
House Plan House Plan #21258 Angled Front Elevation

PLAN #348-00285

Starting at

$1,300
Sq Ft 1,800
Beds 3
Baths 2
½ Baths 0
Cars 2
Stories 1
Width 58'
Depth 58' 6"
House Plan House Plan #23800 Angled Front Elevation

PLAN #940-00181

Starting at

$1,350
Sq Ft 2,200
Beds 3
Baths 2
½ Baths 0
Cars 2
Stories 1.5

Width 52' 2"
Depth 46' 6"
House Plan House Plan #23933 Front Elevation

PLAN #4534-00018

Starting at

$1,245
Sq Ft 1,814
Beds 3
Baths 2
½ Baths 1
Cars 2
Stories 1
Width 56' 8"
Depth 71' 2"
House Plan House Plan #24310 Front Elevation

PLAN #2559-00837

Starting at

$1,548
Sq Ft 1,704
Beds 3
Baths 2
½ Baths 1
Cars 2
Stories 1
Width 52'
Depth 53'
White Modern Farmhouse, Front Elevation with vertical siding, timber porch trusses, wood shutters, and stone landscaping. House Plan # 963-00409 Digital Rendering by America's Best House Plans, Inc.

PLAN #963-00409

Starting at

$1,699
Sq Ft 2,309
Beds 4
Baths 3
½ Baths 1
Cars 2
Stories 1
Width 66'
Depth 62'
House Plan House Plan #24765 Front Elevation

PLAN #4534-00036

Starting at

$1,445
Sq Ft 3,273
Beds 4
Baths 3
½ Baths 1
Cars 3
Stories 1
Width 87' 7"
Depth 97' 1"
White Modern Farmhouse front elevation with board-and-batten siding, metal roof, stone foundation, and covered porch. House Plan # 009-00300 Digital Rendering by America's Best House Plans, Inc.
EXCLUSIVE

PLAN #009-00300

Starting at

$1,300
Sq Ft 2,135
Beds 3-4
Baths 2
½ Baths 1
Cars 2
Stories 1
Width 68'
Depth 51'
X
Shop Sign In
Favorites
Cart
Chat