2,446 Results

EDIT SEARCH FILTERS
Clear All FiltersTennessee
Sort By:  

2,446 RESULTS

SEARCH FILTERS

    Plan Type
    Square Feet
    Bedrooms
    Bathrooms
    Stories
    Garage (Vehicle Spaces)
    Architectural Styles

    Outdoor Living

    Bedroom Options
    Kitchen & Dining
    Laundry Location
    Additional Rooms

    Garage Type

    Garage Features
    Other Features
    Foundation Type

    Plan Width (FT)
    Plan Depth (FT)
    Plan Height (FT)
    Framing Type
    Media Filters
SEARCHING...





House Plan House Plan #24076 Front Elevation

PLAN #9279-00015

Starting at

$945
Sq Ft 2,767
Beds 4-5
Baths 3
½ Baths 2
Cars 3
Stories 1
Width 94' 4"
Depth 60' 1"
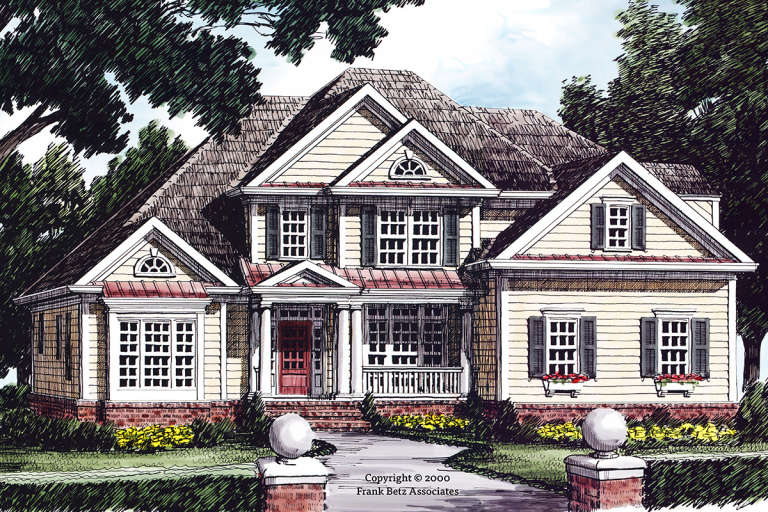
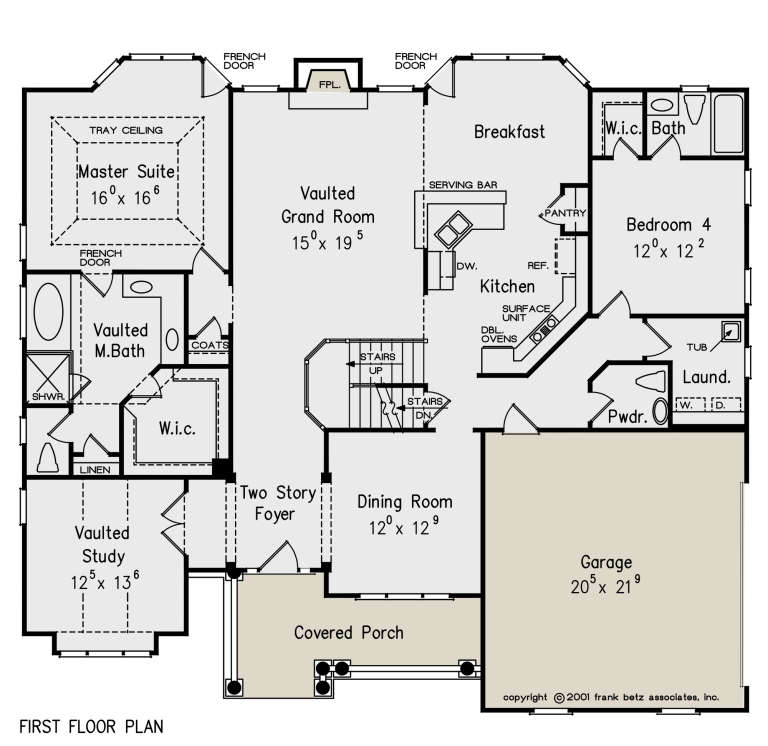


House Plan House Plan #24108 Front Elevation

PLAN #8594-00427

Starting at

$2,515
Sq Ft 2,730
Beds 4
Baths 3
½ Baths 1
Cars 2
Stories 2
Width 57'
Depth 51' 6"


House Plan House Plan #24113 Front Elevation

PLAN #8594-00431

Starting at

$1,570
Sq Ft 1,232
Beds 3
Baths 2
½ Baths 0
Cars 2
Stories 1
Width 46'
Depth 44' 4"

House Plan House Plan #24155 Front Elevation

PLAN #963-00389

Starting at

$1,499
Sq Ft 1,986
Beds 3
Baths 2
½ Baths 0
Cars 2
Stories 1
Width 50'
Depth 63'
House Plan House Plan #24199 Front Elevation

PLAN #963-00391

Starting at

$1,499
Sq Ft 1,836
Beds 3
Baths 2
½ Baths 1
Cars 1
Stories 1.5
Width 47'
Depth 54'
House Plan House Plan #24228 Front Elevation

PLAN #963-00393

Starting at

$1,599
Sq Ft 2,262
Beds 3
Baths 2
½ Baths 1
Cars 2
Stories 2
Width 66'
Depth 43'
House Plan House Plan #24232 Front Elevation

PLAN #034-01233

Starting at

$1,450
Sq Ft 1,188
Beds 1-2
Baths 2
½ Baths 0
Cars 1
Stories 2
Width 47'
Depth 33' 8"
House Plan House Plan #24244 Front Elevation
EXCLUSIVE

PLAN #2802-00055

Starting at

$1,250
Sq Ft 2,178
Beds 3
Baths 2
½ Baths 1
Cars 2-3
Stories 1
Width 71'
Depth 66'
House Plan House Plan #24283 Front Elevation

PLAN #8594-00438

Starting at

$2,515
Sq Ft 2,311
Beds 3-4
Baths 4
½ Baths 0
Cars 2
Stories 2
Width 44'
Depth 67' 3"
House Plan House Plan #24327 Front Elevation

PLAN #098-00322

Starting at

$2,050
Sq Ft 2,862
Beds 4
Baths 3
½ Baths 1
Cars 2
Stories 2
Width 73' 10"
Depth 52' 10"
House Plan House Plan #24348 Front Elevation

PLAN #963-00406

Starting at

$1,599
Sq Ft 2,025
Beds 3
Baths 2
½ Baths 0
Cars 2
Stories 1
Width 66'
Depth 54'
House Plan House Plan #24376 Front Elevation

PLAN #963-00412

Starting at

$1,699
Sq Ft 2,318
Beds 4
Baths 3
½ Baths 1
Cars 2
Stories 2
Width 47'
Depth 64'
House Plan House Plan #24389 Front Elevation

PLAN #963-00413

Starting at

$1,799
Sq Ft 2,919
Beds 3
Baths 2
½ Baths 1
Cars 2
Stories 2
Width 46'
Depth 62'
House Plan House Plan #24457 Front Elevation

PLAN #8318-00156

Starting at

$1,350
Sq Ft 2,073
Beds 3
Baths 2
½ Baths 2
Cars 2
Stories 1
Width 70' 6"
Depth 60' 2"
House Plan House Plan #24517 Front Elevation

PLAN #034-01249

Starting at

$1,740
Sq Ft 2,117
Beds 3-4
Baths 2
½ Baths 0
Cars 2
Stories 1
Width 66'
Depth 50'
House Plan House Plan #24571 Front Elevation at Dusk

PLAN #4195-00036

Starting at

$1,295
Sq Ft 2,403
Beds 3
Baths 3
½ Baths 1
Cars 2
Stories 1
Width 62'
Depth 59'
House Plan House Plan #24588 Front Elevation

PLAN #402-01651

Starting at

$1,255
Sq Ft 1,603
Beds 3
Baths 2
½ Baths 0
Cars 2
Stories 1
Width 42'
Depth 51' 4"
House Plan House Plan #24606 Front Elevation

PLAN #963-00431

Starting at

$1,499
Sq Ft 1,777
Beds 3
Baths 2
½ Baths 1
Cars 2
Stories 2
Width 35'
Depth 46'
X
Shop Sign In
Favorites
Cart
Chat