2,450 Results

EDIT SEARCH FILTERS
Clear All FiltersTennessee
Sort By:  

2,450 RESULTS

SEARCH FILTERS

    Plan Type
    Square Feet
    Bedrooms
    Bathrooms
    Stories
    Garage (Vehicle Spaces)
    Architectural Styles

    Outdoor Living

    Bedroom Options
    Kitchen & Dining
    Laundry Location
    Additional Rooms

    Garage Type

    Garage Features
    Other Features
    Foundation Type

    Plan Width (FT)
    Plan Depth (FT)
    Plan Height (FT)
    Framing Type
    Media Filters
SEARCHING...



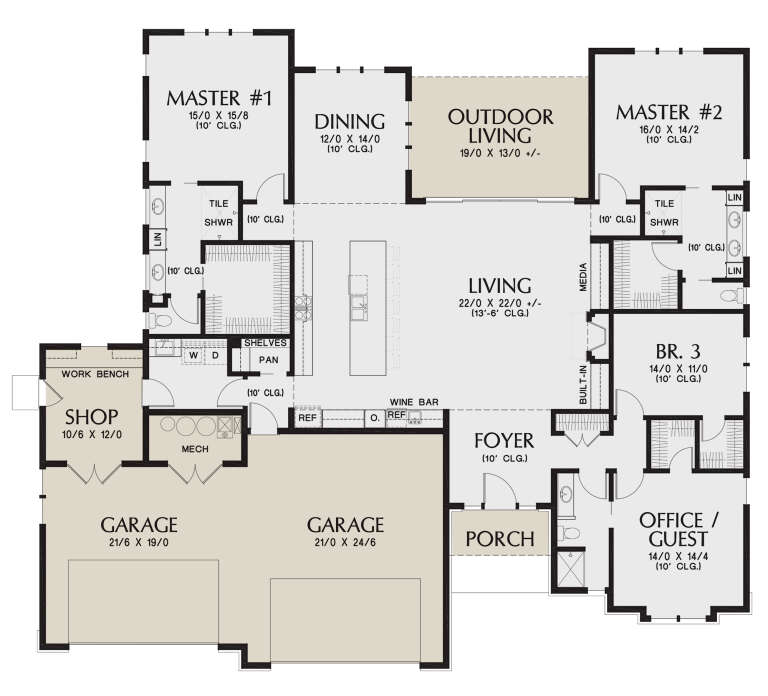






House Plan House Plan #24816 Front Elevation

PLAN #2559-00869

On Sale

$1,790   $1,522
Sq Ft 2,400
Beds 3
Baths 2
½ Baths 1
Cars 2
Stories 1
Width 72'
Depth 35'








House Plan House Plan #24817 Front Elevation

PLAN #2559-00870

On Sale

$1,725   $1,466
Sq Ft 2,286
Beds 3
Baths 2
½ Baths 1
Cars 0
Stories 2
Width 30'
Depth 51' 9"


House Plan House Plan #24826 Front Elevation

PLAN #2559-00874

On Sale

$1,970   $1,675
Sq Ft 2,301
Beds 3
Baths 3
½ Baths 1
Cars 3
Stories 1
Width 94' 10"
Depth 76' 11"
House Plan House Plan #24828 Front Elevation

PLAN #2559-00876

On Sale

$1,977   $1,680
Sq Ft 2,814
Beds 4
Baths 3
½ Baths 0
Cars 4
Stories 1
Width 75' 6"
Depth 68'
House Plan House Plan #24836 Front Elevation

PLAN #2559-00883

On Sale

$1,642   $1,396
Sq Ft 1,953
Beds 3
Baths 2
½ Baths 1
Cars 2
Stories 1
Width 81' 11"
Depth 66'

House Plan House Plan #24837 Front Elevation

PLAN #2559-00884

On Sale

$1,741   $1,480
Sq Ft 2,292
Beds 3
Baths 2
½ Baths 1
Cars 2
Stories 1.5
Width 60'
Depth 64'

House Plan House Plan #24840 Front Elevation

PLAN #2559-00885

On Sale

$1,228   $1,044
Sq Ft 803
Beds 2
Baths 1
½ Baths 1
Cars 1
Stories 2
Width 29'
Depth 29'


House Plan House Plan #24868 Front Elevation

PLAN #402-01662

On Sale

$1,255   $1,067
Sq Ft 1,878
Beds 3
Baths 2
½ Baths 1
Cars 2
Stories 1.5
Width 44'
Depth 58'

House Plan House Plan #24869 Angled Front Elevation

PLAN #402-01663

On Sale

$1,305   $1,109
Sq Ft 2,125
Beds 4
Baths 2
½ Baths 1
Cars 2
Stories 2
Width 29'
Depth 50'

House Plan House Plan #24873 Front Elevation

PLAN #034-01281

On Sale

$1,680   $1,428
Sq Ft 1,788
Beds 2
Baths 2
½ Baths 0
Cars 2
Stories 1
Width 65'
Depth 50'
House Plan House Plan #24876 Front Elevation

PLAN #041-00233

On Sale

$1,495   $1,271
Sq Ft 2,607
Beds 4
Baths 2
½ Baths 1
Cars 2
Stories 1
Width 74' 6"
Depth 69' 6"
House Plan House Plan #24885 Front Elevation

PLAN #8318-00169

On Sale

$1,200   $1,020
Sq Ft 1,131
Beds 3
Baths 2
½ Baths 0
Cars 1
Stories 1
Width 53' 8"
Depth 41' 4"
House Plan House Plan #24890 Front Elevation

PLAN #2559-00906

On Sale

$1,633   $1,388
Sq Ft 2,047
Beds 4
Baths 2
½ Baths 1
Cars 2
Stories 2
Width 29'
Depth 47'
House Plan House Plan #28659 Front Elevation

PLAN #963-00742

On Sale

$1,699   $1,444
Sq Ft 2,528
Beds 3
Baths 2
½ Baths 1
Cars 2
Stories 1.5
Width 79' 8"
Depth 44'

House Plan House Plan #28666 Angled Front Elevation

PLAN #2865-00367

Starting at

$1,425
Sq Ft 1,228
Beds 3
Baths 2
½ Baths 0
Cars 2
Stories 1
Width 47'
Depth 40' 4"
House Plan House Plan #28667 Angled Front Elevation

PLAN #2865-00368

Starting at

$1,425
Sq Ft 1,377
Beds 3
Baths 2
½ Baths 0
Cars 2
Stories 1
Width 57' 8"
Depth 44'
House Plan House Plan #28672 Angled Front Elevation

PLAN #2865-00373

Starting at

$1,925
Sq Ft 2,813
Beds 4
Baths 3
½ Baths 0
Cars 3
Stories 1
Width 83' 4"
Depth 70' 2"
House Plan House Plan #28693 Front Elevation

PLAN #963-00745

On Sale

$1,399   $1,189
Sq Ft 1,591
Beds 3
Baths 2
½ Baths 1
Cars 2
Stories 2
Width 28'
Depth 52'
X
Shop Sign In
Favorites
Cart
Chat