1,493 Results

EDIT SEARCH FILTERS
Clear All FiltersSouth carolina
Sort By:  

1,493 RESULTS

SEARCH FILTERS

    Plan Type
    Square Feet
    Bedrooms
    Bathrooms
    Stories
    Garage (Vehicle Spaces)
    Architectural Styles

    Outdoor Living

    Bedroom Options
    Kitchen & Dining
    Laundry Location
    Additional Rooms

    Garage Type

    Garage Features
    Other Features
    Foundation Type

    Plan Width (FT)
    Plan Depth (FT)
    Plan Height (FT)
    Framing Type
    Media Filters
SEARCHING...
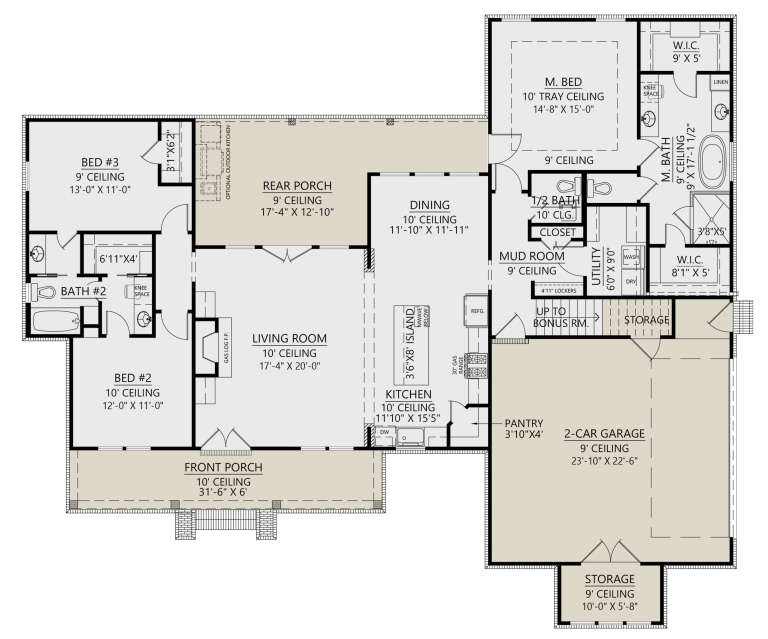
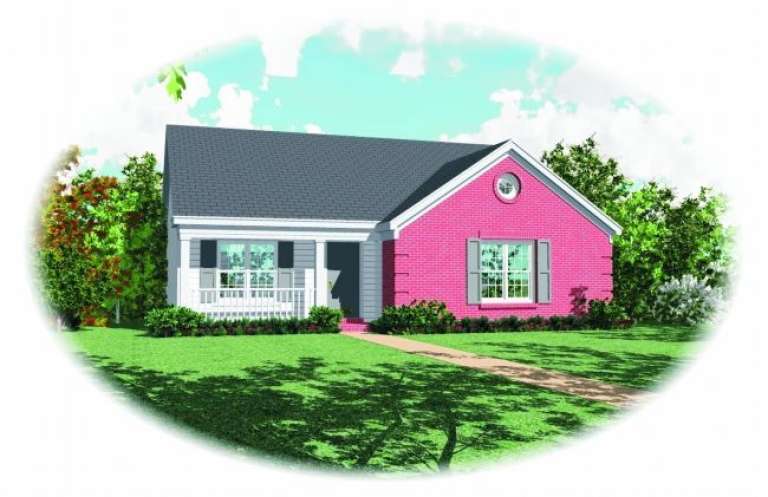
House Plan House Plan #31032 Front Elevation

PLAN #4534-00113

On Sale

$1,295   $1,101
Sq Ft 2,166
Beds 4
Baths 2
½ Baths 1
Cars 2
Stories 1
Width 71' 8"
Depth 61' 4"
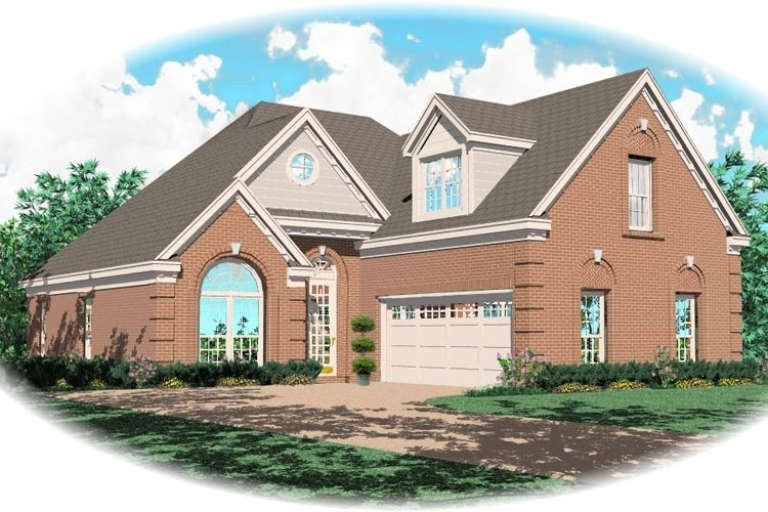
House Plan House Plan #31036 Front Elevation

PLAN #4534-00117

On Sale

$1,245   $1,058
Sq Ft 1,983
Beds 3
Baths 2
½ Baths 1
Cars 2
Stories 1
Width 71' 3"
Depth 61' 2"
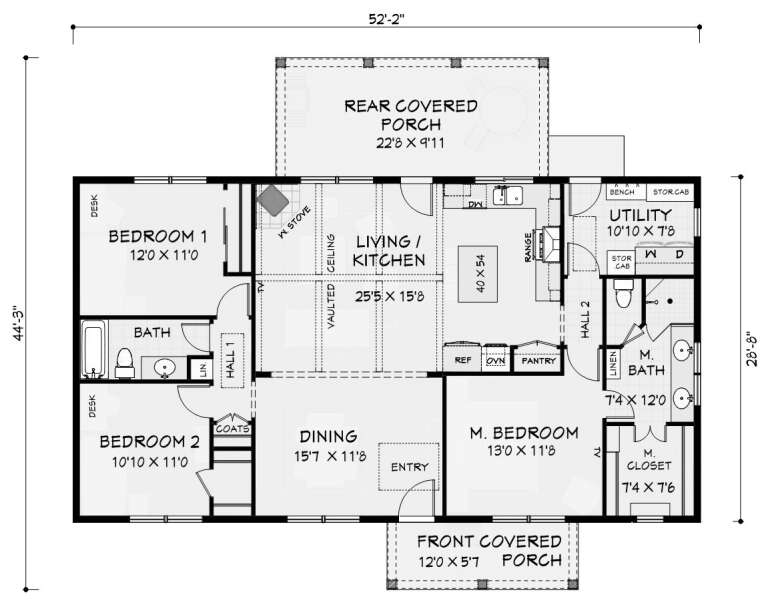
House Plan House Plan #31049 Front Elevation

PLAN #3125-00032

On Sale

$1,195   $1,016
Sq Ft 1,491
Beds 3
Baths 2
½ Baths 0
Cars 0
Stories 1
Width 52' 1"
Depth 44' 4"
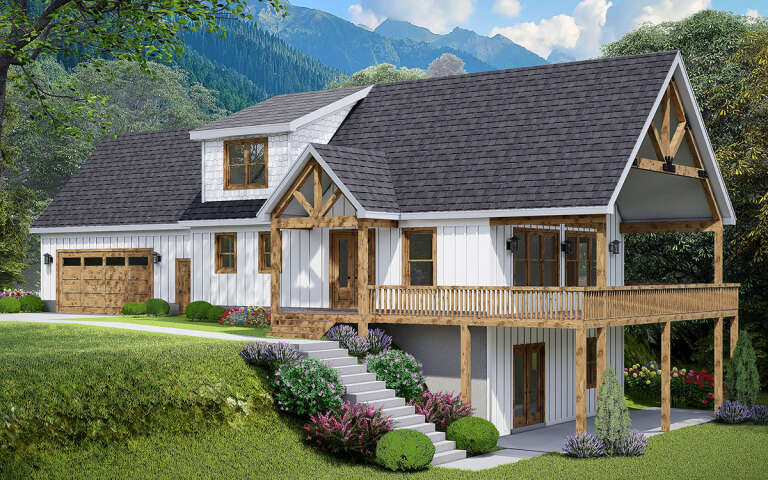
House Plan House Plan #31102 Angled Front Elevation

PLAN #940-01046

On Sale

$1,450   $1,233
Sq Ft 1,719
Beds 3
Baths 2
½ Baths 1
Cars 2
Stories 1.5
Width 85' 9"
Depth 30'
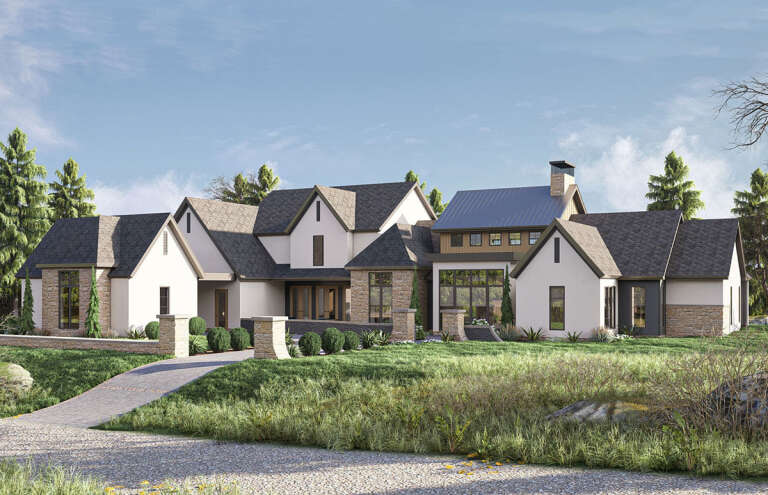
House Plan House Plan #31120 Angled Front Elevation

PLAN #963-00980

On Sale

$2,399   $2,039
Sq Ft 4,650
Beds 5
Baths 4
½ Baths 1
Cars 5
Stories 2
Width 140'
Depth 104' 8"
House Plan House Plan #31207 Front Elevation

PLAN #963-00991

On Sale

$1,599   $1,359
Sq Ft 2,136
Beds 2-3
Baths 2
½ Baths 1
Cars 0
Stories 1
Width 63' 4"
Depth 59'
House Plan House Plan #31241 Front Elevation

PLAN #2802-00301

On Sale

$1,350   $1,148
Sq Ft 2,587
Beds 3-4
Baths 2
½ Baths 1
Cars 2
Stories 2
Width 44'
Depth 42'
House Plan House Plan #31248 Angled Front Elevation

PLAN #348-00320

On Sale

$900   $765
Sq Ft 964
Beds 1
Baths 1
½ Baths 1
Cars 1
Stories 1
Width 52' 4"
Depth 44'
House Plan House Plan #1820 Rear Elevation

PLAN #039-00448

On Sale

$1,425   $1,211
Sq Ft 2,281
Beds 3
Baths 2
½ Baths 1
Cars 0
Stories 2
Width 53'
Depth 47' 7"
House Plan House Plan #1875 Angled Front Elevation

PLAN #039-00478

On Sale

$1,315   $1,118
Sq Ft 1,379
Beds 2
Baths 2
½ Baths 0
Cars 2
Stories 1
Width 30'
Depth 44'
House Plan House Plan #2014 Rear Elevation

PLAN #039-00553

On Sale

$1,425   $1,211
Sq Ft 2,487
Beds 3
Baths 2
½ Baths 1
Cars 0
Stories 2
Width 51'
Depth 36'
House Plan House Plan #2145 Front Elevation

PLAN #053-00074

On Sale

$830   $706
Sq Ft 1,095
Beds 3
Baths 2
½ Baths 0
Cars 0
Stories 1
Width 40'
Depth 36'
House Plan House Plan #2231 Front Elevation

PLAN #053-00115

On Sale

$982   $835
Sq Ft 1,738
Beds 3
Baths 2
½ Baths 1
Cars 2
Stories 2
Width 27'
Depth 77'
House Plan House Plan #2237 Front Elevation

PLAN #053-00119

On Sale

$830   $706
Sq Ft 1,146
Beds 3
Baths 2
½ Baths 0
Cars 0
Stories 1
Width 38'
Depth 37'
House Plan House Plan #2335 Front Elevation

PLAN #053-00184

On Sale

$982   $835
Sq Ft 1,661
Beds 3
Baths 2
½ Baths 1
Cars 2
Stories 2
Width 40'
Depth 51'
House Plan House Plan #3048 Angled Front Elevation

PLAN #110-00092

On Sale

$1,000   $850
Sq Ft 1,251
Beds 3
Baths 2
½ Baths 1
Cars 1
Stories 2
Width 27'
Depth 45'
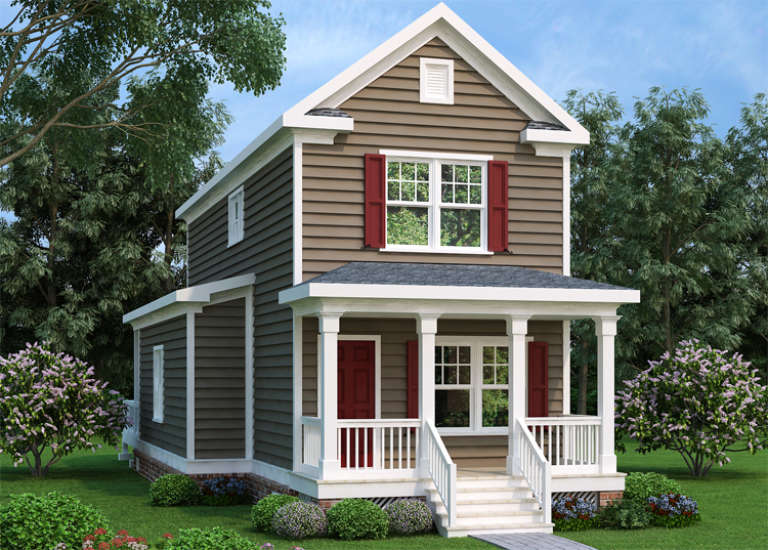
Brown Bungalow front elevation with white trim, red shutters, gabled roof, and covered front porch. House Plan # 009-00141 Digital Rendering by America's Best House Plans, Inc.
EXCLUSIVE

PLAN #009-00141

On Sale

$1,200   $1,020
Sq Ft 1,400
Beds 3
Baths 2
½ Baths 0
Cars 0
Stories 2
Width 20'
Depth 50'
House Plan House Plan #3235 Angled Front Elevation

PLAN #110-00121

On Sale

$1,100   $935
Sq Ft 2,607
Beds 3
Baths 2
½ Baths 1
Cars 2
Stories 1
Width 75' 4"
Depth 81'
X
Shop Sign In
Favorites
Cart
Chat