1,493 Results

EDIT SEARCH FILTERS
Clear All FiltersSouth carolina
Sort By:  

1,493 RESULTS

SEARCH FILTERS

    Plan Type
    Square Feet
    Bedrooms
    Bathrooms
    Stories
    Garage (Vehicle Spaces)
    Architectural Styles

    Outdoor Living

    Bedroom Options
    Kitchen & Dining
    Laundry Location
    Additional Rooms

    Garage Type

    Garage Features
    Other Features
    Foundation Type

    Plan Width (FT)
    Plan Depth (FT)
    Plan Height (FT)
    Framing Type
    Media Filters
SEARCHING...
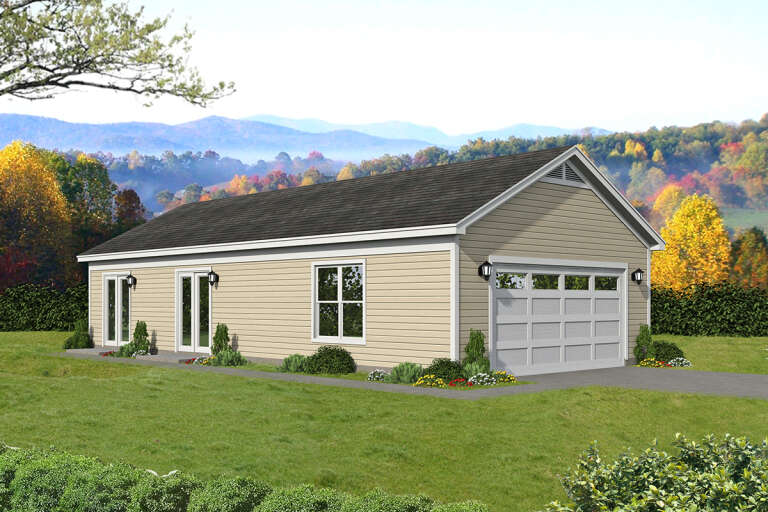
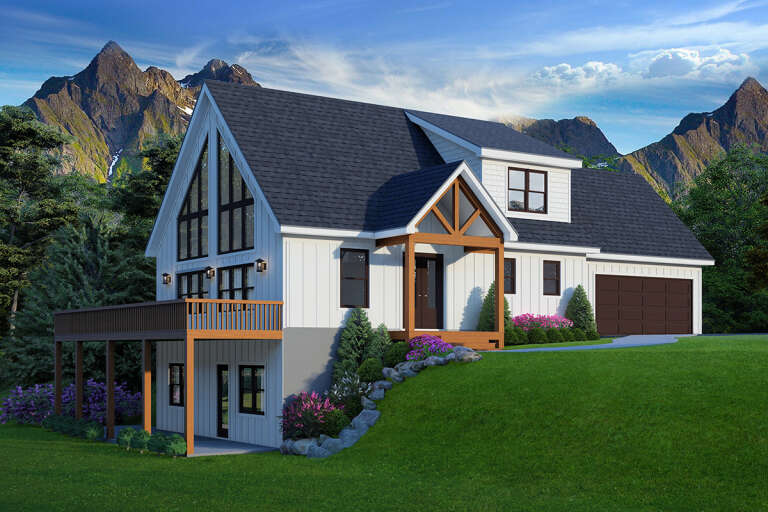
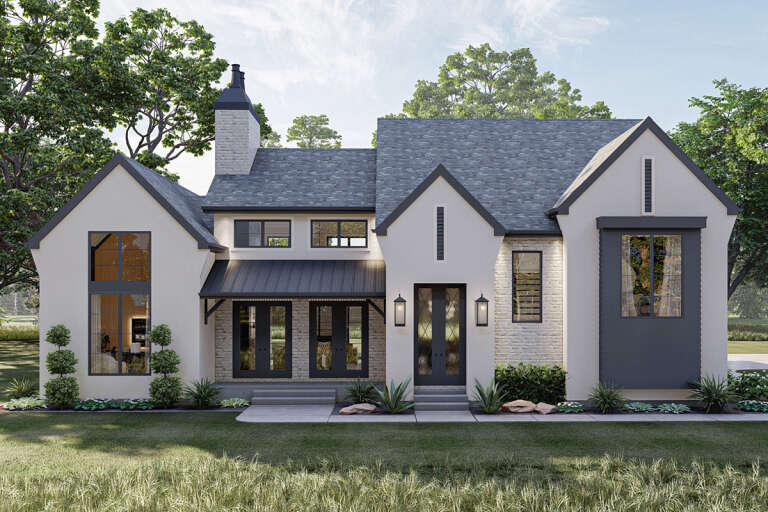
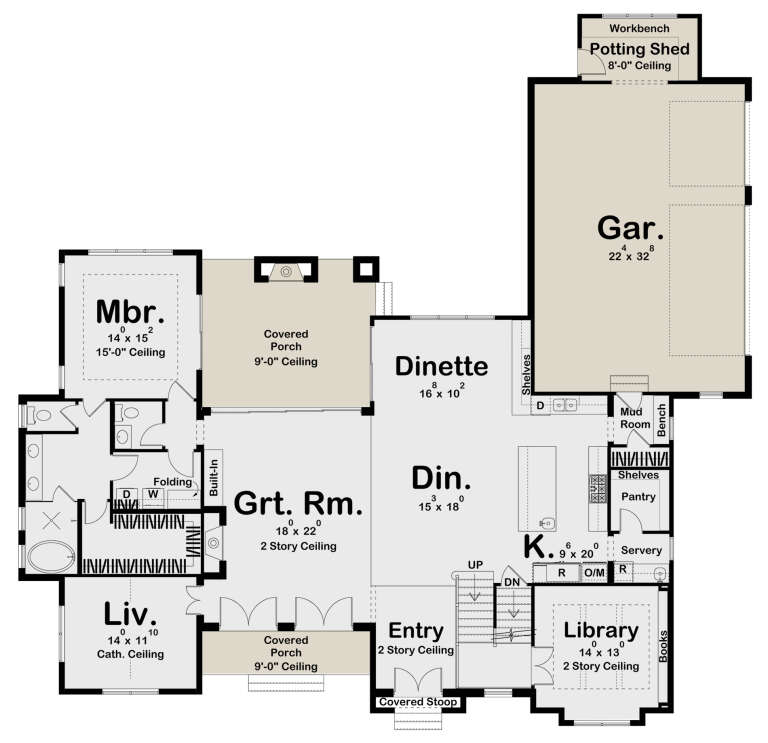
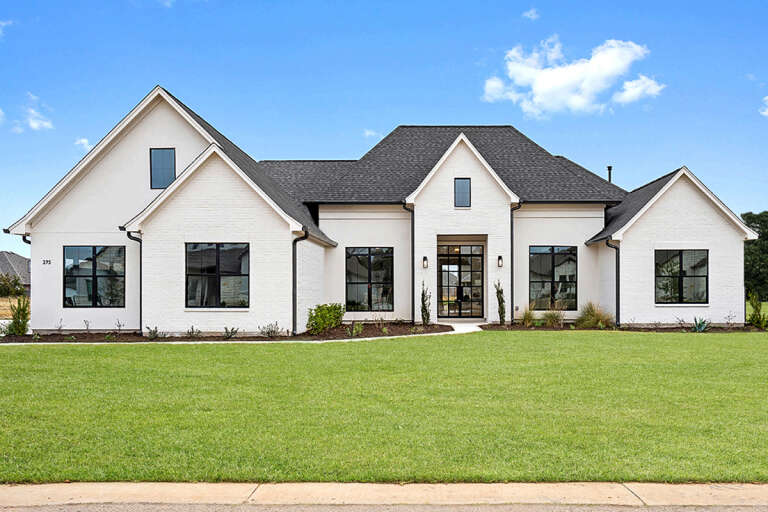
House Plan House Plan #27454 Front Elevation

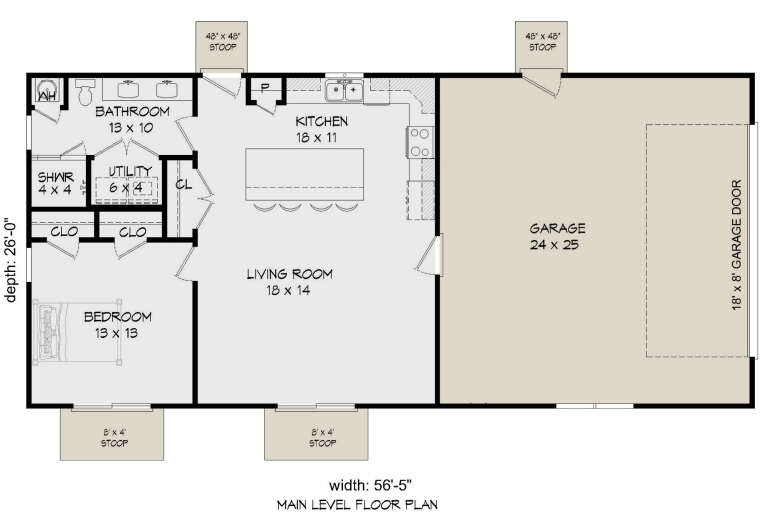
PLAN #940-00553

On Sale

$950   $808
Sq Ft 832
Beds 1
Baths 1
½ Baths 0
Cars 2
Stories 1
Width 56' 5"
Depth 26'
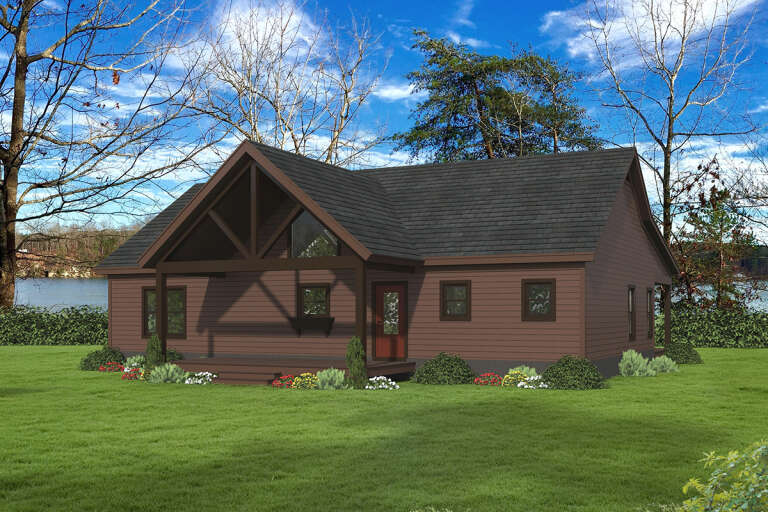
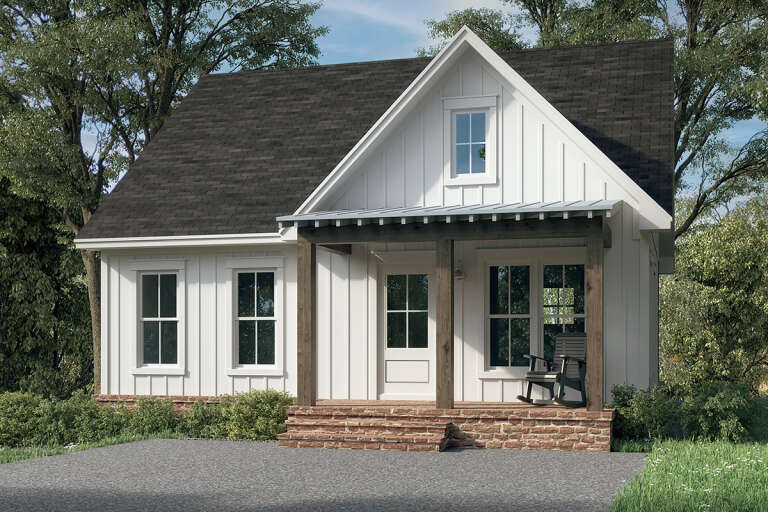
House Plan House Plan #27493 Front Elevation

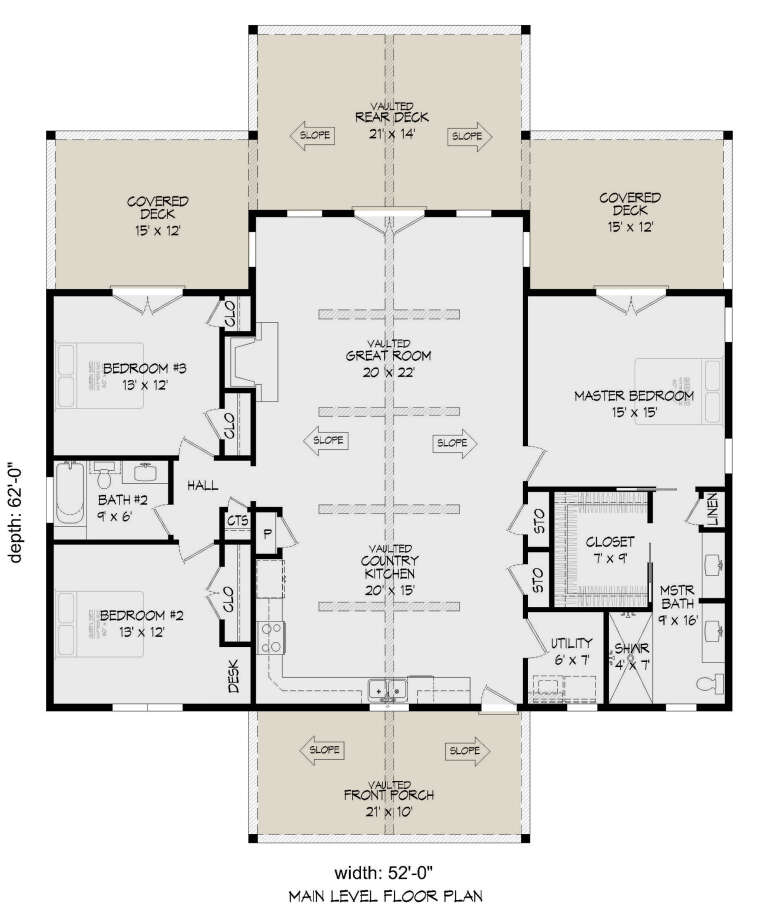
PLAN #940-00561

On Sale

$1,250   $1,063
Sq Ft 1,792
Beds 3
Baths 2
½ Baths 0
Cars 0
Stories 1
Width 52'
Depth 62'
House Plan House Plan #27498 Front Elevation

PLAN #940-00566

On Sale

$1,350   $1,148
Sq Ft 2,113
Beds 3-4
Baths 2
½ Baths 1
Cars 2
Stories 1.5
Width 65' 5"
Depth 32'
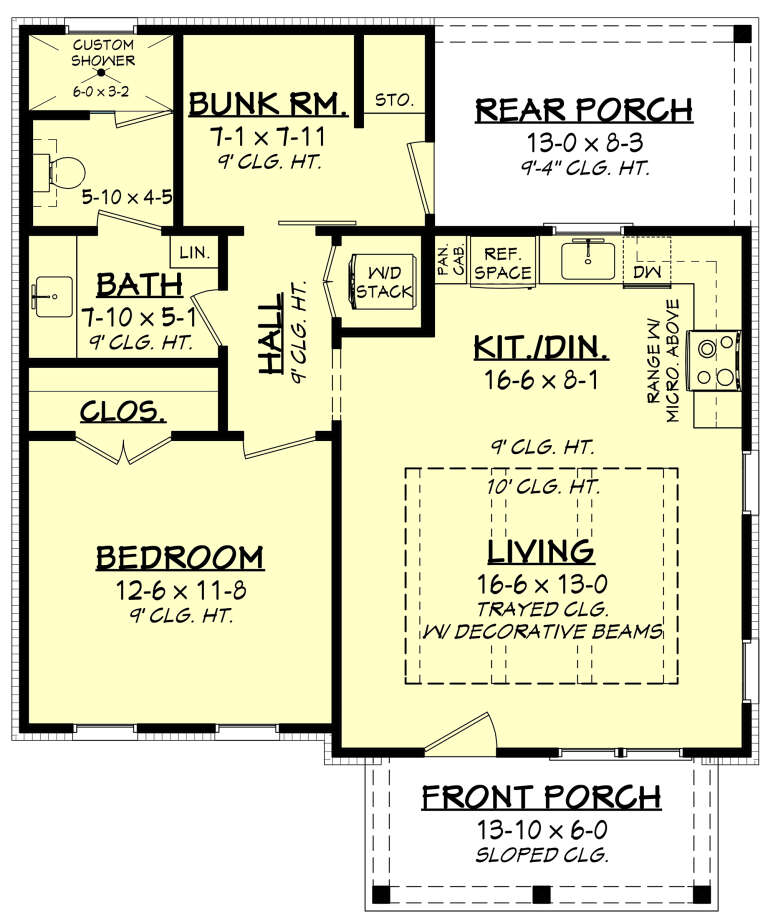
House Plan House Plan #27552 Front Elevation

PLAN #041-00292

On Sale

$1,345   $1,143
Sq Ft 780
Beds 1
Baths 1
½ Baths 0
Cars 0
Stories 1
Width 30'
Depth 36'
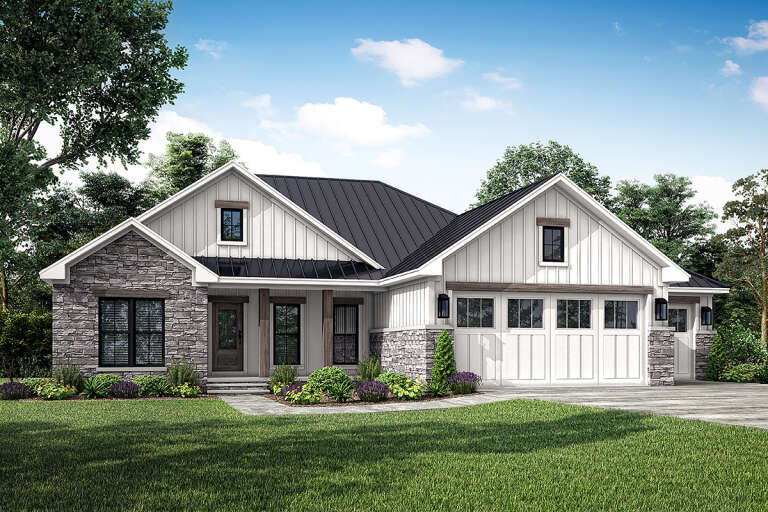
White Barndominium, Angled Front Elevation, board-and-batten siding, metal roof, stone base, wood accents, desert flora. House Plan # 963-00665 Digital Rendering by America's Best House Plans, Inc.

PLAN #963-00665

On Sale

$1,899   $1,614
Sq Ft 3,293
Beds 4
Baths 2
½ Baths 1
Cars 3
Stories 2
Width 110'
Depth 64' 8"
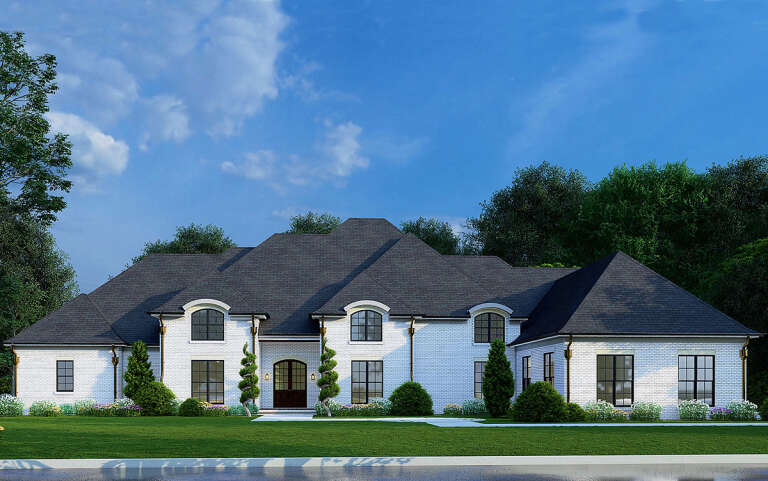
House Plan House Plan #27572 Front Elevation

PLAN #8318-00281

On Sale

$1,850   $1,573
Sq Ft 4,195
Beds 4
Baths 4
½ Baths 0
Cars 3
Stories 1
Width 120'
Depth 88' 3"
House Plan House Plan #27610 Front Elevation

PLAN #402-01759

On Sale

$1,155   $982
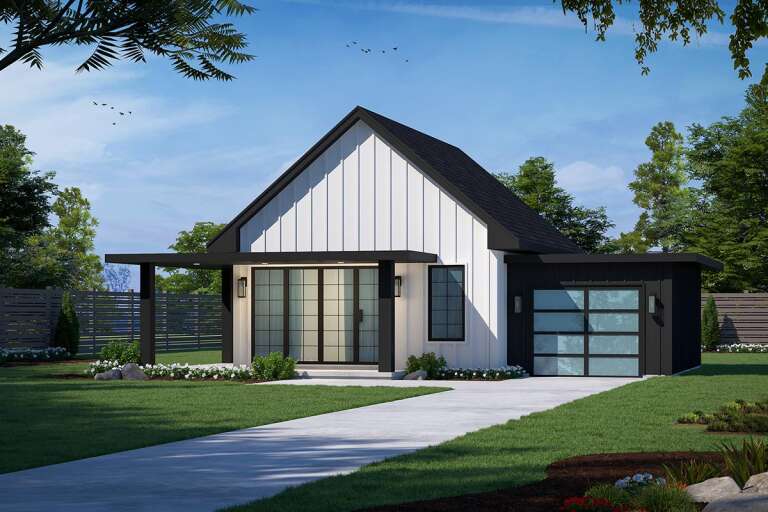
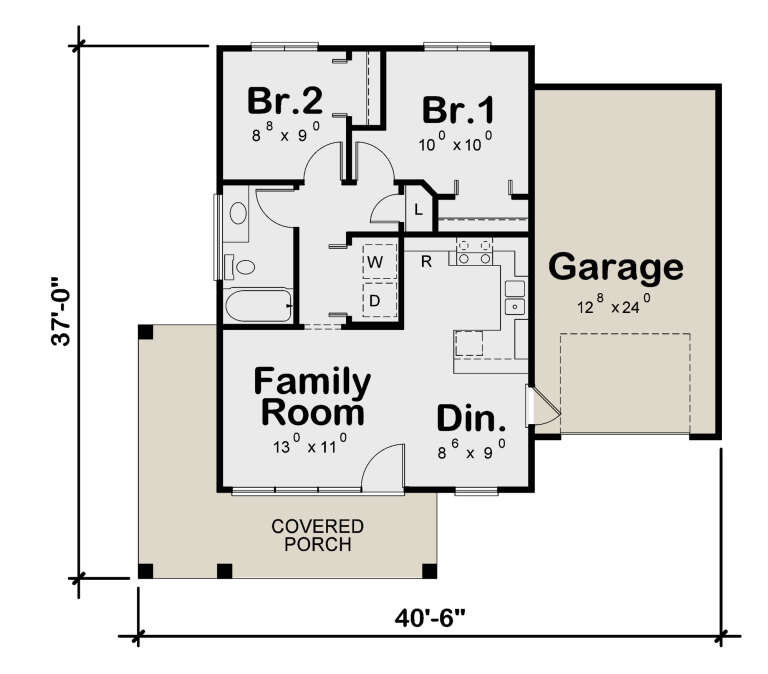
Sq Ft 682
Beds 2
Baths 1
½ Baths 0
Cars 1
Stories 1
Width 40' 6"
Depth 37'
House Plan House Plan #27660 Angled Front Elevation

PLAN #1776-00122

On Sale

$1,120   $952
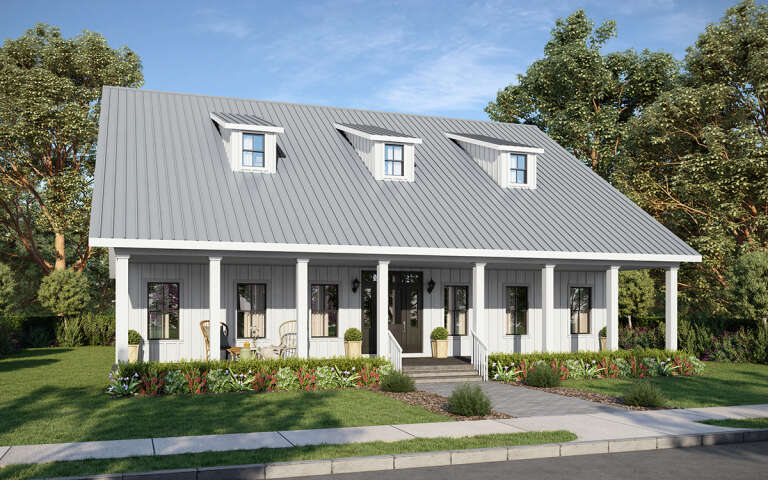
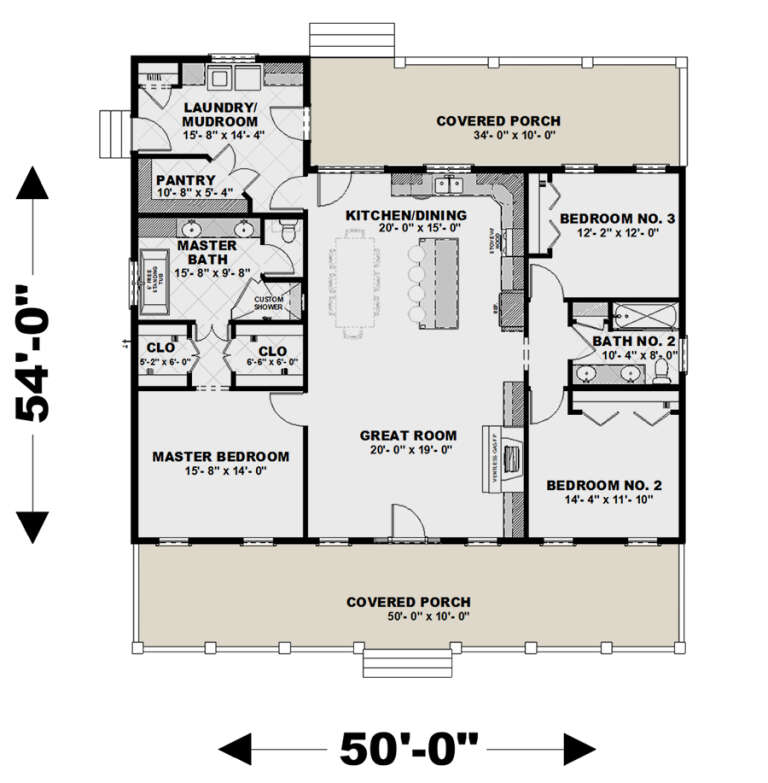
Sq Ft 1,860
Beds 3
Baths 2
½ Baths 0
Cars 0
Stories 1
Width 50'
Depth 54'
House Plan House Plan #27695 Front Elevation

PLAN #963-00671

On Sale

$1,899   $1,614
Sq Ft 3,422
Beds 4
Baths 3
½ Baths 1
Cars 3
Stories 1.5
Width 77'
Depth 75' 4"
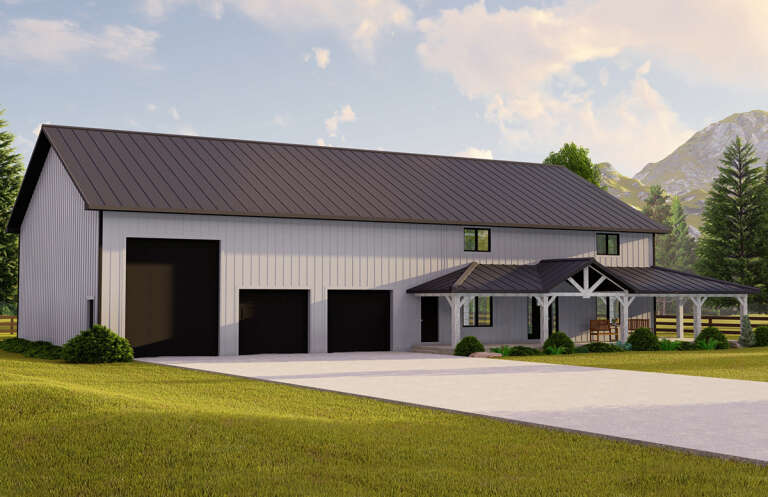
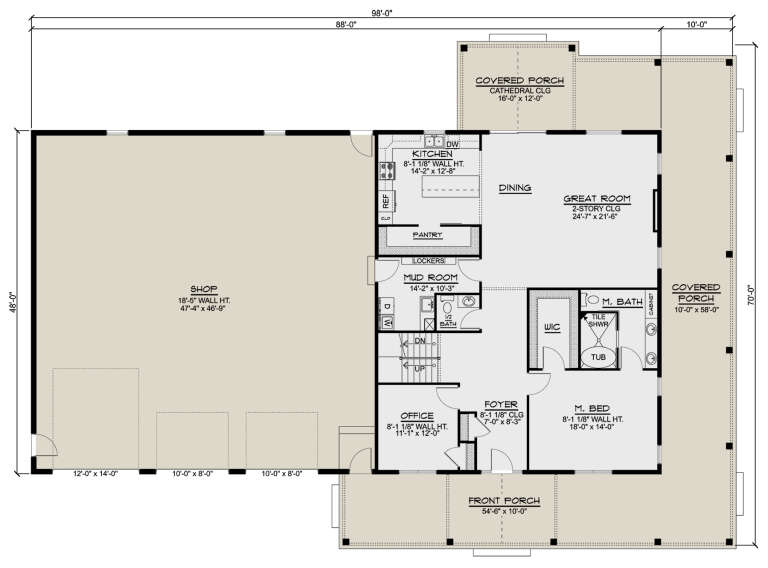
House Plan House Plan #27709 Front Elevation

PLAN #5032-00168

On Sale

$1,450   $1,233
Sq Ft 3,222
Beds 4
Baths 2
½ Baths 1
Cars 3
Stories 2
Width 98'
Depth 70'
House Plan House Plan #27711 Front Elevation

PLAN #041-00298

On Sale

$1,645   $1,398
Sq Ft 3,152
Beds 4-5
Baths 3
½ Baths 1
Cars 3
Stories 1
Width 77' 10"
Depth 77'
House Plan House Plan #27727 Front Elevation

PLAN #041-00300

On Sale

$1,345   $1,143
Sq Ft 1,498
Beds 3
Baths 2
½ Baths 0
Cars 3
Stories 1
Width 64'
Depth 48'
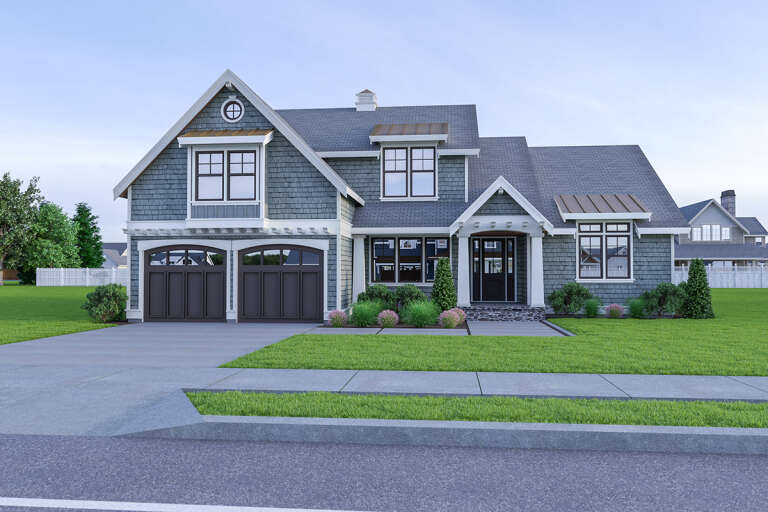
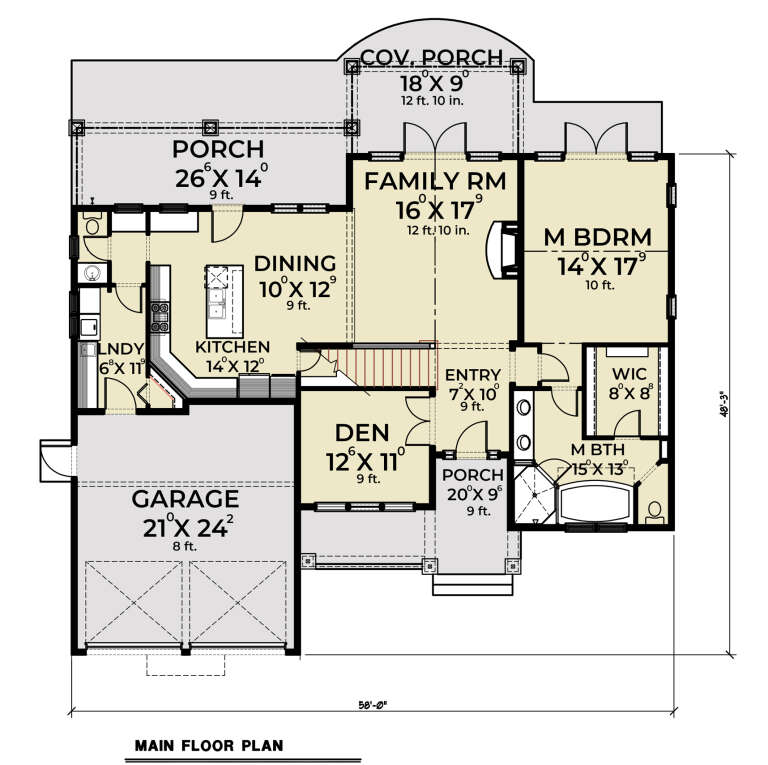
House Plan House Plan #27749 Front Elevation

PLAN #2464-00008

On Sale

$1,750   $1,488
Sq Ft 2,475
Beds 3
Baths 2
½ Baths 1
Cars 2
Stories 2
Width 58'
Depth 48' 3"
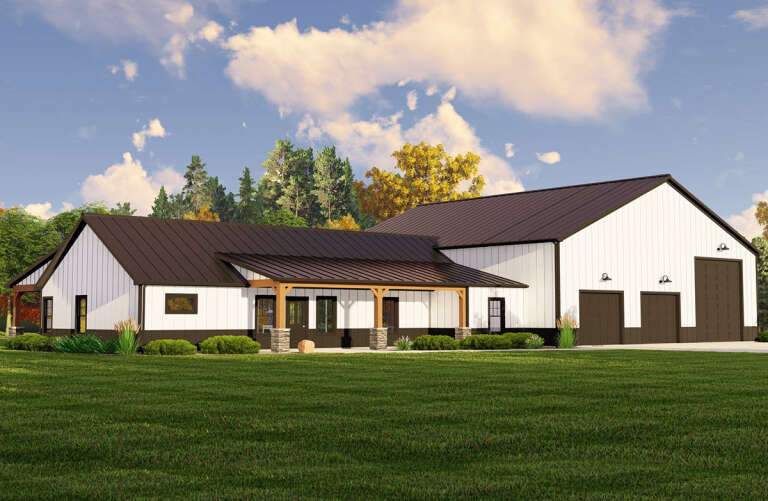
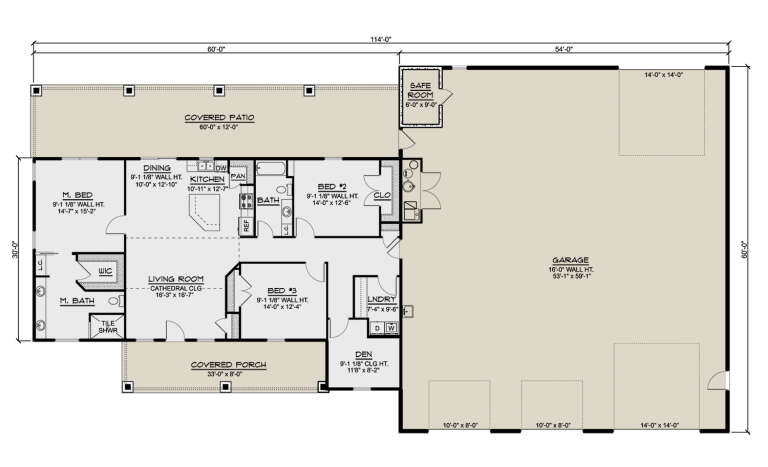
House Plan House Plan #27753 Angled Front Elevation

PLAN #5032-00177

On Sale

$1,250   $1,063
Sq Ft 1,896
Beds 3
Baths 2
½ Baths 0
Cars 4
Stories 1
Width 114'
Depth 60'
House Plan House Plan #27791 Front Elevation
EXCLUSIVE

PLAN #7174-00002

On Sale

$995   $846
Sq Ft 1,100
Beds 1
Baths 1
½ Baths 0
Cars 0
Stories 1
Width 71'
Depth 20'
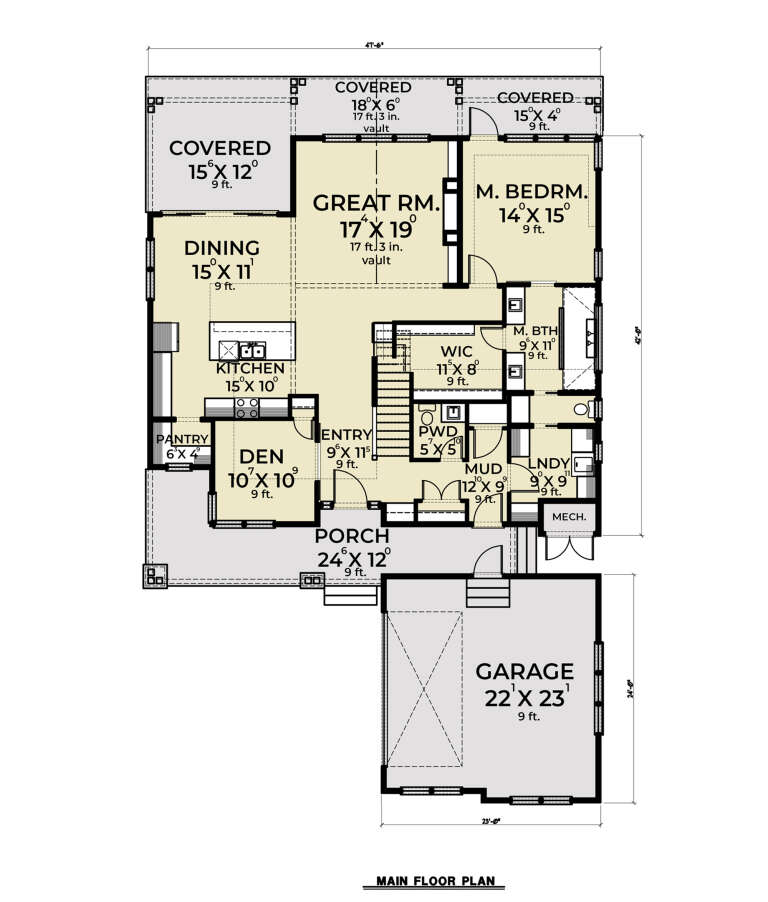
House Plan House Plan #27817 Angled Front Elevation

PLAN #2464-00020

On Sale

$1,750   $1,488
Sq Ft 2,476
Beds 3
Baths 2
½ Baths 1
Cars 2
Stories 2
Width 47' 6"
Depth 70'
House Plan House Plan #27825 Front Elevation

PLAN #940-00636

On Sale

$2,250   $1,913
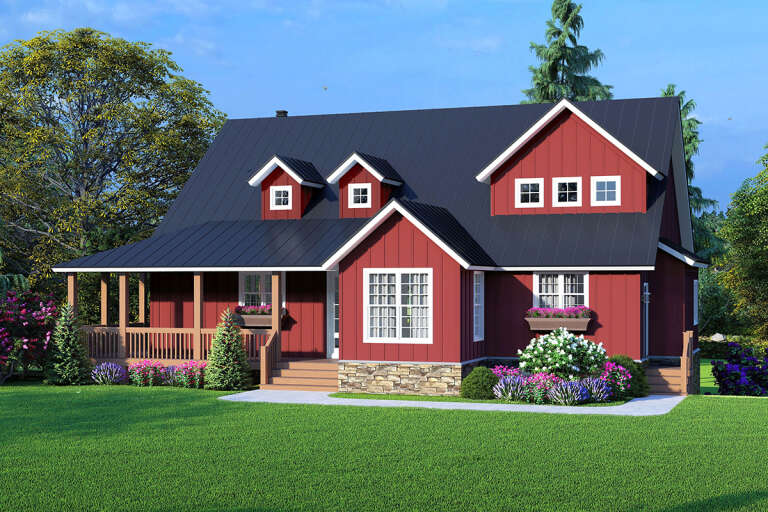
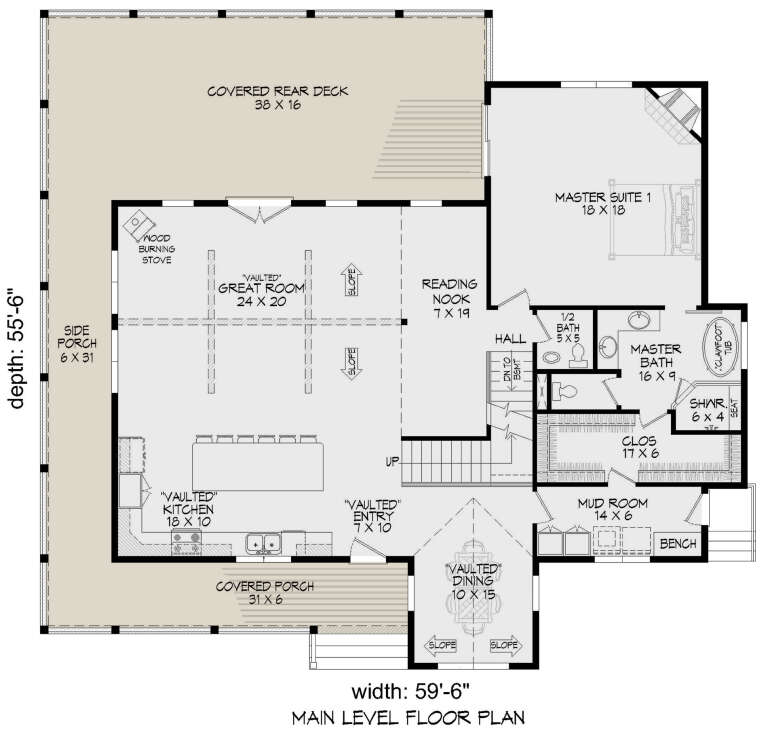
Sq Ft 3,543
Beds 3
Baths 3
½ Baths 1
Cars 2
Stories 2
Width 59' 6"
Depth 55' 6"
House Plan House Plan #27826 Front Elevation

PLAN #041-00304

On Sale

$1,395   $1,186
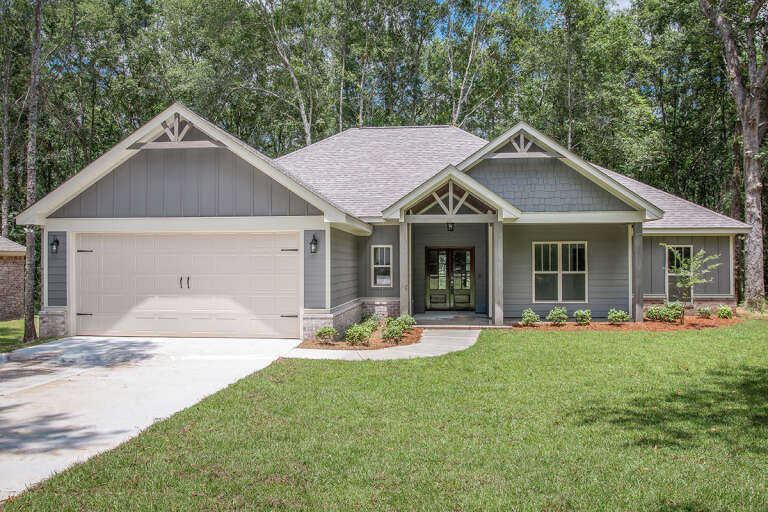
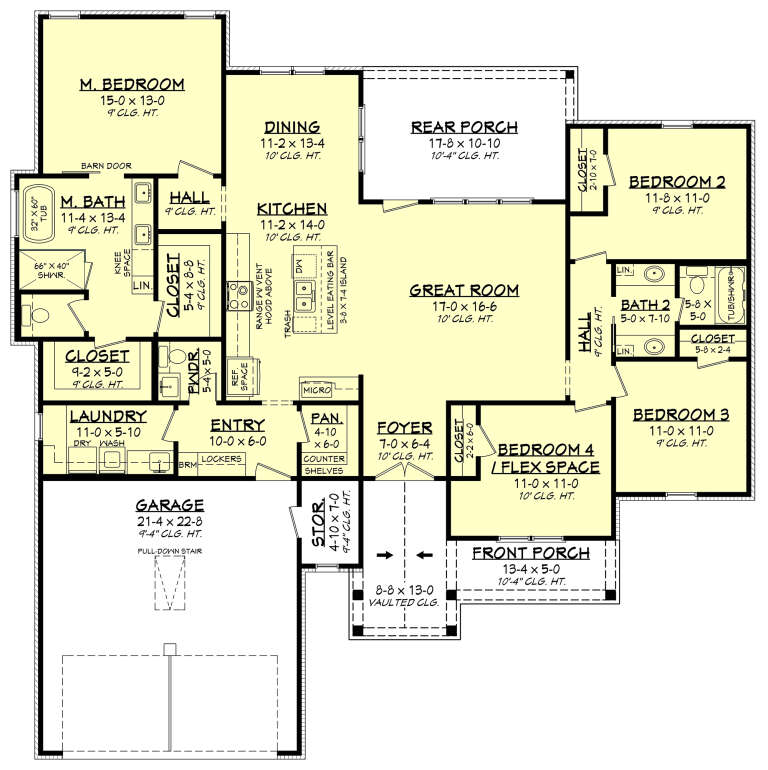
Sq Ft 1,982
Beds 4
Baths 2
½ Baths 1
Cars 2
Stories 1
Width 61' 8"
Depth 62'
X
Shop Sign In
Favorites
Cart
Chat